Skip main navigation
Sold for $510,000
  • $510,000

    1617 Sierra Woods Dr, Reston, VA 20194

    3beds
    1,200sqft
    Townhouse
    Built in 1985
    1,435 Square Feet Lot
    $509,200 Zestimate®
    $425/sqft
    $2,857 Estimated rent

    Home value

    $509,200

    $484,000 - $535,000

    $2,857/mo

    Zestimate® history
    Loading
    Loading...

    Owner options

    List your home for rent

    $2,857/mo

    Rent Zestimate®

    Find your next renter with Zillow Rental Manager. Plus, with online applications, you can quickly screen prospective tenants – for free.

    Learn more

    $2,857/mo

    Rent Zestimate®

    Refinance and save

    $3,452/mo

    Est. payment

    Refinancing to a lower rate could help reduce your monthly payments and save thousands over the life of the loan.

    See today's rates

    $3,452/mo

    Est. payment

    Explore your selling options

    Work with a Zillow partner agent

    Leverage their expertise and Zillow's premium Showcase listings to get your home seen by more buyers.

    Get started

    List with your own agent

    Get your home in front of millions of buyers by listing it on Zillow.

    Learn how to do it

    Sell it yourself

    Take full control of how buyers see your home on Zillow by listing For Sale by Owner (FSBO).

    List your home

    What's special

    Ceiling fansThree well-proportioned bedroomsPractical closet storage
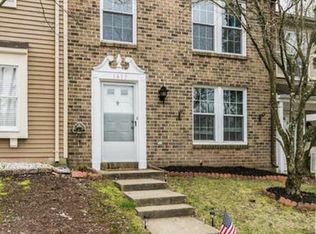
    Set within Country Walk of Reston, this townhome offers a layout that simply makes sense, in a location that's hard to beat. The main level is designed for connection, with an open kitchen that flows seamlessly into a spacious dining area—ideal for hosting or casual nights in. Just beyond, a generous rear deck extends your living space outdoors, creating the perfect setting for morning coffee, al fresco dinners, or unwinding at the end of the day. A covered front porch adds another layer of charm, offering a welcoming first impression and a quiet place to sit and take in the neighborhood. Upstairs, you’ll find three well-proportioned bedrooms and a full bath, along with the convenience of a side-by-side washer and dryer—right where you need it. Each bedroom offers comfortable proportions, ceiling fans, and practical closet storage, while the overall floor plan has been designed with livability in mind. The fully fenced backyard provides additional flexibility for pets, play, or gardening, and two dedicated parking spaces add everyday convenience. As part of the Reston Association, residents enjoy access to an unmatched lifestyle, with 15+ pools, tennis and pickleball courts, miles of scenic trails, and four picturesque lakes. All just minutes to Reston Town Center and downtown Herndon, with easy access to the Silver Line Metro, Dulles Toll Road, and Dulles International Airport.

    Zillow last checked:

    Listing updated:

    Listed by:

    Katie Grieco 703-717-8137,

    TTR Sotheby's International Realty

    Bought with:

    Kris Thomas, 0225217916

    KW United

    Source: Bright MLS,MLS#: VAFX2302028MLS Logo

    Facts & features

    Interior

    Bedrooms & bathrooms
    • Bedrooms: 3
    • Bathrooms: 2
    • Full bathrooms: 1
    • 1/2 bathrooms: 1
    • Main level bathrooms: 1
    Primary bedroom
    • Features: Walk-In Closet(s), Flooring - Carpet
    • Level: Upper
    • Area: 168 Square Feet
    • Dimensions: 12 X 14
    Bedroom 2
    • Features: Flooring - Carpet
    • Level: Upper
    • Area: 108 Square Feet
    • Dimensions: 9 X 12
    Bedroom 3
    • Features: Flooring - Carpet
    • Level: Upper
    • Area: 80 Square Feet
    • Dimensions: 8 X 10
    Bathroom 1
    • Level: Upper
    Half bath
    • Level: Main
    Kitchen
    • Features: Flooring - Other, Breakfast Room, Countertop(s) - Quartz, Dining Area, Kitchen - Electric Cooking, Pantry
    • Level: Main
    • Area: 228 Square Feet
    • Dimensions: 12 X 19
    Living room
    • Features: Flooring - Other
    • Level: Main
    • Area: 204 Square Feet
    • Dimensions: 12 X 17
    Heating
    • Forced Air, Central, Heat Pump, Electric
    Cooling
    • Central Air, Heat Pump, Electric
    Appliances
    • Included: Dishwasher, Disposal, Oven/Range - Electric, Refrigerator, Washer, Dryer, Electric Water Heater
    • Laundry: Has Laundry, Upper Level, Dryer In Unit, Washer In Unit
    Features
    • Eat-in Kitchen, Pantry, Upgraded Countertops, Walk-In Closet(s), Dining Area, Ceiling Fan(s), Bathroom - Tub Shower, Combination Kitchen/Dining
    • Flooring: Carpet
    • Windows: Window Treatments
    • Has basement: No
    • Has fireplace: No
    Interior area
    • Total structure area: 1,200
    • Total interior livable area: 1,200 sqft
    • Finished area above ground: 1,200
    • Finished area below ground: 0

    Property

    Parking
    • Total spaces: 2
    • Parking features: Assigned, Parking Lot
    • Details: Assigned Parking, Assigned Space #: 19
    Accessibility
    • Accessibility features: None
    Features
    • Levels: Two
    • Stories: 2
    • Patio & porch: Deck, Porch
    • Pool features: Community
    • Fencing: Back Yard
    Lot
    • Size: 1,435 sqft
    • Features: No Thru Street, Cul-De-Sac, Suburban
    Details
    • Additional structures: Above Grade, Below Grade
    • Parcel number: 0113 10040072
    • Zoning: 372
    • Special conditions: Standard

    Construction

    Type & style
    • Home type: Townhouse
    • Architectural style: Colonial
    • Property subtype: Townhouse
    Materials
    • Aluminum Siding
    • Foundation: Slab
    • Roof: Shingle
    Condition
    • Very Good
    • New construction: No
    • Year built: 1985

    Utilities & green energy

    • Sewer: Public Sewer
    • Water: Public

    Community & neighborhood

    Location
    • Region: Reston
    • Subdivision: Country Walk

    HOA & financial

    HOA
    • Has HOA: Yes
    • HOA fee: $343 quarterly
    • Amenities included: Bike Trail, Common Grounds, Jogging Path, Picnic Area, Reserved/Assigned Parking, Tot Lots/Playground
    • Services included: Common Area Maintenance, Snow Removal, Trash, Reserve Funds, Management
    • Association name: COUNTRY WALK CLUSTER

    Other

    Other facts
    • Listing agreement: Exclusive Right To Sell
    • Listing terms: Cash,Conventional,VA Loan
    • Ownership: Fee Simple

    Price history

    DateEventPrice
    6/23/2026Sold$510,000$425/sqft
    Source: Bright MLS #VAFX2302028 Report a problem
    5/24/2026Contingent$510,000$425/sqft
    Source: Bright MLS #VAFX2302028 Report a problem
    5/19/2026Listed for sale$510,000$425/sqft
    Source: Bright MLS #VAFX2302028 Report a problem
    5/12/2026Contingent$510,000$425/sqft
    Source: Bright MLS #VAFX2302028 Report a problem
    5/6/2026Listed for sale$510,000+15.9%$425/sqft
    Source: Bright MLS #VAFX2302028 Report a problem
    4/8/2022Sold$440,000+1.2%$367/sqft
    Source: Bright MLS #VAFX2053756 Report a problem
    3/11/2022Pending sale$434,900$362/sqft
    Source: Bright MLS #VAFX2053756 Report a problem
    3/10/2022Listed for sale$434,900+37.2%$362/sqft
    Source: Bright MLS #VAFX2053756 Report a problem
    12/28/2017Sold$317,000-2.5%$264/sqft
    Source: Public Record Report a problem
    11/29/2017Listed for sale$325,000+17.8%$271/sqft
    Source: Century 21 Redwood Realty #1004240641 Report a problem
    8/21/2012Sold$276,000-3.2%$230/sqft
    Source: Public Record Report a problem
    6/5/2012Price change$285,000-5%$238/sqft
    Source: Samson Properties #FX7770036 Report a problem
    5/12/2012Price change$300,000-1.6%$250/sqft
    Source: Samson Properties #FX7770036 Report a problem
    3/16/2012Price change$304,900-1.9%$254/sqft
    Source: Samson Properties #FX7770036 Report a problem
    2/10/2012Listed for sale$310,900+94.4%$259/sqft
    Source: Samson Properties #FX7770036 Report a problem
    3/18/2002Sold$159,900$133/sqft
    Source: Public Record Report a problem

    Public tax history

    YearProperty taxesTax assessment
    2025$5,666 +8.2%$470,970 +8.4%
    2024$5,238 +2.1%$434,500 -0.4%
    2023$5,128 +11.8%$436,250 +13.2%
    2022$4,589 $385,430 +13.2%
    2021-- $340,340 +3.2%
    2020$4,060 +1.5%$329,920 +1.5%
    2019$4,000 +6.3%$325,080 +6.3%
    2018$3,765 +7.2%$305,940 +5.2%
    2017$3,513 -3.9%$290,840 -4.1%
    2016$3,655 +3.7%$303,210
    2015$3,526 +6.8%$303,210 +6.5%
    2014$3,303 $284,640 +4.8%
    2013-- $271,480 +1.4%
    2012-- $267,730 +2.2%
    2011-- $262,030 +5.2%
    2010-- $248,980 +2.1%
    2009-- $243,740 -19.1%
    2008-- $301,180 -4.7%
    2007-- $315,900 +91.3%
    2003-- $165,115 +20.1%
    2002-- $137,475 +18.5%
    2001-- $116,060

    Find assessor info on the county website

    Neighborhood: 20194

    Nearby schools

    GreatSchools rating
    Schools provided by the listing agent
    • Elementary: Aldrin
    • Middle: Herndon
    • High: Herndon
    • District: Fairfax County Public Schools

    Source: Bright MLS. This data may not be complete. We recommend contacting the local school district to confirm school assignments for this home.

    Get a cash offer in 3 minutes
    Find out how much your home could sell for in as little as 3 minutes with a no-obligation cash offer.
    Estimated market value
    $509,200
    Get a cash offer in 3 minutes
    Find out how much your home could sell for in as little as 3 minutes with a no-obligation cash offer.
    Estimated market value
    $509,200