Skip main navigation
Closed
  • $782,500

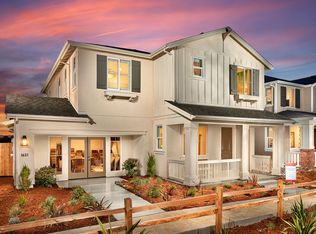
    1617 Sorrel Street, Santa Rosa, CA 95403

    3beds
    2,310sqft
    Single Family Residence
    Built in 2020
    4,935 Square Feet Lot
    $782,700 Zestimate®
    $339/sqft
    $4,487 Estimated rent

    Home value

    $782,700

    $712,000 - $861,000

    $4,487/mo

    Zestimate® history
    Loading
    Loading...

    Owner options

    List your home for rent

    $4,487/mo

    Rent Zestimate®

    Find your next renter with Zillow Rental Manager. Plus, with online applications, you can quickly screen prospective tenants – for free.

    Learn more

    $4,487/mo

    Rent Zestimate®

    Refinance and save

    $5,091/mo

    Est. payment

    Refinancing to a lower rate could help reduce your monthly payments and save thousands over the life of the loan.

    See today's rates

    $5,091/mo

    Est. payment

    Explore your selling options

    Work with a Zillow partner agent

    Leverage their expertise and Zillow's premium Showcase listings to get your home seen by more buyers.

    Get started

    List with your own agent

    Get your home in front of millions of buyers by listing it on Zillow.

    Learn how to do it

    Sell it yourself

    Take full control of how buyers see your home on Zillow by listing For Sale by Owner (FSBO).

    List your home

    What's special

    Inviting gathering spaceSpacious primary suiteDurable vinyl plank flooringCozy fireplace with blower
    This thoughtfully upgraded 2020 home now presents an outstanding opportunity to own one of the best values in a neighborhood of newer construction. With solar, landscaping, patio, and key upgrades already completed, this move‑in‑ready residence offers long‑term savings and immediate comfort. Sellers are motivated and open to VA buyers. If you have been waiting for the right home at the right price in Sonoma County, this is the moment. The light‑filled main level welcomes you with a formal living room and flows effortlessly into a chef's kitchen designed for both everyday living and entertaining. The kitchen opens to the family room, where a cozy fireplace with blower creates an inviting gathering space, and the adjacent dining area opens directly to the backyard, ideal for seamless indoor‑outdoor living. Durable vinyl plank flooring adds a clean, contemporary finish throughout the main living areas. Upstairs, the thoughtfully designed layout includes a spacious primary suite with a walk‑in closet and a well‑appointed bath featuring quartz counters and dual sinks. Two additional bedrooms and baths provide flexible options for guests, family, or work‑from‑home needs, while the open loft offers additional space for relaxing or entertaining. An interior laundry room with cabinetry and sink adds everyday convenience. Additional highlights include an attached garage with interior access that is fully sheetrocked, a fire suppression sprinkler system, and low HOA dues. The home is within walking distance to the Youth Community Park, known for its seasonal train rides from May through October, and is conveniently located near Sonoma County wineries, dining, shopping, and commuter routes with access to Santa Rosa, Sebastopol, and the greater Bay Area.

    Zillow last checked:

    Listing updated:

    Listed by:

    Ruth A Williams DRE #01449323 707-333-5897,

    Coldwell Banker Realty 707-527-8567

    Bought with:

    Jorge Soto

    GDL Realty

    Source: BAREIS,MLS#: 325090741MLS LogoOriginating MLS: Sonoma

    Facts & features

    Interior

    Bedrooms & bathrooms
    • Bedrooms: 3
    • Bathrooms: 3
    • Full bathrooms: 2
    • 1/2 bathrooms: 1
    Rooms
    • Room types: Bonus Room, Living Room, Loft, Master Bathroom, Master Bedroom
    Primary bedroom
    • Features: Walk-In Closet(s)
    • Level: Upper
    Bedroom
    • Level: Upper
    Primary bathroom
    • Features: Quartz, Shower Stall(s)
    Bathroom
    • Features: Quartz
    • Level: Main,Upper
    Family room
    • Features: Great Room
    • Level: Main
    Kitchen
    • Features: Breakfast Area, Kitchen/Family Combo
    • Level: Main
    Living room
    • Level: Main
    Heating
    • Central, Fireplace(s), Gas, Natural Gas
    Cooling
    • Ceiling Fan(s), Central Air
    Appliances
    • Included: Dishwasher, Disposal, Free-Standing Electric Range, Free-Standing Gas Oven, Free-Standing Refrigerator, Plumbed For Ice Maker
    • Laundry: Cabinets, Gas Hook-Up, Inside Room, Sink, Upper Level
    Features
    • Formal Entry
    • Flooring: Other
    • Basement: None
    • Number of fireplaces: 1
    • Fireplace features: Family Room, Gas Piped, Insert
    Interior area
    • Total structure area: 2,310
    • Total interior livable area: 2,310 sqft

    Property

    Parking
    • Total spaces: 4
    • Parking features: Garage Faces Front, Inside Entrance, Paved
    • Garage spaces: 2
    • Has uncovered spaces: Yes
    Features
    • Levels: Two
    • Stories: 2
    • Fencing: Back Yard
    Lot
    • Size: 4,935 Square Feet
    • Features: Auto Sprinkler F&R, Landscape Front, Manual Sprinkler Rear, Sidewalk/Curb/Gutter
    Details
    • Parcel number: 157080057000
    • Special conditions: Offer As Is

    Construction

    Type & style
    • Home type: SingleFamily
    • Architectural style: Traditional
    • Property subtype: Single Family Residence
    Materials
    • Roof: Composition
    Condition
    • Year built: 2020

    Utilities & green energy

    • Sewer: Public Sewer
    • Water: Public
    • Utilities for property: Electricity Connected, Internet Available, Natural Gas Connected, Public
    Green energy
    • Energy generation: Solar

    Community & HOA

    Community
    • Security: Carbon Monoxide Detector(s), Smoke Detector(s), Other
    • Subdivision: Fox Meadow
    HOA
    • Has HOA: Yes
    • Amenities included: None
    • Services included: Common Areas, Management, Other
    • HOA fee: $61 monthly
    • HOA name: VINTAGE GROUP
    • HOA phone: 855-403-3852
    Location
    • Region: Santa Rosa

    Financial & listing details

    • Price per square foot: $339/sqft
    • Tax assessed value: $800,411
    • Annual tax amount: $9,907
    • Date on market: 11/27/2025
    • Electric utility on property: Yes
    • Road surface type: Paved

    Price history

    DateEventPrice
    7/20/2026Sold$782,500-0.8%$339/sqft
    Source: BAREIS #325090741 Report a problem
    6/27/2026Pending sale$789,000$342/sqft
    Source: BAREIS #325090741 Report a problem
    5/23/2026Price change$789,000-1.3%$342/sqft
    Source: BAREIS #325090741 Report a problem
    4/8/2026Price change$799,000-1.8%$346/sqft
    Source: BAREIS #325090741 Report a problem
    3/6/2026Price change$814,000-0.6%$352/sqft
    Source: BAREIS #325090741 Report a problem
    11/28/2025Listed for sale$819,000+10.8%$355/sqft
    Source: BAREIS #325090741 Report a problem
    12/31/2020Sold$739,459+5.6%$320/sqft
    Source: BAREIS #22021215 Report a problem
    9/6/2020Listed for sale$699,990$303/sqft
    Source: City Ventures Construction, In #22021215 Report a problem

    Public tax history

    YearProperty taxesTax assessment
    2025$9,907 +4.3%$800,411 +2%
    2024$9,495 +2.4%$784,717 +2%
    2023$9,274 +4.4%$769,332 +2%
    2022$8,886 -3.8%$754,248 +3568.7%
    2021$9,237 +971.6%$20,559 +1%
    2020$862 +2%$20,349 +2%
    2019$845 +3.4%$19,950
    2018$817 --
    Find assessor info on the county website

    Neighborhood: 95403

    Nearby schools

    GreatSchools rating
    Get a cash offer in 3 minutes
    Find out how much your home could sell for in as little as 3 minutes with a no-obligation cash offer.
    Estimated market value
    $782,700
    Get a cash offer in 3 minutes
    Find out how much your home could sell for in as little as 3 minutes with a no-obligation cash offer.
    Estimated market value
    $782,700