Huge Price improvement for quick sale!
Welcome to your dream home - 1617 Southhampton Way, in the desirable Kelsey Glen subdivision of Mount Juliet, voted Best Neighborhood by the Main Street Awards! Step inside and enjoy the open concept layout, featuring a formal dining room as well as the primary bedroom on the main level. The primary bedroom has a walk-in closet with built-ins and double vanities in the ensuite bathroom. The gourmet kitchen boasts a large island, stylish backsplash, granite counters and stainless steel appliances, seamlessly flowing into the spacious living room with cozy stacked stone fireplace. Home has lot of upgrades built in. Upstairs, you'll find 3 additional bedrooms as well as a big loft / bonus room that can fit your entertainment needs or even office space. Home is freshly painted, deep cleaned and ready for the new buyer! Brand new Water heater. Just minutes from the Providence Shopping Area, you’ll have easy access to grocery stores, restaurants, and retail galore. Neighborhood amenities include walking trails, playground, and a resort-style pool. Zoned for top-rated Wilson County Schools with easy access to the airport and downtown Nashville—this home is a MUST-SEE!
Closed
Zillow last checked:
Listing updated:
Bought with:
Judy G. Roark, 263126
Crye-Leike, Inc., REALTORS
Source: RealTracs MLS as distributed by MLS GRID,MLS#: 3060013
Price history
| Date | Event | Price |
|---|---|---|
| 2/25/2026 | Sold | $553,000-1.2%$217/sqft |
Source:  RealTracs MLS as distributed by MLS GRID #3060013 Report a problem RealTracs MLS as distributed by MLS GRID #3060013 Report a problem | ||
| 1/11/2026 | Pending sale | $559,980$219/sqft |
Source: RealTracs MLS as distributed by MLS GRID #3060013 Report a problem | ||
| 12/19/2025 | Contingent | $559,980$219/sqft |
Source: RealTracs MLS as distributed by MLS GRID #3060013 Report a problem | ||
| 12/9/2025 | Listed for sale | $559,9800%$219/sqft |
Source: RealTracs MLS as distributed by MLS GRID #3060013 Report a problem | ||
| 11/30/2025 | Listing removed | $559,990$219/sqft |
Source: RealTracs MLS as distributed by MLS GRID #2975444 Report a problem | ||
| 10/23/2025 | Price change | $559,9900%$219/sqft |
Source: RealTracs MLS as distributed by MLS GRID #2975444 Report a problem | ||
| 9/2/2025 | Price change | $560,000-1.4%$219/sqft |
Source: RealTracs MLS as distributed by MLS GRID #2975444 Report a problem | ||
| 8/17/2025 | Listed for sale | $568,000-0.4%$222/sqft |
Source: RealTracs MLS as distributed by MLS GRID #2975444 Report a problem | ||
| 8/12/2025 | Listing removed | $570,000$223/sqft |
Source: RealTracs MLS as distributed by MLS GRID #2906449 Report a problem | ||
| 8/1/2025 | Price change | $570,000-1.7%$223/sqft |
Source: RealTracs MLS as distributed by MLS GRID #2906449 Report a problem | ||
| 7/24/2025 | Price change | $579,989-1.7%$227/sqft |
Source: RealTracs MLS as distributed by MLS GRID #2906449 Report a problem | ||
| 7/11/2025 | Price change | $589,989-0.8%$231/sqft |
Source: RealTracs MLS as distributed by MLS GRID #2906449 Report a problem | ||
| 7/8/2025 | Price change | $594,987-0.7%$233/sqft |
Source: RealTracs MLS as distributed by MLS GRID #2906449 Report a problem | ||
| 6/28/2025 | Price change | $598,975-0.2%$235/sqft |
Source: RealTracs MLS as distributed by MLS GRID #2906449 Report a problem | ||
| 6/15/2025 | Listed for sale | $600,000$235/sqft |
Source: RealTracs MLS as distributed by MLS GRID #2906449 Report a problem | ||
| 7/1/2023 | Listing removed | -- |
Source: Zillow Rentals Report a problem | ||
| 6/23/2023 | Listed for rent | $2,899+3.6%$1/sqft |
Source: Zillow Rentals Report a problem | ||
| 5/31/2022 | Listing removed | -- |
Source: Zillow Rental Manager Report a problem | ||
| 5/20/2022 | Listed for rent | $2,799+9.8%$1/sqft |
Source: Zillow Rental Manager Report a problem | ||
| 1/2/2022 | Listing removed | -- |
Source: Zillow Rental Manager Report a problem | ||
| 12/11/2021 | Price change | $2,549+13.3%$1/sqft |
Source: Zillow Rental Manager Report a problem | ||
| 12/10/2021 | Listed for rent | $2,249$1/sqft |
Source: Zillow Rental Manager Report a problem | ||
Nearby homes
- $625,0004 bd3 ba2.7k sqft1619 Southhampton Way, Mount Juliet, TN 37122Sold
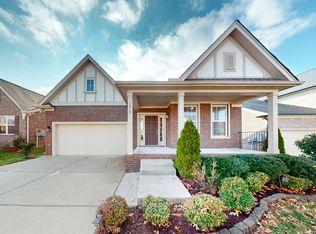
- $573,4004 bd3 ba2.6k sqft1615 Southhampton Way, Mount Juliet, TN 37122Off Market
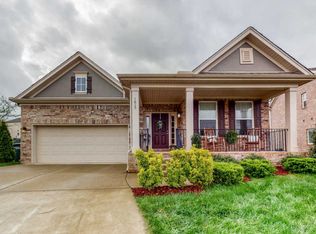
- $537,5003 bd2 ba1.9k sqft463 Winslow Dr #463-LOT 463, Mount Juliet, TN 37122Off Market
- $541,4003 bd2 ba1.9k sqft5043 Winslow Dr, Mount Juliet, TN 37122Off Market
Get a cash offer in 3 minutes
Find out how much your home could sell for in as little as 3 minutes with a no-obligation cash offer.
Estimated market value
$553,800
