Skip main navigation
Closed
  • $499,900

    1617 Southwick Dr, Johns Island, SC 29455

    3beds
    1,600sqft
    Single Family Residence
    Built in 2015
    0.37 Acres Lot
    $503,300 Zestimate®
    $312/sqft
    $3,113 Estimated rent

    Home value

    $503,300

    $478,000 - $533,000

    $3,113/mo

    Zestimate® history
    Loading
    Loading...

    Owner options

    List your home for rent

    $3,113/mo

    Rent Zestimate®

    Find your next renter with Zillow Rental Manager. Plus, with online applications, you can quickly screen prospective tenants – for free.

    Learn more

    $3,113/mo

    Rent Zestimate®

    Refinance and save

    $2,872/mo

    Est. payment

    Refinancing to a lower rate could help reduce your monthly payments and save thousands over the life of the loan.

    See today's rates

    $2,872/mo

    Est. payment

    Explore your selling options

    Work with a Zillow partner agent

    Leverage their expertise and Zillow's premium Showcase listings to get your home seen by more buyers.

    Get started

    List with your own agent

    Get your home in front of millions of buyers by listing it on Zillow.

    Learn how to do it

    Sell it yourself

    Take full control of how buyers see your home on Zillow by listing For Sale by Owner (FSBO).

    List your home

    What's special

    Elegant single-level residenceFire pitSpacious side yardsStainless steel appliancesCustom barn doorWide side yardsSconce lighting
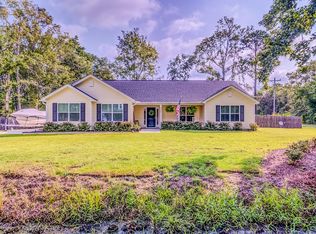
    Set on a pristine 0.37-acre homesite, this elegant single-level residence offers a rare blend of relaxed sophistication, thoughtful improvements, and exceptional outdoor living! Built in 2015 and meticulously maintained, this 3-bedroom, 2-bathroom home is a private retreat with No HOA. ('X' Flood Zone means NO Flood insurance required.) From the moment you arrive, the home's inviting curb appeal and dual bay garage set the tone for the comfort and elegance found inside. Rich engineered hardwood floors flow through the main living areas, accentuated by vaulted ceilings that elevate the sense of space and light. At the heart of the home you'll find the sunroom (professionally added on by the owners after construction) which includes ceramic tile fl shiplap surround, and sconce lighting to enhance the ambiance. This space is perfect for cozy evenings or enjoying your morning coffee as you soak in the natural light and view of your backyard. Expansive sliding doors lead out to a serene backyard oasis where you'll find an impeccably landscaped backyard, an extended patio, fire pit, and very spacious side yards on either side for boat storage, or for kids and dogs to have plenty of room to run and play. Landscape up-lighting activates at dusk, bathing the yard in a soft glow and extending the enjoyment of the space into the evening hours. Back inside, the kitchen is appointed with granite countertops, a custom ceramic tile backsplash, and stainless steel appliances, creating a stylish and functional space for both everyday living and entertaining. Off the kitchen is your formal dining room which can alternatively function as an ideal office space. At the end of the day when you're ready to relax, step inside the owner's suite where you'll find trey ceilings, recently replaced carpeting (3 years ago), and an en-suite bathroom featuring granite countertops, ceramic tile floors, a garden soaking tub and separate step-in shower. 2 more bedrooms and a full bathroom complete the home, and a custom barn door in the guest hallway adds charm and creates an optional sense of privacy for guests or family. Additional features include hurricane shutters for peace of mind, generous attic storage, and wide side yards ideal for pets, gardening, or play. 'X' Flood Zone means NO Flood insurance required! This home operates on a private septic system and is located in a quiet, established neighborhood with no HOA, giving you the freedom to enjoy your property on your terms. Just one mile away, you'll discover some of the area's most beloved dining destinations, including Wild Olive, The Royal Tern, and Lost Isle. Additionally, all the world-Class amenities of downtown Charleston are only eight miles away. Boutique shops are only 12 miles away at Freshfields Village (favorite amongst Johns Island locals), and the sandy shores of Folly Beach is reachable in just 13 miles. With timeless design, curated improvements, and a setting that embodies the best of Lowcountry living, it's easy to see 1617 Southwick Drive isn't just a home - it's an invitation to experience a lifestyle of comfort, privacy, and elegance that comes with it. Schedule your showing today!

    Zillow last checked:

    Listing updated:

    Listed by:

    EXP Realty LLC

    Bought with:

    AgentOwned Realty Preferred Group

    Source: CTMLS,MLS#: 25020308MLS Logo

    Facts & features

    Interior

    Bedrooms & bathrooms
    • Bedrooms: 3
    • Bathrooms: 2
    • Full bathrooms: 2
    Rooms
    • Room types: Family Room, Dining Room, Sun Room, Family, Foyer, Laundry, Pantry, Separate Dining, Sun
    Heating
    • Electric, Heat Pump
    Cooling
    • Central Air
    Appliances
    • Laundry: Washer Hookup, Laundry Room
    Features
    • Ceiling - Cathedral/Vaulted, Ceiling - Smooth, High Ceilings, Garden Tub/Shower, Walk-In Closet(s), Ceiling Fan(s), Entrance Foyer, Pantry
    • Flooring: Carpet, Ceramic Tile, Wood
    • Windows: Storm Window(s), Window Treatments
    • Number of fireplaces: 1
    • Fireplace features: One
    Interior area
    • Total structure area: 1,600
    • Total interior livable area: 1,600 sqft

    Property

    Parking
    • Total spaces: 2
    • Parking features: Garage
    • Garage spaces: 2
    Features
    • Levels: One
    • Stories: 1
    • Entry location: Ground Level
    • Patio & porch: Patio
    • Exterior features: Rain Gutters
    • Fencing: Privacy,Wood
    Lot
    • Size: 0.37 Acres
    • Features: 0 - .5 Acre, Level
    Details
    • Parcel number: 2790800057

    Construction

    Type & style
    • Home type: SingleFamily
    • Architectural style: Ranch
    • Property subtype: Single Family Residence
    Materials
    • Vinyl Siding
    • Foundation: Slab
    • Roof: Architectural
    Condition
    • New construction: No
    • Year built: 2015

    Utilities & green energy

    • Sewer: Septic Tank
    • Water: Public
    • Utilities for property: Berkeley Elect Co-Op, John IS Water Co

    Community & HOA

    Community
    • Features: Trash
    • Subdivision: Fenwick Hills
    Location
    • Region: Johns Island

    Financial & listing details

    • Price per square foot: $312/sqft
    • Tax assessed value: $448,700
    • Annual tax amount: $1,326
    • Date on market: 7/24/2025
    • Listing terms: Any

    Price history

    DateEventPrice
    11/20/2025Sold$499,900$312/sqft
    Source: CTMLS #25020308 Report a problem
    10/8/2025Price change$499,900-3.8%$312/sqft
    Source: CTMLS #25020308 Report a problem
    9/9/2025Price change$519,900-1.9%$325/sqft
    Source: CTMLS #25020308 Report a problem
    8/21/2025Price change$529,8000%$331/sqft
    Source: CTMLS #25020308 Report a problem
    7/24/2025Listed for sale$529,900-2.8%$331/sqft
    Source: CTMLS #25020308 Report a problem
    7/2/2025Listing removed$544,900$341/sqft
    Source: CTMLS #25007785 Report a problem
    4/14/2025Price change$544,900-0.9%$341/sqft
    Source: CTMLS #25007785 Report a problem
    3/24/2025Listed for sale$550,000+162%$344/sqft
    Source: CTMLS #25007785 Report a problem
    3/27/2015Sold$209,900+588.2%$131/sqft
    Source: CTMLS #14027363 Report a problem
    6/10/2014Sold$30,500$19/sqft
    Source: Public Record Report a problem

    Public tax history

    YearProperty taxesTax assessment
    2025$1,326 +21.1%$11,110 +45%
    2024$1,095 +3.4%$7,660
    2023$1,059 +6.3%$7,660
    2022$997 -4.4%$7,660
    2021$1,043 -3.4%$7,660
    2020$1,079 $7,660 +19.7%
    2019$1,079 $6,400 -23.8%
    2017$1,079 +19.6%$8,400
    2016$902 +4.1%$8,400 +650%
    2015$867 +115.7%$1,120
    2014$402 --
    2011$402 +93%--
    2010$208 -20%$880 -20%
    2009$260 +3.5%$1,100
    2008$251 +321.8%$1,100 +279.3%
    2006$60 -0.6%$290
    2005$60 +43.8%$290 +93.3%
    2004$42 +11.1%$150
    2003$38 +2.8%$150
    2002$36 +1226.9%$150 +1400%
    2000$3 $10
    Find assessor info on the county website

    Neighborhood: 29455

    Nearby schools

    GreatSchools rating
    Schools provided by the listing agent
    • Elementary: Angel Oak ES 4K-1/Johns Island ES 2-5
    • Middle: Haut Gap
    • High: Stall

    Source: CTMLS. This data may not be complete. We recommend contacting the local school district to confirm school assignments for this home.

    Get a cash offer in 3 minutes
    Find out how much your home could sell for in as little as 3 minutes with a no-obligation cash offer.
    Estimated market value
    $503,300
    Get a cash offer in 3 minutes
    Find out how much your home could sell for in as little as 3 minutes with a no-obligation cash offer.
    Estimated market value
    $503,300