This charming home is located in a well established neighborhood and offers 3 bedrooms, 2.5 bathrooms, and a convenient side entry garage. The oversized backyard is a standout feature perfect for children to play and with ample space to add a swimming pool. The spacious open floor plan creates a welcoming atmosphere, with a cozy gas fireplace serving as the focal point of the living room. The kitchen provides abundant cabinet space, including lighted glass-front cabinets ideal for showcasing your favorite pieces. The appliances have been updated and the kitchen offers a cute coffee bar space. The dining area features a large window that overlooks the backyard and fills the space with natural light. The primary suite is generously sized and includes dual vanities, a large soaking tub, and a separate walk in shower. The impressive 7x13 walk in closet offers exceptional storage.
Residents will also enjoy access to a neighborhood playground, providing a convenient place for outdoor fun. The house is also walking distance to the elementary school and intermediate school. A new roof was installed in 2025 and the HVAC was updated in 2021.
Under contract
Price cut: $30K (7/16)
$310,000
1617 Spencer Ln, Cleburne, TX 76033
3beds
1,848sqft
Single Family Residence
Built in 2005
10,149 Square Feet Lot
$309,700 Zestimate®
$168/sqft
$-- HOA
What's special
Cozy gas fireplaceOversized backyardSpacious open floor planNatural lightLarge soaking tubCute coffee bar spaceDual vanities
- 131 days
- 102
- 0
Zillow last checked:
Listing updated:
Listed by:
Hope Kirkpatrick 817-774-2487,
Webb Kirkpatrick Real Estate, Inc 817-774-2487
Source: NTREIS,MLS#: 21252402
Facts & features
Interior
Bedrooms & bathrooms
- Bedrooms: 3
- Bathrooms: 3
- Full bathrooms: 2
- 1/2 bathrooms: 1
Primary bedroom
- Features: Ceiling Fan(s), Dual Sinks, En Suite Bathroom, Separate Shower, Walk-In Closet(s)
- Level: First
- Dimensions: 16 x 14
Bedroom
- Level: First
- Dimensions: 12 x 10
Bedroom
- Level: First
- Dimensions: 12 x 10
Dining room
- Level: First
- Dimensions: 15 x 11
Kitchen
- Features: Breakfast Bar, Built-in Features, Walk-In Pantry
- Level: First
- Dimensions: 13 x 12
Laundry
- Features: Built-in Features
- Level: First
- Dimensions: 6 x 5
Living room
- Features: Ceiling Fan(s), Fireplace
- Level: First
- Dimensions: 21 x 16
Heating
- Central, Natural Gas
Cooling
- Central Air, Ceiling Fan(s), Electric
Appliances
- Included: Dishwasher, Electric Range, Disposal, Microwave
- Laundry: Washer Hookup, Electric Dryer Hookup, Laundry in Utility Room
Features
- High Speed Internet, Cable TV, Walk-In Closet(s)
- Flooring: Carpet, Ceramic Tile, Laminate
- Windows: Window Coverings
- Has basement: No
- Number of fireplaces: 1
- Fireplace features: Gas
Interior area
- Total interior livable area: 1,848 sqft
Video & virtual tour
Property
Parking
- Total spaces: 2
- Parking features: Garage, Garage Faces Side
- Attached garage spaces: 2
Features
- Levels: One
- Stories: 1
- Patio & porch: Covered
- Exterior features: Rain Gutters
- Pool features: None
- Fencing: Wood
Lot
- Size: 10,149 Square Feet
- Features: Back Yard, Lawn
Details
- Parcel number: 126308400860
Construction
Type & style
- Home type: SingleFamily
- Architectural style: Traditional,Detached
- Property subtype: Single Family Residence
Materials
- Brick
- Foundation: Slab
- Roof: Composition
Condition
- Year built: 2005
Utilities & green energy
- Sewer: Public Sewer
- Water: Public
- Utilities for property: Sewer Available, Water Available, Cable Available
Community & HOA
Community
- Subdivision: Winchester
HOA
- Has HOA: No
Location
- Region: Cleburne
Financial & listing details
- Price per square foot: $168/sqft
- Tax assessed value: $343,150
- Annual tax amount: $7,768
- Date on market: 4/30/2026
- Cumulative days on market: 135 days
- Listing terms: Cash,Conventional,FHA,VA Loan
Estimated market value
$309,700
$294,000 - $325,000
$2,142/mo
Price history
| Date | Event | Price |
|---|---|---|
| 8/7/2026 | Contingent | $310,000$168/sqft |
Source: NTREIS #21252402 Report a problem | ||
| 7/16/2026 | Price change | $310,000-8.8%$168/sqft |
Source: NTREIS #21252402 Report a problem | ||
| 6/26/2026 | Price change | $340,000-2.9%$184/sqft |
Source: NTREIS #21252402 Report a problem | ||
| 5/29/2026 | Listed for sale | $350,000$189/sqft |
Source: NTREIS #21252402 Report a problem | ||
| 5/24/2026 | Contingent | $350,000$189/sqft |
Source: NTREIS #21252402 Report a problem | ||
| 4/30/2026 | Listed for sale | $350,000+6.1%$189/sqft |
Source: NTREIS #21252402 Report a problem | ||
| 6/20/2024 | Sold | -- |
Source: NTREIS #20603451 Report a problem | ||
| 5/26/2024 | Contingent | $330,000$179/sqft |
Source: NTREIS #20603451 Report a problem | ||
| 5/20/2024 | Listed for sale | $330,000$179/sqft |
Source: NTREIS #20603451 Report a problem | ||
| 5/13/2024 | Pending sale | $330,000$179/sqft |
Source: NTREIS #20603451 Report a problem | ||
| 5/7/2024 | Contingent | $330,000$179/sqft |
Source: NTREIS #20603451 Report a problem | ||
| 5/1/2024 | Listed for sale | $330,000+88.6%$179/sqft |
Source: NTREIS #20603451 Report a problem | ||
| 9/15/2014 | Sold | -- |
Source: Agent Provided Report a problem | ||
| 5/4/2014 | Price change | $174,999-0.8%$95/sqft |
Source: Strange Realty Group #12089125 Report a problem | ||
| 2/12/2014 | Listed for sale | $176,416+3.8%$95/sqft |
Source: Strange Realty Group #12089125 Report a problem | ||
| 7/29/2011 | Listing removed | $170,000$92/sqft |
Source: TEXAS REAL ESTATE PROFESSIONALS #11537242 Report a problem | ||
| 2/5/2011 | Listed for sale | $170,000$92/sqft |
Source: TEXAS REAL ESTATE PROFESSIONALS #11537242 Report a problem | ||
Public tax history
| Year | Property taxes | Tax assessment |
|---|---|---|
| 2025 | $5,790 +12% | $343,150 +15.6% |
| 2024 | $5,169 +12.4% | $296,731 +10% |
| 2023 | $4,599 -14.8% | $269,755 +10% |
| 2022 | $5,397 +2.3% | $245,232 +10% |
| 2021 | $5,276 +4.4% | $222,938 +10% |
| 2020 | $5,053 | $202,671 -8.4% |
| 2019 | $5,053 +2.8% | $221,299 +18.9% |
| 2018 | $4,916 +6.7% | $186,137 +112.3% |
| 2017 | $4,609 +108% | $87,697 -0.1% |
| 2016 | $2,215 -41.1% | $87,744 -43.2% |
| 2015 | $3,762 | $154,459 |
| 2014 | $3,762 | $154,459 |
| 2012 | -- | -- |
| 2011 | -- | -- |
| 2010 | -- | -- |
| 2009 | -- | -- |
| 2008 | -- | -- |
| 2007 | -- | -- |
| 2006 | -- | -- |
| 2005 | -- | -- |
| 2004 | -- | -- |
Find assessor info on the county website
Monthly payment
Est. payment
Payment breakdown
Explore the cost of this home by adjusting the details. Changes won't be saved.Climate risks
Neighborhood: 76033
Nearby schools
Schools provided by the listing agent
- Elementary: Gerard
- Middle: Ad Wheat,Lowell Smith
- High: Cleburne
- District: Cleburne ISD
Source: NTREIS. This data may not be complete. We recommend contacting the local school district to confirm school assignments for this home.
Similar homes
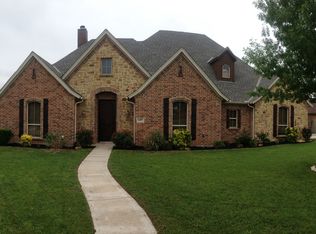
- $329,9003 bd2 ba1.9k sqft108 McAnear St, Cleburne, TX 76033For Sale
 MLS ID #21378550, Gavin Hughes. NTREIS
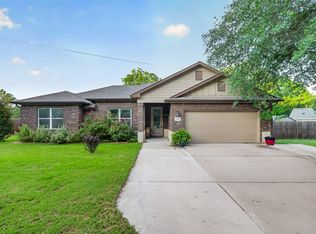
 - $324,9994 bd2 ba2k sqft1212 Dublin Dr, Cleburne, TX 76033For Sale
 MLS ID #21218462, Chris Maunder. NTREIS
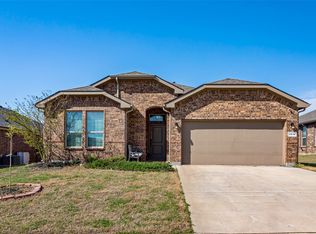
 - $343,9003 bd3 ba2.1k sqft906 Bent Wood Ln, Cleburne, TX 76033For Sale
 MLS ID #21312524, Melissa Reaves. NTREIS
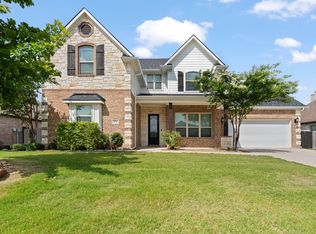
 - $349,8003 bd2 ba2.1k sqft815 Chestnut Grove Dr, Cleburne, TX 76033For Sale
 MLS ID #21309900, Kristin White. NTREIS
