Skip main navigation
Pending
  • $825,000

    1617 Summit Ave, Saint Paul, MN 55105

    5beds
    3,256sqft
    : 
    Loading
    Get pre-qualified
    Single Family
    Built in 1910
    9,147 Square Feet Lot
    $-- Zestimate®
    $253/sqft
    $-- HOA

    What's special

    Beautiful hardwood flooring throughoutTree lined boulevard avenueWrap around front porchClassic exterior appointmentsCurb appealHigh ceilingsQuality appliances
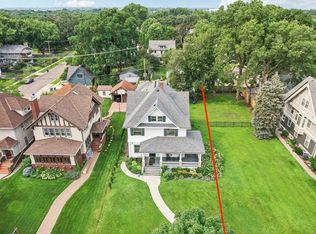
    Storybook Summit Avenue 1910 2+ story awaits! Perfectly perched on a beautifully landscaped flat lot with quite the curb appeal! You will be drawn in as the inviting grand & charming presence is quintessential to this historic St. Paul location! The owners have thoughtfully invested their hearts into restoring…over $200,000 in care / renovations / restoration / improvements! Now 1617 is ready for its next caregiver. Classic exterior appointments & wrap around front porch are welcoming! Grand foyer with a sight line to all rooms on main… to the left an office / flex room, to the right the large living room which boasts space for several seating options and French doors to the open side porch. Beautiful hardwood flooring throughout! Formal dining banked with windows bringing in natural light! Main floor convenient ½ bath and large coat closet! Chandeliers, high ceilings, and paneled doors. Sprawling kitchen with center island, loads of quality cabinetry and counterspace! Plus, a spot for your morning coffee and muffin overlooking the fenced-in yard. Quality appliances and plenty of space to dance around your kitchen while prepping, chatting, entertaining or talking about your day. The eat-in kitchen can also be used for crafting or additional prep or schoolwork! 4 bedrooms, full ceramic bath, and large owner’s suite with dressing room and new 3/4 private bath! Generous ceiling height and hardwood flooring on second floor! Third floor’s a charm…newly renovated and super cool space. Kitchenette, 3/4 bath, bedroom, and living/dining combo plus a cedar closet! So flex… guest suite, teen getaway, artists loft! Totaling 5 bedrooms, 5 bathrooms, and a 2 car attached garage. WOW! Under $1Million on Summit Avenue and in such amazing condition…pretty attractive! Large unfinished basement has plenty of storage space or your future workshop, too! Mosey down this tree lined boulevard avenue to 1617 Summit! We would enjoy having you visit and feel right at home!
    50 days
    |
    232
    |
    4
    |

    Zillow last checked:

    Listing updated:

    Listed by:

    Nancy L Walker 612-799-2768,

    Coldwell Banker Realty - Southwest Regional

    Source: NorthstarMLS as distributed by MLS GRID,MLS#: 7076129MLS Logo

      Facts & features

      Interior

      Bedrooms & bathrooms
      • Bedrooms: 5
      • Bathrooms: 5
      • Full bathrooms: 1
      • 3/4 bathrooms: 2
      • 1/2 bathrooms: 1
      • 1/4 bathrooms: 1
      Bedroom
      • Level: Upper
      • Area: 222 Square Feet
      • Dimensions: 18.5x12
      Bedroom 2
      • Level: Upper
      • Area: 162.5 Square Feet
      • Dimensions: 13x12.5
      Bedroom 3
      • Level: Upper
      • Area: 209.25 Square Feet
      • Dimensions: 15.5x13.5
      Bedroom 4
      • Level: Upper
      • Area: 132 Square Feet
      • Dimensions: 12x11
      Bedroom 5
      • Level: Upper
      • Area: 108 Square Feet
      • Dimensions: 12x9
      Dining room
      • Level: Main
      • Area: 184 Square Feet
      • Dimensions: 16x11.5
      Informal dining room
      • Level: Main
      • Area: 70 Square Feet
      • Dimensions: 10x7
      Kitchen
      • Level: Main
      • Area: 182 Square Feet
      • Dimensions: 14x13
      Kitchen 2nd
      • Level: Upper
      • Area: 66 Square Feet
      • Dimensions: 11x6
      Living room
      • Level: Main
      • Area: 406 Square Feet
      • Dimensions: 29x14
      Office
      • Level: Main
      • Area: 108 Square Feet
      • Dimensions: 12x9
      Porch
      • Level: Main
      • Area: 240 Square Feet
      • Dimensions: 30x8
      Sitting room
      • Level: Upper
      • Area: 216 Square Feet
      • Dimensions: 18x12
      Walk in closet
      • Level: Upper
      • Area: 80 Square Feet
      • Dimensions: 10x8
      Heating
      • Boiler, Hot Water
      Cooling
      • Window Unit(s)
      Appliances
      • Included: Chandelier, Cooktop, Dishwasher, Disposal, Dryer, Exhaust Fan, Gas Water Heater, Microwave, Range, Refrigerator, Wall Oven, Washer
      • Laundry: Electric Dryer Hookup, Washer Hookup
      Features
      • Basement: Daylight,Egress Window(s),Full,Other,Storage Space,Unfinished
      • Number of fireplaces: 1
      • Fireplace features: Brick, Masonry, Living Room
      Interior area
      • Total structure area: 4,546
      • Total interior livable area: 3,256 sqft
      • Finished area above ground: 3,256
      • Finished area below ground: 0

      Property

      Parking
      • Total spaces: 2
      • Parking features: Detached Garage, Asphalt, Electric, Garage Door Opener, No Int Access to Dwelling, Storage
      • Garage spaces: 2
      • Has uncovered spaces: Yes
      • Details: Garage Dimensions (20x20)
      Accessibility
      • Accessibility features: None
      Features
      • Levels: More Than 2 Stories
      • Patio & porch: Covered, Front Porch, Wrap Around
      • Pool features: None
      • Fencing: Full,Split Rail
      Lot
      • Size: 9,147 Square Feet
      • Dimensions: 51 x 184
      • Features: Near Public Transit, Tree Coverage - Light
      Details
      • Foundation area: 1290
      • Parcel number: 042823140155
      • Zoning description: Residential-Single Family

      Construction

      Type & style
      • Home type: SingleFamily
      • Property subtype: Single Family
      Materials
      • Post and Beam, Concrete, Stone
      • Roof: Age Over 8 Years,Asphalt,Pitched
      Condition
      • New construction: No
      • Year built: 1910

      Utilities & green energy

      • Electric: Circuit Breakers, 200+ Amp Service, Power Company: Xcel Energy
      • Gas: Natural Gas
      • Sewer: City Sewer/Connected
      • Water: City Water/Connected

      Community & HOA

      HOA
      • Has HOA: No
      Location
      • Region: Saint Paul

      Financial & listing details

      • Price per square foot: $253/sqft
      • Tax assessed value: $649,400
      • Annual tax amount: $9,948
      • Date on market: 5/21/2026
      • Cumulative days on market: 18 days
      • Road surface type: Paved

        Estimated market value

        Not available

        Estimated sales range

        Not available

        $5,219/mo

        Price history

        DateEventPrice
        5/25/2026Pending sale$825,000$253/sqft
        Source: NorthstarMLS as distributed by MLS GRID #7076129 Report a problem
        5/21/2026Listed for sale$825,000+43.5%$253/sqft
        Source: NorthstarMLS as distributed by MLS GRID #7076129 Report a problem
        9/9/2024Sold$575,000-4.2%$177/sqft
        Source: NorthstarMLS as distributed by MLS GRID #6573126 Report a problem
        8/30/2024Pending sale$600,000$184/sqft
        Source: NorthstarMLS as distributed by MLS GRID #6573126 Report a problem
        8/1/2024Listed for sale$600,000+200.8%$184/sqft
        Source: NorthstarMLS as distributed by MLS GRID #6573126 Report a problem
        2/1/1988Sold$199,500$61/sqft
        Source: Agent Provided Report a problem

        Public tax history

        YearProperty taxesTax assessment
        2024$10,446 -1.7%--
        2023$10,632 -1.2%$649,400 +1%
        2022$10,764 +5.2%$642,900 +3.3%
        2021$10,232 -2.9%$622,400 +3%
        2020$10,537 +2%$604,300 -0.1%
        2019$10,326 $604,700
        2018$10,326 -2.8%$604,700 -0.5%
        2017$10,624 $607,700
        2016$10,624 -4%--
        2015$11,064 +0.3%$607,700
        2014$11,026 +1%--
        2013$10,922 +4.4%--
        2012$10,464 +12.5%--
        2011$9,298 --
        2010-- --
        2009$9,882 +11.8%--
        2008$8,840 -3%--
        2007$9,114 +7.3%--
        2006$8,490 +24%--
        2005$6,846 +8.3%--
        2004$6,322 +7.5%--
        2003$5,882 +15.4%--
        2002$5,096 -29.8%--
        2001$7,258 +9.4%--
        2000$6,636 --
        Find assessor info on the county website

        Monthly payment

        Est. payment

        Payment breakdown

        Explore the cost of this home by adjusting the details. Changes won't be saved.
        All calculations are estimates and provided by Zillow, Inc. for informational purposes only. Actual amounts may vary.
        HOA fees may include property taxes on listings classified as Co-Ops. Contact the listing agent and/or owner for fee details.
        Mortgage interest rates are dependent on a number of factors, including credit score, down payment, and repayment length. Interest rate data provided by Zillow Group Marketplace, Inc. as of 1/1/1970 from various mortgage lenders with which we have lead or other similar arrangements; the Estimated Payment is an average of those rates.
        See how much you could borrow to make a competitive offer.

        Climate risks

        Neighborhood: Merriam Park

        Getting around

        88 / 100
        Very Walkable
        80 / 100
        Very Bikeable

        Nearby schools

        GreatSchools rating

        A local agent can set up tours, give advice and negotiate with sellers.

        Browse local experts

        Similar homes