Skip main navigation
Sold for $160,000
  • $160,000

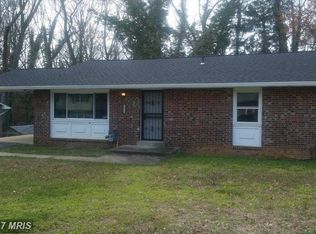
    1617 Taylor Ave, Fort Washington, MD 20744

    5beds
    2baths
    2,836sqft
    SingleFamily
    Built in 1964
    10,018 Square Feet Lot
    $349,400 Zestimate®
    $56/sqft
    $2,991 Estimated rent

    Home value

    $349,400

    $314,000 - $384,000

    $2,991/mo

    Zestimate® history
    Loading
    Loading...

    Owner options

    List your home for rent

    $2,991/mo

    Rent Zestimate®

    Find your next renter with Zillow Rental Manager. Plus, with online applications, you can quickly screen prospective tenants – for free.

    Learn more

    $2,991/mo

    Rent Zestimate®

    Refinance and save

    $830/mo

    Est. payment

    Refinancing to a lower rate could help reduce your monthly payments and save thousands over the life of the loan.

    See today's rates

    $830/mo

    Est. payment

    Explore your selling options

    Work with a Zillow partner agent

    Leverage their expertise and Zillow's premium Showcase listings to get your home seen by more buyers.

    Get started

    List with your own agent

    Get your home in front of millions of buyers by listing it on Zillow.

    Learn how to do it

    Sell it yourself

    Take full control of how buyers see your home on Zillow by listing For Sale by Owner (FSBO).

    List your home

    What's special

    Enjoy a spacious and top to bottom freshly painted home. Take of your coats and shoes to store them in the large entrance closet. Leading from the hallway to a nice open eat-in kitchen, to your left a large family room and sliding glass doors to a large private deck. The home offers a beautiful formal living and dining room. There is a bedroom or office and half bath on the first floor with beautiful hardwood floors on 2 levels. Upstairs you will find 3 nice size bedrooms, 2 full bathrooms and 2 linen closets. The finished lower level with new carpet has a nice recreation room, a bedroom or office and with walkout doors to a fenced private backyard. Don't miss 2 storage rooms and utility room. Public bus close by and easy travel on Indian Head Hwy/RT 210 to DC/Beltway/Waldorf/Military bases. Hospital/shopping and restaurants a short distance. Application at

    Facts & features

    Interior

    Bedrooms & bathrooms
    • Bedrooms: 5
    • Bathrooms: 2.5
    Heating
    • Forced air, Gas
    Cooling
    • Central
    Appliances
    • Included: Dishwasher, Refrigerator
    Features
    • Flooring: Hardwood
    • Basement: Partially finished
    • Has fireplace: Yes
    Interior area
    • Total interior livable area: 2,836 sqft

    Property

    Parking
    • Parking features: None, Garage
    Features
    • Exterior features: Brick
    Lot
    • Size: 10,018 sqft
    Details
    • Parcel number: 050401372

    Construction

    Type & style
    • Home type: SingleFamily
    • Architectural style: Conventional
    Materials
    • Frame
    • Roof: Other
    Condition
    • Year built: 1964

    Community & neighborhood

    Location
    • Region: Fort Washington

    Other

    Other facts
    • Acreage \ 0
    • Appliances \ Appliances \ Dishwasher
    • Appliances \ Appliances \ Disposal
    • Appliances \ Appliances \ Exhaust Fan
    • Appliances \ Appliances \ Icemaker
    • Appliances \ Appliances \ Oven - Single
    • Appliances \ Appliances \ Refrigerator
    • Appliances \ Disposal
    • Appliances \ Exhaust Fan
    • Appliances \ Icemaker
    • Appliances \ Oven - Single
    • Basement \ BasementType \ Connecting Stairway
    • Basement \ BasementType \ Fully Finished
    • Basement \ BasementType \ Outside Entrance
    • Basement \ BasementType \ Partially Fin
    • Basement \ BasementType \ Rear Entrance
    • Basement \ HasBasement \ 1
    • BasementType \ Partially Fin
    • Bathrooms \ HalfBaths \ 1
    • CondoFee \ 0
    • CvrdParking1Spaces \ 0
    • CvrdParking2Spaces \ 0
    • Directions \ LEFT ON LIVINGSTON\SWANN CREEK\RIGHT\STRAIGHT ON M
    • Directions \ RT. 210\INDIAN HEAD HWY SOUTH
    • Elementary School: FORT WASHINGTON FOREST
    • Exterior Type: Brick
    • Exterior \ Combination
    • ExteriorFeatures \ Exterior Lighting
    • ExteriorFeatures \ Sidewalks
    • ExteriorFeatures \ Street Lights
    • Fireplaces \ 0
    • Flooring \ Flooring \ Hardwood
    • Flooring \ Flooring \ Partially Carpeted
    • Flooring \ Flooring \ Vinyl
    • Flooring \ Partially Carpeted
    • HOAFee \ 0
    • HalfBaths \ 1
    • HasBodyOfWater \ 0
    • HasPool \ 0
    • HasWaterAccess \ 0
    • HasWaterFront \ 0
    • HasWaterView \ 0
    • Heating and Cooling \ Cooling \ Central A/C
    • Heating and Cooling \ Heating \ Forced Air
    • Heating system: Forced Air
    • High School: CALL SCHOOL BOARD
    • InteriorFeatures \ Dining Area
    • InteriorFeatures \ Family Room Off Kitchen
    • InteriorFeatures \ Floor Plan - Traditional
    • InteriorFeatures \ Formal\Separate Dining Room
    • InteriorFeatures \ Kitchen - Eat-In
    • InteriorFeatures \ Kitchen - Table Space
    • InteriorFeatures \ Primary Bath(s)
    • InteriorFeatures \ Stall Shower
    • InteriorFeatures \ Tub Shower
    • InteriorFeatures \ Wood Floors
    • IsForeClosure \ 0
    • IsNewConstruction \ 0
    • ListingDate \ 2021-01-19T00: 00
    • Location \ Directions \ LEFT ON LIVINGSTON/SWANN CREEK/RIGHT/STRAIGHT ON M
    • Location \ Directions \ RT. 210/INDIAN HEAD HWY SOUTH
    • Lot \ Acreage \ 0
    • Lot \ LotDescription \ Cleared
    • Lot \ LotDescription \ Front Yard
    • Lot \ LotDescription \ Level
    • Lot \ LotDescription \ Rear Yard
    • Lot \ LotSquareFootage \ 0
    • Lot \ TotalSquareFeet \ 2836
    • LotDescription \ Cleared
    • LotDescription \ Front Yard
    • LotDescription \ Level
    • LotDescription \ Rear Yard
    • LotSquareFootage \ 0
    • MLS Listing ID: MDPG592554
    • MLS Name: Long & Foster (Long & Foster)
    • Materials \ Roofing \ Composite
    • Middle School: ACCOKEEK ACADEMY
    • NoOfLevels \ 0
    • Other Exterior Features \ Exterior \ Brick
    • Other Exterior Features \ Exterior \ Combination
    • Other Exterior Features \ ExteriorFeatures \ Exterior Lighting
    • Other Exterior Features \ ExteriorFeatures \ Sidewalks
    • Other Exterior Features \ ExteriorFeatures \ Street Lights
    • Other Fees \ HOAFee \ 0
    • Other Interior Features \ Fireplaces \ 0
    • Other Interior Features \ InteriorFeatures \ Dining Area
    • Other Interior Features \ InteriorFeatures \ Family Room Off Kitchen
    • Other Interior Features \ InteriorFeatures \ Floor Plan - Traditional
    • Other Interior Features \ InteriorFeatures \ Formal/Separate Dining Room
    • Other Interior Features \ InteriorFeatures \ Kitchen - Eat-In
    • Other Interior Features \ InteriorFeatures \ Kitchen - Table Space
    • Other Interior Features \ InteriorFeatures \ Primary Bath(s)
    • Other Interior Features \ InteriorFeatures \ Stall Shower
    • Other Interior Features \ InteriorFeatures \ Tub Shower
    • Other Interior Features \ InteriorFeatures \ Wood Floors
    • Other \ CondoFee \ 0
    • Other \ IsForeClosure \ 0
    • Other \ IsNewConstruction \ 0
    • Other \ ListingDate \ 2021-01-19T00: 00
    • Other \ NoOfLevels \ 0
    • Other \ Ownership \ Other
    • Other \ TotalLeasedUnits \ 0
    • Other \ TotalNoOfUnits \ 0
    • Other \ TotalTaxes \ 0
    • Other \ TotalUnfurnishedUnits \ 0
    • Ownership \ Other
    • Parking \ Attached Carport
    • Parking \ CvrdParking1Spaces \ 0
    • Parking \ CvrdParking2Spaces \ 0
    • Parking \ Driveway
    • Parking \ Off Street
    • Parking \ On Street
    • Parking \ Parking \ Attached Carport
    • Parking \ Parking \ Driveway
    • Parking \ Parking \ Off Street
    • Parking \ Parking \ On Street
    • PropertyType \ Single Family
    • School District: PRINCE GEORGE'S COUNTY PUBLIC SCHOOLS
    • Sewer \ Public Sewer
    • Style \ Detached
    • TotalLeasedUnits \ 0
    • TotalNoOfUnits \ 0
    • TotalSquareFeet \ 2836
    • TotalTaxes \ 0
    • TotalUnfurnishedUnits \ 0
    • Type and Style \ PropertyType \ Single Family
    • Type and Style \ Style \ Detached
    • Utilities \ Sewer \ Public Sewer
    • View Type \ HasWaterView \ 0
    • Water \ HasBodyOfWater \ 0
    • Water \ HasPool \ 0
    • Water \ HasWaterAccess \ 0
    • Water \ HasWaterFront \ 0
    • Water \ Public
    • Water \ Water \ Public

    Price history

    DateEventPrice
    11/20/2024Sold$160,000$56/sqft
    Source: Public Record Report a problem
    3/31/2021Listing removed--
    Source: Long & Foster Broker Feed Report a problem
    2/19/2021Listed for rent$2,400+20.3%$1/sqft
    Source: Long & Foster Broker Feed #MDPG592554 Report a problem
    1/19/2016Listing removed$1,995$1/sqft
    Source: Long & Foster Real Estate, Inc. #PG9511126 Report a problem
    1/4/2016Price change$1,995+5.3%$1/sqft
    Source: Long & Foster Real Estate, Inc. #PG9511126 Report a problem
    11/1/2015Price change$1,895-5%$1/sqft
    Source: Long & Foster Real Estate, Inc. #PG9511126 Report a problem
    7/30/2015Listed for rent$1,995$1/sqft
    Source: Long & Foster Real Estate, Inc. #PG8706813 Report a problem
    7/6/2014Listing removed$1,995$1/sqft
    Source: Long & Foster Real Estate, Inc. #PG8316365 Report a problem
    5/11/2014Price change$1,995-5%$1/sqft
    Source: Fort Washington Sales #PG8316365 Report a problem
    4/11/2014Listed for rent$2,100+10.5%$1/sqft
    Source: Fort Washington Sales #PG8316365 Report a problem
    11/10/2013Listing removed$1,900$1/sqft
    Source: Fort Washington Sales #PG8209542 Report a problem
    10/24/2013Listed for rent$1,900-2.6%$1/sqft
    Source: Long & Foster Real Estate, Inc. #PG8209542 Report a problem
    2/14/2013Listing removed$1,950$1/sqft
    Source: Long & Foster Real Estate #PG7968594 Report a problem
    1/20/2013Price change$1,950-2.3%$1/sqft
    Source: Long & Foster Real Estate #PG7968594 Report a problem
    12/6/2012Listed for rent$1,995$1/sqft
    Source: Long & Foster Real Estate #PG7968594 Report a problem

    Public tax history

    YearProperty taxesTax assessment
    2025$5,791 +57.2%$362,800 +9.5%
    2024$3,684 +1.1%$331,300 +1.1%
    2023$3,646 -1%$327,833 -1%
    2022$3,684 +3.2%$331,300 +3.2%
    2021$3,568 +3.9%$320,900 +3.9%
    2020$3,433 -18.8%$308,733 +8.6%
    2019$4,226 $284,400
    2018$4,226 +9.6%$284,400 +9.6%
    2017$3,857 -7.7%$259,567 +10.6%
    2016$4,178 $234,733 +11.8%
    2015$4,178 $209,900
    2014$4,178 $209,900
    2013-- $209,900 -21.6%
    2012-- $267,700
    2011-- $267,700
    2010-- $267,700 -14.7%
    2009-- $313,790 +13.2%
    2008-- $277,306 +15.1%
    2007-- $240,823 +17.9%
    2006-- $204,340 +7.9%
    2005-- $189,340 +315.1%
    2004-- $45,610 -71.4%
    2003-- $159,340
    2002-- $159,340 +7.5%
    2001-- $148,226

    Find assessor info on the county website

    Neighborhood: 20744

    Nearby schools

    GreatSchools rating
    Schools provided by the listing agent
    • Elementary: FORT WASHINGTON FOREST
    • Middle: EUGENE BURROUGHS

    Source: The MLS. This data may not be complete. We recommend contacting the local school district to confirm school assignments for this home.

    Get a cash offer in 3 minutes
    Find out how much your home could sell for in as little as 3 minutes with a no-obligation cash offer.
    Estimated market value
    $349,400
    Get a cash offer in 3 minutes
    Find out how much your home could sell for in as little as 3 minutes with a no-obligation cash offer.
    Estimated market value
    $349,400