Skip main navigation
Closed
  • $410,000

    1617 Timberline Dr, Joliet, IL 60431

    3beds
    --sqft
    Single Family Residence
    Built in 1992
    0.42 Acres Lot
    $420,500 Zestimate®
    $--/sqft
    $2,949 Estimated rent

    Home value

    $420,500

    $387,000 - $458,000

    $2,949/mo

    Zestimate® history
    Loading
    Loading...

    Owner options

    List your home for rent

    $2,949/mo

    Rent Zestimate®

    Find your next renter with Zillow Rental Manager. Plus, with online applications, you can quickly screen prospective tenants – for free.

    Learn more

    $2,949/mo

    Rent Zestimate®

    Refinance and save

    $3,277/mo

    Est. payment

    Refinancing to a lower rate could help reduce your monthly payments and save thousands over the life of the loan.

    See today's rates

    $3,277/mo

    Est. payment

    Explore your selling options

    Work with a Zillow partner agent

    Leverage their expertise and Zillow's premium Showcase listings to get your home seen by more buyers.

    Get started

    List with your own agent

    Get your home in front of millions of buyers by listing it on Zillow.

    Learn how to do it

    Sell it yourself

    Take full control of how buyers see your home on Zillow by listing For Sale by Owner (FSBO).

    List your home

    What's special

    Wood-burning fireplaceTrue lakefront propertySpacious bedroomsUpdated bathroomCustom tall cabinetryGorgeous water viewsLush yard
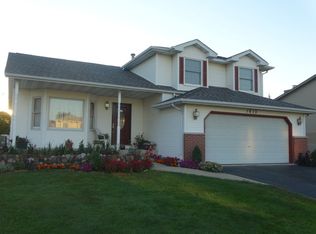
    ALL PLAINFIELD SCHOOLS! A RARE opportunity to own this true lakefront property. An absolute stunner from the moment you step through the front door of this completely remodeled home and take in the gorgeous water views! True lakefront living and enjoyment year-round as you OWN 75 feet into the lake where electric motors are allowed. Inside the home, you will find an abundance of space from the front living room that can double as a dining room for parties an extra office space or play room to the finished basement with FULL bathroom. Beautiful and true hardwood floors run through the main level and down into the family room where a wood-burning fireplace sits. From the family room, a very large and very new window provides one of the many breathtaking backyard views. A fully updated gourmet kitchen with granite counters, tile backsplash, custom tall cabinetry, and tile flooring not only looks out onto the water from the sink area, but it is connected to the window-filled 3-Seasons Room with GAS HEATER. All windows in this room were updated in 2021. From the 3-season room, step out onto the new and extended back concrete patio complete with fire-pit, where the makings of a smore-filled night can be more than a dream. A well-maintained and lush yard leads to the lake, where kayaking, electric boats/toys, ice fishing, and more provide year-round enjoyment. Back inside and on the second level, 3 spacious bedrooms and a large oversized and updated bathroom that has the potential to become two, complete the upstairs space. Enjoy water views from the owner's suite overlooking the backyard! There really is no bad view in this home! 2-CAR GARAGE with epoxy flooring! PLAINFIELD SCHOOLS! Close proximity to highway, shopping, and re.staurants. There are so many things to be excited for with this home! Make it yours and share the excitement with your family and friends! So Many BIG Ticket items done for you! Remodeled Kitchen (2019),Front Door and Screen (2021),Gutter-Soffit-Facia (2021),Roof (2021),Updated Bathroom (2021) New Insulated Garage Door (2024),New Family Room Window(Lifetime Warranty),Newer Concrete Patio and Fire-Pit,18x14 Three-Season Room w/Gas-Burning Stove and New Vinyl Windows (2021)

    Zillow last checked:

    Listing updated:

    Listing courtesy of:

    Sarah Toso, ABR 815-603-7493,

    RE/MAX Ultimate Professionals

    Bought with:

    Lorenzo Carrillo

    Baird & Warner

    Source: MRED as distributed by MLS GRID,MLS#: 12459383MLS Logo

    Facts & features

    Interior

    Bedrooms & bathrooms
    • Bedrooms: 3
    • Bathrooms: 3
    • Full bathrooms: 2
    • 1/2 bathrooms: 1
    Primary bedroom
    • Features: Flooring (Carpet)
    • Level: Second
    • Area: 182 Square Feet
    • Dimensions: 14X13
    Bedroom 2
    • Features: Flooring (Carpet)
    • Level: Second
    • Area: 154 Square Feet
    • Dimensions: 14X11
    Bedroom 3
    • Features: Flooring (Carpet)
    • Level: Second
    • Area: 132 Square Feet
    • Dimensions: 12X11
    Dining room
    • Features: Flooring (Ceramic Tile)
    • Level: Main
    • Area: 110 Square Feet
    • Dimensions: 11X10
    Family room
    • Features: Flooring (Hardwood)
    • Level: Lower
    • Area: 368 Square Feet
    • Dimensions: 23X16
    Kitchen
    • Features: Kitchen (Eating Area-Breakfast Bar), Flooring (Ceramic Tile)
    • Level: Main
    • Area: 90 Square Feet
    • Dimensions: 10X9
    Living room
    • Features: Flooring (Hardwood)
    • Level: Main
    • Area: 238 Square Feet
    • Dimensions: 17X14
    Recreation room
    • Features: Flooring (Carpet)
    • Level: Basement
    • Area: 272 Square Feet
    • Dimensions: 17X16
    Sun room
    • Features: Flooring (Wood Laminate)
    • Level: Main
    • Area: 252 Square Feet
    • Dimensions: 18X14
    Heating
    • Natural Gas, Forced Air
    Cooling
    • Central Air
    Appliances
    • Included: Range, Dishwasher, Refrigerator, Washer, Dryer, Humidifier
    Features
    • Cathedral Ceiling(s)
    • Flooring: Hardwood, Laminate
    • Basement: Finished,Full
    • Attic: Unfinished
    • Number of fireplaces: 2
    • Fireplace features: Wood Burning, Family Room, Other
    Interior area
    • Total structure area: 0

    Property

    Parking
    • Total spaces: 2
    • Parking features: Asphalt, Garage Door Opener, Yes, Other, Attached, Garage
    • Attached garage spaces: 2
    • Has uncovered spaces: Yes
    Accessibility
    • Accessibility features: No Disability Access
    Features
    • Levels: Quad-Level
    • Stories: 1
    • Has view: Yes
    • View description: Water, Back of Property
    • Has water view: Yes
    • Water view: Water,Back of Property
    • Waterfront features: Pond
    Lot
    • Size: 0.42 Acres
    • Dimensions: 75 X 242
    • Features: Rear of Lot
    Details
    • Parcel number: 0603354510250000
    • Special conditions: None
    • Other equipment: Ceiling Fan(s), Sump Pump

    Construction

    Type & style
    • Home type: SingleFamily
    • Property subtype: Single Family Residence
    Materials
    • Vinyl Siding
    • Foundation: Concrete Perimeter
    • Roof: Asphalt
    Condition
    • New construction: No
    • Year built: 1992

    Utilities & green energy

    • Electric: Circuit Breakers, 100 Amp Service
    • Sewer: Public Sewer
    • Water: Public

    Community & neighborhood

    Security
    • Security features: Security System
    Community
    • Community features: Lake, Curbs, Sidewalks, Street Lights, Street Paved
    Location
    • Region: Joliet
    • Subdivision: Autumn Lakes

    HOA & financial

    HOA
    • Has HOA: Yes
    • HOA fee: $325 annually
    • Services included: Other

    Other

    Other facts
    • Listing terms: Conventional
    • Ownership: Fee Simple

    Price history

    DateEventPrice
    11/14/2025Sold$410,000-1.2%
    Source: MRED as distributed by MLS GRID #12459383 Report a problem
    9/21/2025Contingent$415,000
    Source: MRED as distributed by MLS GRID #12459383 Report a problem
    8/30/2025Listed for sale$415,000+93%
    Source: MRED as distributed by MLS GRID #12459383 Report a problem
    5/22/2014Sold$215,000-4.4%
    Source: MRED as distributed by MLS GRID #08535641 Report a problem
    4/5/2014Pending sale$224,900
    Source: RE/MAX Ultimate Professionals #08535641 Report a problem
    2/13/2014Listed for sale$224,900-6.1%
    Source: RE/MAX Ultimate Professionals #08535641 Report a problem
    8/16/2010Listing removed$239,500
    Source: RE/MAX Realty of Joliet #07462679 Report a problem
    5/29/2010Price change$239,500-4.2%
    Source: RE/MAX Realty of Joliet #07462679 Report a problem
    5/22/2010Listed for sale$249,900
    Source: RE/MAX Realty of Joliet #07462679 Report a problem

    Public tax history

    YearProperty taxesTax assessment
    2024$7,130 +4.6%$107,549 +10.7%
    2023$6,815 +6.8%$97,136 +11.3%
    2022$6,380 +5.5%$87,241 +7%
    2021$6,045 +1.6%$81,534 +2.9%
    2020$5,953 +3.7%$79,221 +4.9%
    2019$5,742 +4.5%$75,485 +6.4%
    2018$5,493 +3.1%$70,922 +5.2%
    2017$5,325 +2.1%$67,397 +4.8%
    2016$5,214 +5.8%$64,280 +6.7%
    2015$4,929 $60,216 +3.7%
    2014$4,929 +1.5%$58,090
    2013$4,859 +10.1%$58,090 -2.2%
    2012$4,414 +8.4%$59,427 -1.4%
    2011$4,070 -7.9%$60,283 -12.5%
    2010$4,418 +1.2%$68,881 +0.4%
    2009$4,365 +2.6%$68,583
    2008$4,253 $68,583 +4.9%
    2007-- $65,349 +4.3%
    2006$3,937 +3.1%$62,649 +3.4%
    2005$3,817 +0.8%$60,571 +5.2%
    2004$3,785 +2.1%$57,555 +5%
    2003$3,706 +9.1%$54,825 +10.7%
    2002$3,398 +5.2%$49,509 +3.7%
    2001$3,231 +2.6%$47,748
    2000$3,150 $47,748

    Find assessor info on the county website

    Neighborhood: 60431

    Nearby schools

    GreatSchools rating
    Schools provided by the listing agent
    • Elementary: Grand Prairie Elementary School
    • High: Plainfield Central High School
    • District: 202

    Source: MRED as distributed by MLS GRID. This data may not be complete. We recommend contacting the local school district to confirm school assignments for this home.

    Get a cash offer in 3 minutes
    Find out how much your home could sell for in as little as 3 minutes with a no-obligation cash offer.
    Estimated market value
    $420,500
    Get a cash offer in 3 minutes
    Find out how much your home could sell for in as little as 3 minutes with a no-obligation cash offer.
    Estimated market value
    $420,500