Welcome to Twin Hills, where this meticulously maintained carriage home feels anything but ordinary. Nestled in a charming community within the award-winning Downingtown Area School District, it exudes both warmth and sophistication. Stepping inside is like entering a perfectly curated European cottage—each room layered with style, character, and thoughtful detail. From marble-accented bathrooms and rich hardwood floors to new solid-paneled doors and updated windows, every inch reflects the care poured into this home. Over the past 31 years, nearly every feature has been thoughtfully upgraded or reimagined, blending timeless charm with modern comfort. The newly designed front walkway (2025), softly lit with LED lights, sets the stage as you step into a spacious family room, where pristine windows frame the gardens outside like living art. A French country-inspired dining room flows seamlessly to the rear paver patio, shaded by mature sycamore trees—an ideal setting for al fresco dinners and weekend gatherings. At the heart of the home, the remodeled kitchen pairs granite countertops and glass-front cabinetry with a suite of updated appliances, including a Bosch dishwasher (2021), LG French door refrigerator (2021), and Samsung oven (2020). Just beyond, a cozy fireplace room beckons, perfect for morning coffee or evenings by a crackling fire. French sliders open to a private brick patio framed by skip laurels and climbing hydrangeas, extending the living space into the garden. A laundry room with Maytag washer/dryer (2021) completes the first floor, thoughtfully connected to the garage for everyday convenience. Upstairs, the primary suite offers a true retreat with a generous walk-in closet and spa-like en suite bath, designed with marble tile, a Kohler tub, Toto fixtures, and dual porcelain vanities. The second-floor hall bath and first-floor powder room echo the same design vision, with custom cabinetry, coordinated finishes, and crystal light fixtures that create a sense of cohesion and elegance. Two additional bedrooms, enhanced with crown molding and solid doors, provide versatile space for family, guests, or a home office. Throughout, updated windows (with transferable lifetime warranty) fill the home with natural light, softened beautifully by surrounding trees and gardens. Outside, the property offers a setting that feels both elegant and secluded. Professionally landscaped gardens, nurtured over decades, provide privacy and year-round beauty. Whether entertaining on the front brick patio, relaxing beneath the retractable awning on the rear terrace, or strolling among mature plantings, the outdoor living here is unmatched. With major updates already in place—including a Trane HVAC system with transferable warranty (2023), Bradford White 80-gallon hot water heater (2022), LiftMaster garage system (2025), and freshly seal-coated driveway (2025)—this home offers peace of mind alongside timeless character. Come experience the perfect blend of luxury, comfort, and convenience in this exceptional Twin Hills property, where every detail has been thoughtfully curated for an unparalleled living experience. **An offer deadline has been set for Thursday, October 9th at 4 pm.**
Sold for $621,000
$621,000
1617 Todd Ln, Chester Springs, PA 19425
3beds
1,900sqft
Single Family Residence
Built in 1989
6,970 Square Feet Lot
$645,000 Zestimate®
$327/sqft
$3,032 Estimated rent
Home value
$645,000
$606,000 - $690,000
$3,032/mo
Zestimate® history
Owner options
List your home for rent
$3,032/mo
Rent Zestimate®
Find your next renter with Zillow Rental Manager. Plus, with online applications, you can quickly screen prospective tenants – for free.
$3,032/mo
Rent Zestimate®
Refinance and save
$4,356/mo
Est. payment
Refinancing to a lower rate could help reduce your monthly payments and save thousands over the life of the loan.
$4,356/mo
Est. payment
Explore your selling options
Work with a Zillow partner agent
Leverage their expertise and Zillow's premium Showcase listings to get your home seen by more buyers.
Get startedList with your own agent
Get your home in front of millions of buyers by listing it on Zillow.
Learn how to do itSell it yourself
Take full control of how buyers see your home on Zillow by listing For Sale by Owner (FSBO).
List your homeWhat's special
Cozy fireplace roomKohler tubMarble tileToto fixturesMature sycamore treesRemodeled kitchenPrivate brick patio
Zillow last checked:
Listing updated:
Listed by:
Alexa Holmes 610-312-3779,
Styer Real Estate
Bought with:
Susan Murphy, RS284953
Long & Foster Real Estate, Inc.
Source: Bright MLS,MLS#: PACT2110094
Facts & features
Interior
Bedrooms & bathrooms
- Bedrooms: 3
- Bathrooms: 3
- Full bathrooms: 2
- 1/2 bathrooms: 1
- Main level bathrooms: 1
Rooms
- Room types: Living Room, Dining Room, Bedroom 2, Bedroom 3, Kitchen, Family Room, Bedroom 1, Laundry, Bathroom 1, Bathroom 2, Half Bath
Bedroom 1
- Level: Upper
Bedroom 2
- Level: Upper
Bedroom 3
- Level: Upper
Bathroom 1
- Level: Upper
Bathroom 2
- Level: Upper
Dining room
- Level: Main
Family room
- Level: Main
Half bath
- Level: Main
Kitchen
- Level: Main
Laundry
- Level: Main
Living room
- Level: Main
Heating
- Heat Pump, Electric
Cooling
- Central Air, Electric
Appliances
- Included: Dishwasher, Dryer, Oven/Range - Electric, Refrigerator, Stainless Steel Appliance(s), Washer, Water Heater, Electric Water Heater
- Laundry: Main Level, Laundry Room
Features
- Bathroom - Tub Shower, Built-in Features, Ceiling Fan(s), Crown Molding, Dining Area, Family Room Off Kitchen, Floor Plan - Traditional, Primary Bath(s), Recessed Lighting, Upgraded Countertops
- Flooring: Hardwood, Wood
- Windows: Double Hung, Screens
- Basement: Partial,Unfinished,Sump Pump
- Number of fireplaces: 1
- Fireplace features: Glass Doors, Mantel(s), Wood Burning
Interior area
- Total structure area: 2,575
- Total interior livable area: 1,900 sqft
- Finished area above ground: 1,900
- Finished area below ground: 0
Property
Parking
- Total spaces: 5
- Parking features: Garage Faces Side, Garage Door Opener, Inside Entrance, Covered, Driveway, Private, Attached
- Attached garage spaces: 2
- Uncovered spaces: 3
- Details: Garage Sqft: 400
Accessibility
- Accessibility features: None
Features
- Levels: Two
- Stories: 2
- Patio & porch: Patio
- Exterior features: Awning(s), Extensive Hardscape, Lighting
- Pool features: None
- Has view: Yes
- View description: Garden, Trees/Woods
Lot
- Size: 6,970 Square Feet
- Features: Landscaped, Level
Details
- Additional structures: Above Grade, Below Grade
- Parcel number: 3403H0019
- Zoning: RD
- Zoning description: Residential Development District
- Special conditions: Standard
Construction
Type & style
- Home type: SingleFamily
- Architectural style: Carriage House,Cottage,Colonial
- Property subtype: Single Family Residence
- Attached to another structure: Yes
Materials
- Frame
- Foundation: Block, Active Radon Mitigation, Crawl Space
- Roof: Shingle
Condition
- Excellent
- New construction: No
- Year built: 1989
- Major remodel year: 2013
Utilities & green energy
- Electric: 200+ Amp Service
- Sewer: Public Sewer
- Water: Public
Community & HOA
Community
- Subdivision: Twin Hills
HOA
- Has HOA: Yes
- Services included: Snow Removal, Trash, Common Area Maintenance
- HOA fee: $216 monthly
- HOA name: TWIN HILLS HOMEOWNER'S ASSOCIATION
Location
- Region: Chester Springs
- Municipality: WEST PIKELAND TWP
Financial & listing details
- Price per square foot: $327/sqft
- Tax assessed value: $147,870
- Annual tax amount: $5,711
- Date on market: 10/3/2025
- Listing agreement: Exclusive Right To Sell
- Listing terms: Cash,Conventional,FHA,VA Loan
- Inclusions: Seasoned 1 / 3 Cord Of Firewood And Log Holder In Garage, Basement Workbench, Pegboard, And Shelf Above, And Basement Wooden Shelving On Wall Near Furnace, Williamsburg Birdhouse By Front Door, Birdhouse On Front Sycamore Tree, And Birdhouse On Back Weeping Willow
- Exclusions: Small Pine Tree In Front Bed Near Garage (tagged), Black Wrought Iron Trellis With Bells (front Patio Bed), Black Hose On Front Patio, Double Black Hose On Side Of House, All Birdhouses, Feeders, And Water Feeders (except Williamsburg Birdhouse By Front Door, Birdhouse On Front Sycamore Tree, And Birdhouse On Back Weeping Willow), Current Green Mailbox (to Be Replaced With New Black Mailbox), Dining Room Drapes (1 Pair), Family Room Drapes (3 Pairs), Den Drapes (1 Pair), Full Baths: Shower Curtains, Liners, And Rings
- Ownership: Fee Simple
- Road surface type: Paved
Price history
| Date | Event | Price |
|---|---|---|
| 11/19/2025 | Sold | $621,000+8%$327/sqft |
Source:  Bright MLS #PACT2110094 Report a problem Bright MLS #PACT2110094 Report a problem | ||
| 10/10/2025 | Pending sale | $575,000$303/sqft |
Source: Bright MLS #PACT2110094 Report a problem | ||
| 10/3/2025 | Listed for sale | $575,000+263.9%$303/sqft |
Source: Bright MLS #PACT2110094 Report a problem | ||
| 2/23/1994 | Sold | $158,000$83/sqft |
Source: Public Record Report a problem | ||
Public tax history
| Year | Property taxes | Tax assessment |
|---|---|---|
| 2026 | $5,711 +3.2% | $147,870 |
| 2025 | $5,534 +3.8% | $147,870 |
| 2024 | $5,332 +3.3% | $147,870 |
| 2023 | $5,162 +2.9% | $147,870 |
| 2022 | $5,014 +2.5% | $147,870 |
| 2021 | $4,891 +197.5% | $147,870 |
| 2020 | $1,644 -65.6% | $147,870 |
| 2019 | $4,784 | $147,870 |
| 2018 | $4,784 +9899.5% | $147,870 |
| 2017 | $48 -98.9% | $147,870 |
| 2016 | $4,539 | $147,870 |
| 2015 | $4,539 | $147,870 |
| 2014 | $4,539 | $147,870 |
| 2013 | -- | $147,870 |
| 2012 | -- | $147,870 |
| 2011 | -- | $147,870 |
| 2010 | -- | $147,870 |
| 2009 | -- | $147,870 |
| 2008 | -- | $147,870 |
| 2007 | -- | $147,870 |
| 2006 | -- | $147,870 |
| 2005 | -- | $147,870 |
| 2004 | -- | $147,870 |
| 2003 | -- | $147,870 |
| 2000 | -- | $147,870 |
Find assessor info on the county website
Neighborhood: 19425
Nearby homes
- $525,5003 bd2 ba1.9k sqft1615 Todd Ln, Chester Springs, PA 19425Off Market
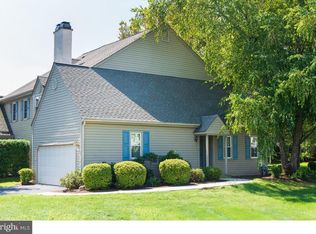
- $517,8003 bd2 ba1.9k sqft1619 Todd Ln, Chester Springs, PA 19425Off Market
- $521,6003 bd2 ba2.3k sqft1621 Todd Ln, Chester Springs, PA 19425Off Market
- $530,0003 bd2 ba1.9k sqft1611 Todd Ln, Chester Springs, PA 19425Off Market
- $535,4003 bd2 ba1.9k sqft1618 Todd Ln, Chester Springs, PA 19425Off Market
- $458,5003 bd3 ba1.9k sqft1616 Todd Ln, Chester Springs, PA 19425Sold
- $505,8002 bd2 ba2.2k sqft1311 Harness Ln, Chester Springs, PA 19425Off Market
- $521,2003 bd3 ba1.7k sqft1614 Todd Ln, Chester Springs, PA 19425Off Market
Nearby schools
GreatSchools rating
- 10/10Pickering Valley El SchoolGrades: K-5Distance: 1.9 mi
- 8/10Lionville Middle SchoolGrades: 7-8Distance: 2.5 mi
- 9/10Downingtown High School East CampusGrades: 9-12Distance: 3 mi
Schools provided by the listing agent
- Elementary: Pickering Valley
- Middle: Lionville
- High: Dhs East
- District: Downingtown Area
Source: Bright MLS. This data may not be complete. We recommend contacting the local school district to confirm school assignments for this home.
Get a cash offer in 3 minutes
Find out how much your home could sell for in as little as 3 minutes with a no-obligation cash offer.
Estimated market value
$645,000
Get a cash offer in 3 minutes
Find out how much your home could sell for in as little as 3 minutes with a no-obligation cash offer.
Estimated market value
$645,000
- Pennsylvania
- Chester County
- Chester Springs
- 19425
- 1617 Todd Ln
