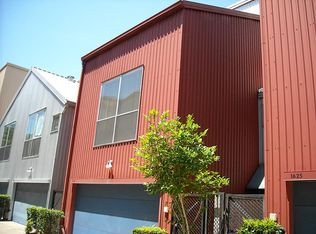
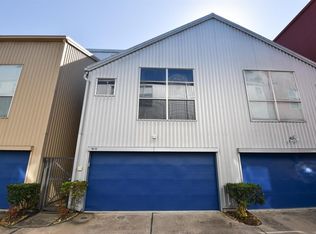
Welcome to **1617 Tuam**, a contemporary residence in the heart of Midtown Houston, just **3 miles from the Texas Medical Center and minutes from the Ion District. The owner has upgraded the home throughout, including tile flooring on the first floor, real hardwood floors upstairs, and updated living room windows to enhance natural light. This thoughtfully designed home offers 2 bedrooms, plus a versatile flex room that can serve as a home office, gym, or nursery. The second floor showcases rich hardwood floors that continue up the staircase, creating a warm, cohesive feel. The **chef-inspired kitchen** features KraftMaid solid-wood cabinetry, quartz countertops, and an open-concept layout perfect for everyday living and entertaining. Ideally located near Midtown’s dining, nightlife, coffee shops, and retail, with quick access to Downtown, Montrose, the Ion District, and the Texas Medical Center, **1617 Tuam delivers modern design, flexible living, and exceptional urban convenience.
Pending
Price cut: $15K (6/10)
$349,900
1617 Tuam St, Houston, TX 77004
2beds
1,969sqft
Single Family Residence
Built in 2003
1,406 Square Feet Lot
$343,100 Zestimate®
$178/sqft
$37/mo HOA
What's special
Real hardwood floors upstairsQuartz countertopsVersatile flex roomChef-inspired kitchenKraftmaid solid-wood cabinetry
- 203 days |
- 132 |
- 10 |
Zillow last checked:
Listing updated:
Listed by:
Albert Cantu TREC #0515679 281-221-2990,
Compass RE Texas, LLC - Houston,
Elaine Marie Cantu TREC #0730317 832-727-4380,
Compass RE Texas, LLC - Houston
Source: HAR,MLS#: 94069099
Facts & features
Interior
Bedrooms & bathrooms
- Bedrooms: 2
- Bathrooms: 2
- Full bathrooms: 2
Rooms
- Room types: Utility Room
Primary bathroom
- Features: Full Secondary Bathroom Down, Primary Bath: Double Sinks, Primary Bath: Separate Shower, Primary Bath: Soaking Tub
Kitchen
- Features: Breakfast Bar, Kitchen open to Family Room, Pantry, Soft Closing Cabinets, Soft Closing Drawers, Under Cabinet Lighting
Heating
- Natural Gas
Cooling
- Ceiling Fan(s), Electric, Zoned
Appliances
- Included: Disposal, Dryer, Refrigerator, Washer, Microwave, Dishwasher
Features
- Balcony, Formal Entry/Foyer, High Ceilings, 1 Bedroom Down - Not Primary BR, 1 Bedroom Up, Primary Bed - 3rd Floor, Sitting Area, Walk-In Closet(s)
- Flooring: Carpet, Tile, Wood
- Windows: Window Coverings
Interior area
- Total structure area: 1,969
- Total interior livable area: 1,969 sqft
Property
Parking
- Total spaces: 2
- Parking features: Attached
- Attached garage spaces: 2
Features
- Stories: 3
Lot
- Size: 1,406 Square Feet
- Features: Subdivided, 0 Up To 1/4 Acre
Details
- Parcel number: 1212550010014
Construction
Type & style
- Home type: SingleFamily
- Architectural style: Contemporary
- Property subtype: Single Family Residence
Materials
- Aluminum Siding
- Foundation: Slab
- Roof: Composition
Condition
- New construction: No
- Year built: 2003
Utilities & green energy
- Sewer: Public Sewer
- Water: Public
Green energy
- Energy efficient items: Thermostat
Community & HOA
Community
- Subdivision: Midtown Lofts Sec 04 Amd P
HOA
- Has HOA: Yes
- HOA fee: $440 annually
Location
- Region: Houston
Financial & listing details
- Price per square foot: $178/sqft
- Tax assessed value: $363,658
- Annual tax amount: $8,039
- Date on market: 12/18/2025
- Listing terms: Cash,Conventional,FHA,VA Loan
- Ownership: Full Ownership
- Road surface type: Concrete
Estimated market value
$343,100
$326,000 - $360,000
$2,555/mo
Price history
| Date | Event | Price |
|---|---|---|
| 7/3/2026 | Listing removed | $2,495$1/sqft |
Source: | ||
| 7/2/2026 | Pending sale | $349,900$178/sqft |
Source: | ||
| 6/16/2026 | Listed for rent | $2,495$1/sqft |
Source: | ||
| 6/10/2026 | Price change | $349,900-4.1%$178/sqft |
Source: | ||
| 2/20/2026 | Price change | $364,900-5.2%$185/sqft |
Source: | ||
| 1/28/2026 | Price change | $384,900-2.5%$195/sqft |
Source: | ||
| 12/18/2025 | Listed for sale | $394,900$201/sqft |
Source: | ||
| 12/5/2025 | Listing removed | $394,900$201/sqft |
Source: | ||
| 9/30/2025 | Listed for sale | $394,900-4.8%$201/sqft |
Source: | ||
| 8/6/2025 | Listing removed | $414,900$211/sqft |
Source: | ||
| 5/9/2025 | Price change | $414,900-2.4%$211/sqft |
Source: | ||
| 2/22/2025 | Listed for sale | $425,000+44.1%$216/sqft |
Source: | ||
| 11/11/2015 | Sold | -- |
Source: Agent Provided Report a problem | ||
| 9/23/2015 | Pending sale | $295,000$150/sqft |
Source: Alpha, REALTORS #24792054 Report a problem | ||
| 9/15/2015 | Price change | $295,000-3.3%$150/sqft |
Source: Alpha, REALTORS #24792054 Report a problem | ||
| 9/11/2015 | Price change | $305,000-3.2%$155/sqft |
Source: Alpha, REALTORS #24792054 Report a problem | ||
| 8/15/2015 | Listed for sale | $315,000+47.9%$160/sqft |
Source: Alpha, REALTORS #24792054 Report a problem | ||
| 4/3/2012 | Listing removed | $213,000$108/sqft |
Source: Martha Turner Properties #83270374 Report a problem | ||
| 2/4/2012 | Listed for sale | $213,000$108/sqft |
Source: Martha Turner Properties #83270374 Report a problem | ||
Public tax history
| Year | Property taxes | Tax assessment |
|---|---|---|
| 2025 | $7,729 +50.5% | $363,658 +1.6% |
| 2024 | $5,134 +10.3% | $357,970 +4.7% |
| 2023 | $4,653 -14.7% | $341,938 +2.9% |
| 2022 | $5,452 | $332,176 +5.5% |
| 2021 | -- | $314,869 |
| 2020 | $7,555 +5.8% | $314,869 +6.7% |
| 2019 | $7,144 -8.4% | $295,000 |
| 2018 | $7,801 | $295,000 |
| 2017 | $7,801 -0.1% | $295,000 |
| 2016 | $7,808 +54.3% | $295,000 -10.5% |
| 2015 | $5,060 | $329,690 +18.8% |
| 2014 | $5,060 | $277,524 +25.9% |
| 2013 | -- | $220,349 |
| 2012 | -- | $220,349 |
| 2011 | -- | $220,349 |
| 2010 | -- | $220,349 |
| 2009 | -- | $220,349 +1.9% |
| 2007 | -- | $216,203 +17.2% |
| 2006 | -- | $184,506 -3.6% |
| 2005 | -- | $191,373 +4% |
| 2004 | -- | $184,000 |
Find assessor info on the county website
Monthly payment
Est. payment$--/mo
Payment breakdown
Explore the cost of this home by adjusting the details. Changes won't be saved.All calculations are estimates and provided by Zillow, Inc. for informational purposes only. Actual amounts may vary.
HOA fees may include property taxes on listings classified as Co-Ops. Contact the listing agent and/or owner for fee details.
Mortgage interest rates are dependent on a number of factors, including credit score, down payment, and repayment length. Interest rate data provided by Zillow Group Marketplace, Inc. as of 1/1/1970 from various mortgage lenders with which we have lead or other similar arrangements; the Estimated Payment is an average of those rates.
See how much you could borrow to make a competitive offer.
Climate risks
Neighborhood: Midtown
Nearby schools
GreatSchools rating
- 6/10Gregory-Lincoln Ed CenterGrades: PK-8Distance: 1.4 mi
- 6/10Lamar High SchoolGrades: 9-12Distance: 3.4 mi
Schools provided by the listing agent
- Elementary: Gregory-Lincoln Elementary School
- Middle: Gregory-Lincoln Middle School
- High: Lamar High School (Houston)
Source: HAR. This data may not be complete. We recommend contacting the local school district to confirm school assignments for this home.
A local agent can set up tours, give advice and negotiate with sellers.
- Texas
- Harris County
- Houston
- 77004
- Midtown
- 1617 Tuam St