Homes in Danberry Heights don't come up often, especially ones like this.
Tucked inside one of the area's most popular and quiet subdivisions, this 4-bedroom, 2.5-bath home offers 2,194 sq. ft. of space in a location that feels peaceful, yet is just minutes from downtown Big Stone Gap and it's offerings.
A beautiful wrap around porch greets you as you begin to enter the property. As you come inside, the main level gives you both function and charm. The updated, luxurious kitchen offers white cabinetry, granite countertops, stainless appliances, recessed lighting, bar seating, and a layout that opens directly into the living area. The stone fireplace anchors the room beautifully and ties in seamlessly with the kitchen finishes, giving the space a warm and cohesive feel. A formal dining room filled with natural light coming through bay windows makes hosting feel easy and gives a feeling of days gone past. From the living area, step right out onto the private back deck that is perfect for entertaining or unwinding at the end of the day. One of the owner's favorite details.
The two-car garage offers convenient interior access straight into the living and kitchen area, which is something you truly appreciate during bad weather or when unloading groceries.
Upstairs is where this home really sets itself apart.
The primary suite feels like a private retreat. Vaulted ceilings give the room an open, airy feel, and the fireplace adds a level of comfort you simply don't find often in this market. The spa-like bathroom continues the same stone detail from the fireplace into the tile, creating a seamless and elevated look. Dual vanities, a walk-in closet, and a massive tiled shower with double shower heads and a rainfall feature complete the space. It's designed to feel relaxing and not just functional.
All bedrooms are located upstairs, along with the laundry room for added everyday convenience.
Between the quiet neighborhood setting, the rare double fireplaces, the thoughtful design details, and the proximity to town, this home offers a combination that's hard to find in the area.
Sold for $307,000
$307,000
1617 Valley View Dr, Big Stone Gap, VA 24219
4beds
2,194sqft
Single Family Residence, Residential
Built in 1997
0.43 Acres Lot
$307,500 Zestimate®
$140/sqft
$2,597 Estimated rent
Home value
$307,500
Estimated sales range
Not available
$2,597/mo
Zestimate® history
Owner options
List your home for rent
$2,597/mo
Rent Zestimate®
Find your next renter with Zillow Rental Manager. Plus, with online applications, you can quickly screen prospective tenants – for free.
$2,597/mo
Rent Zestimate®
Refinance and save
$1,926/mo
Est. payment
Refinancing to a lower rate could help reduce your monthly payments and save thousands over the life of the loan.
$1,926/mo
Est. payment
Explore your selling options
Work with a Zillow partner agent
Leverage their expertise and Zillow's premium Showcase listings to get your home seen by more buyers.
Get startedList with your own agent
Get your home in front of millions of buyers by listing it on Zillow.
Learn how to do itSell it yourself
Take full control of how buyers see your home on Zillow by listing For Sale by Owner (FSBO).
List your homeWhat's special
Stone fireplaceRare double fireplacesWrap around porchUpdated luxurious kitchenStainless appliancesGranite countertopsRecessed lighting
Zillow last checked:
Listing updated:
Listed by:
Mary Jo Stallard 276-337-1865,
ReMax Cavaliers Wise
Bought with:
Jarrad Addison, 0225261003
Century 21 Bennett & Edwards
Source: TVRMLS,MLS#: 9991110
Facts & features
Interior
Bedrooms & bathrooms
- Bedrooms: 4
- Bathrooms: 3
- Full bathrooms: 2
- 1/2 bathrooms: 1
Heating
- Heat Pump
Cooling
- Heat Pump
Appliances
- Included: Cooktop, Dishwasher, Double Oven, Dryer, Electric Range, Refrigerator, Washer
- Laundry: Electric Dryer Hookup, Washer Hookup
Features
- Eat-in Kitchen, Entrance Foyer, Granite Counters, Kitchen Island, Open Floorplan, Walk-In Closet(s)
- Flooring: Carpet, Ceramic Tile, Hardwood, Tile
- Windows: Double Pane Windows
- Number of fireplaces: 2
- Fireplace features: Master Bedroom, Gas Log, Living Room, Stone
Interior area
- Total structure area: 2,585
- Total interior livable area: 2,194 sqft
Property
Parking
- Total spaces: 2
- Parking features: Driveway, Asphalt, Attached, Garage Door Opener
- Attached garage spaces: 2
- Has uncovered spaces: Yes
Features
- Levels: Two
- Stories: 2
- Patio & porch: Covered, Porch, Wrap Around
- Has view: Yes
- View description: Mountain(s)
Lot
- Size: 0.43 Acres
- Dimensions: 0.43 Acres
- Topography: Cleared, Part Wooded, Sloped
Details
- Parcel number: 033886
- Zoning: R
Construction
Type & style
- Home type: SingleFamily
- Architectural style: Traditional
- Property subtype: Single Family Residence, Residential
Materials
- Brick, Vinyl Siding
- Foundation: Block
- Roof: Shingle
Condition
- Above Average
- New construction: No
- Year built: 1997
Utilities & green energy
- Sewer: Public Sewer
- Water: Public
- Utilities for property: Propane
Community & HOA
Community
- Security: Smoke Detector(s)
- Subdivision: Danberry Heights
HOA
- Has HOA: No
Location
- Region: Big Stone Gap
Financial & listing details
- Price per square foot: $140/sqft
- Date on market: 2/12/2026
- Listing terms: Cash,Conventional,FHA,VA Loan,VHDA
Price history
| Date | Event | Price |
|---|---|---|
| 5/20/2026 | Sold | $307,000-0.6%$140/sqft |
Source: TVRMLS #9991110 Report a problem | ||
| 3/5/2026 | Pending sale | $309,000$141/sqft |
Source: TVRMLS #9991110 Report a problem | ||
| 2/12/2026 | Listed for sale | $309,000+9.2%$141/sqft |
Source: TVRMLS #9991110 Report a problem | ||
| 7/29/2022 | Sold | $283,000-0.7%$129/sqft |
Source: TVRMLS #9936165 Report a problem | ||
| 4/8/2022 | Listed for sale | $285,000$130/sqft |
Source: TVRMLS #9936165 Report a problem | ||
Public tax history
Tax history is unavailable.
Neighborhood: 24219
Nearby homes
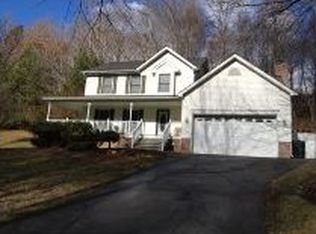
- $307,0004 bd3 ba2.1k sqft1617 Valleyview Dr, Big Stone Gap, VA 24219Sold
- $240,1003 bd2 ba1.3k sqft1627 Valleyview Dr, Big Stone Gap, VA 24219Off Market
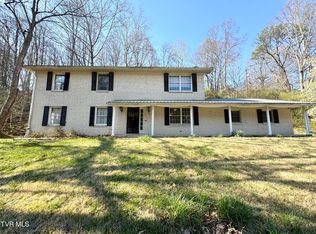
- $215,0004 bd2 ba2.3k sqft1721 Valleyview Dr, Big Stone Gap, VA 24219For Sale
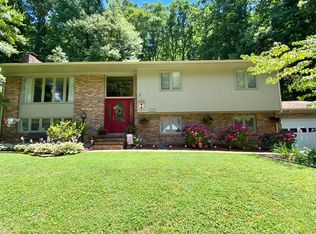
- $257,2005 bd3 ba2.7k sqft1710 Valley View Dr, Big Stone Gap, VA 24219Off Market
- $212,9004 bd3 ba3.1k sqft1718 Valleyview Dr, Big Stone Gap, VA 24219Off Market
- $39,600-- sqftValleyview Dr, Big Stone Gap, VA 24219Off Market
- $5,000-- sqftValleyview Dr, Big Stone Gap, VA 24219Off Market
- $242,5003 bd2 ba1.5k sqft1615 Valley View Dr, Big Stone Gap, VA 24219Off Market
Nearby schools
GreatSchools rating
- 10/10Union Primary SchoolGrades: PK-4Distance: 1.4 mi
- 8/10Powell Valley Middle SchoolGrades: 5-8Distance: 1.5 mi
- 8/10Union High SchoolGrades: 9-12Distance: 1.3 mi
Schools provided by the listing agent
- Elementary: Union
- Middle: Union
- High: Union
Source: TVRMLS. This data may not be complete. We recommend contacting the local school district to confirm school assignments for this home.


Get pre-qualified for a loan
At Zillow Home Loans, we can pre-qualify you in as little as 5 minutes with no impact to your credit score.An equal housing lender. NMLS #10287.
- Virginia
- Wise County
- Big Stone Gap
- 24219
- 1617 Valley View Dr
