The Ranger offers a perfect blend of refined style and everyday functionality in a thoughtfully crafted single-story layout. From the moment you step through the charming foyer, you're welcomed into an expansive great room featuring multi-slide glass doors that open seamlessly to a covered patio—ideal for entertaining or simply enjoying the outdoors. The heart of the home is a beautifully appointed kitchen, complete with a large center island, walk-in pantry, wraparound quartz countertops, and ample upgraded cabinetry. Adjacent is a light-filled dining area that sets the stage for both casual meals and memorable gatherings. The private primary suite is a serene retreat, boasting a spacious walk-in closet and a spa-inspired bath with dual vanities, a luxe walk-in shower, and a private water closet. Two additional bedrooms each feature their own walk-in closets and share a stylish full bath. A versatile flex room near the entry can easily adapt to your lifestyle—as a home office, den, or fitness space. Additional highlights include a convenient powder room, a dedicated laundry area, and a practical everyday entry from the garage.
Closed
$697,000
1617 Venado Valley Circle Venado #19, Carson City, NV 89703
4beds
2,129sqft
Single Family Residence
Built in 2025
6,534 Square Feet Lot
$701,300 Zestimate®
$327/sqft
$3,533 Estimated rent
Home value
$701,300
$624,000 - $785,000
$3,533/mo
Zestimate® history
Owner options
List your home for rent
$3,533/mo
Rent Zestimate®
Find your next renter with Zillow Rental Manager. Plus, with online applications, you can quickly screen prospective tenants – for free.
$3,533/mo
Rent Zestimate®
Refinance and save
$4,145/mo
Est. payment
Refinancing to a lower rate could help reduce your monthly payments and save thousands over the life of the loan.
$4,145/mo
Est. payment
Explore your selling options
Work with a Zillow partner agent
Leverage their expertise and Zillow's premium Showcase listings to get your home seen by more buyers.
Get startedList with your own agent
Get your home in front of millions of buyers by listing it on Zillow.
Learn how to do itSell it yourself
Take full control of how buyers see your home on Zillow by listing For Sale by Owner (FSBO).
List your homeWhat's special
Dual vanitiesSpa-inspired bathCovered patioPrivate primary suiteVersatile flex roomWraparound quartz countertopsMulti-slide glass doors
Zillow last checked:
Listing updated:
Listed by:
Michael Wood S.65411 775-250-2007,
RE/MAX Professionals-Reno
Bought with:
Jeren Gunter, B.1000629
World Class Property Managemen
Source: NNRMLS,MLS#: 250053768
Facts & features
Interior
Bedrooms & bathrooms
- Bedrooms: 4
- Bathrooms: 4
- Full bathrooms: 3
- 1/2 bathrooms: 1
Heating
- Natural Gas
Cooling
- Central Air, ENERGY STAR Qualified Equipment
Appliances
- Included: Dishwasher, Disposal, Gas Range, Microwave, Oven
- Laundry: Cabinets, Laundry Area, Laundry Room, Sink
Features
- Entrance Foyer, Walk-In Closet(s)
- Flooring: Carpet, Tile, Vinyl
- Windows: Double Pane Windows, Low Emissivity Windows, Vinyl Frames
- Has fireplace: No
- Common walls with other units/homes: No Common Walls
Interior area
- Total structure area: 2,129
- Total interior livable area: 2,129 sqft
Property
Parking
- Total spaces: 3
- Parking features: Attached, Garage, Garage Door Opener
- Attached garage spaces: 3
Features
- Stories: 1
- Patio & porch: Patio
- Exterior features: None
- Fencing: Back Yard
Lot
- Size: 6,534 Square Feet
- Features: Landscaped, Level, Sprinklers In Front
Details
- Additional structures: None
- Parcel number: 00127120
- Zoning: SF6
Construction
Type & style
- Home type: SingleFamily
- Property subtype: Single Family Residence
Materials
- Stucco
- Foundation: Slab
- Roof: Pitched
Condition
- New construction: Yes
- Year built: 2025
Details
- Builder name: Toll Brothers
Utilities & green energy
- Sewer: Public Sewer
- Water: Public
- Utilities for property: Cable Available, Electricity Available, Internet Available, Natural Gas Available, Phone Available, Sewer Available, Water Available, Cellular Coverage
Community & HOA
Community
- Security: Fire Sprinkler System, Keyless Entry, Smoke Detector(s)
- Subdivision: Ash Canyon
HOA
- Has HOA: Yes
- HOA fee: $104 monthly
- HOA name: Venado Valley
Location
- Region: Carson City
Financial & listing details
- Price per square foot: $327/sqft
- Annual tax amount: $5,265
- Date on market: 7/29/2025
- Cumulative days on market: 127 days
- Listing terms: Cash,Conventional,FHA,VA Loan
Price history
| Date | Event | Price |
|---|---|---|
| 12/3/2025 | Sold | $697,000$327/sqft |
Source:  NNRMLS #250053768 Report a problem NNRMLS #250053768 Report a problem | ||
| 11/5/2025 | Contingent | $697,000$327/sqft |
Source: NNRMLS #250053768 Report a problem | ||
| 9/30/2025 | Price change | $697,000-5.7%$327/sqft |
Source: NNRMLS #250053768 Report a problem | ||
| 9/2/2025 | Price change | $739,000-1.1%$347/sqft |
Source: NNRMLS #250053768 Report a problem | ||
| 7/29/2025 | Listed for sale | $747,000$351/sqft |
Source: NNRMLS #250053768 Report a problem | ||
Public tax history
Tax history is unavailable.
Neighborhood: 89703
Nearby homes
- $725,000-- bd-- ba2.1k sqft1613 Venado Valley Cir, Carson City, NV 89703Sold
- $702,500-- bd-- ba2.1k sqft1621 Venado Valley Cir, Carson City, NV 89703Sold
- $862,1004 bd3 ba2.6k sqft812 Bunker Hill Dr, Carson City, NV 89703Off Market
- $699,0004 bd3 ba2.3k sqft1616 Venado Valley Cir #26, Carson City, NV 89703Sold
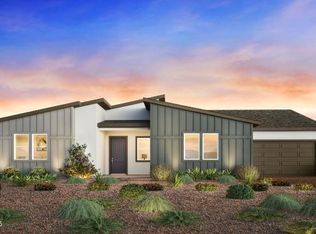
- $714,0003 bd3 ba2.1k sqft1612 Venado Valley Cir #25, Carson City, NV 89703Sold
- $746,057-- bd-- ba2.3k sqft1620 Venado Valley Cir, Carson City, NV 89703Sold
- $746,0574 bd3 ba2.3k sqft1620 Venado Valley Cir LOT 27, Carson City, NV 89703Sold
- $689,0004 bd3 ba2.3k sqft1608 Venado Valley Circle Venado Valley #24, Carson City, NV 89703Sold
Nearby schools
GreatSchools rating
- 7/10Edith West Fritsch Elementary SchoolGrades: PK-5Distance: 0.7 mi
- 5/10Carson Middle SchoolGrades: 6-8Distance: 0.4 mi
- 5/10Carson High SchoolGrades: 9-12Distance: 1.8 mi
Schools provided by the listing agent
- Elementary: Fritsch
- Middle: Eagle Valley
- High: Carson
Source: NNRMLS. This data may not be complete. We recommend contacting the local school district to confirm school assignments for this home.
Get a cash offer in 3 minutes
Find out how much your home could sell for in as little as 3 minutes with a no-obligation cash offer.
Estimated market value
$701,300
Get a cash offer in 3 minutes
Find out how much your home could sell for in as little as 3 minutes with a no-obligation cash offer.
Estimated market value
$701,300
- Nevada
- Carson City
- Carson City
- 89703
- 1617 Venado Valley Circle Venado Unit 19
Nearby cities
Nearby zip codes
Other Carson City Topics
