Skip main navigation
Closed
  • $735,000

    1617 W 32nd St, Minneapolis, MN 55408

    4beds
    2,204sqft
    Single Family Residence
    Built in 1904
    5,662 Square Feet Lot
    $801,500 Zestimate®
    $333/sqft
    $3,030 Estimated rent

    Home value

    $801,500

    $761,000 - $850,000

    $3,030/mo

    Zestimate® history
    Loading
    Loading...

    Owner options

    List your home for rent

    $3,030/mo

    Rent Zestimate®

    Find your next renter with Zillow Rental Manager. Plus, with online applications, you can quickly screen prospective tenants – for free.

    Learn more

    $3,030/mo

    Rent Zestimate®

    Refinance and save

    $4,660/mo

    Est. payment

    Refinancing to a lower rate could help reduce your monthly payments and save thousands over the life of the loan.

    See today's rates

    $4,660/mo

    Est. payment

    Explore your selling options

    Work with a Zillow partner agent

    Leverage their expertise and Zillow's premium Showcase listings to get your home seen by more buyers.

    Get started

    List with your own agent

    Get your home in front of millions of buyers by listing it on Zillow.

    Learn how to do it

    Sell it yourself

    Take full control of how buyers see your home on Zillow by listing For Sale by Owner (FSBO).

    List your home

    What's special

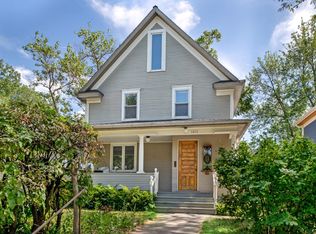
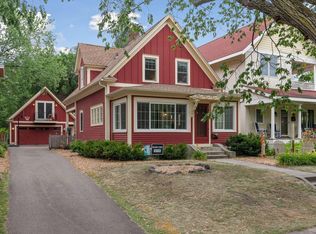
    Bright, beautiful, and fully updated located in the heart of uptown and just 5 houses from the shore of Bde Maka Ska. Extensively updated with attention to detail - all the work is done. Gourmet kitchen, new baths, new windows, new roof, central AC, new siding, new garage, new driveway, sidewalk, the list is extensive! Maple hardwood floors, vintage details, and modern amenities complement impeccable selections, spacious rooms, and an open flowing floor plan. Relax and enjoy the summer nights on the new, large front porch or on the back deck in the fully fenced yard. The main level features a custom kitchen that’s open to the dining and living area which make it perfect for entertaining. The spacious second floor features two large bedrooms and a renovated full bathroom and the third floor features two more bedrooms. The garage was built in 2019 and features a flexible second floor which could be used for extra storage or a studio space. Move in ready. Turn the key and enjoy.

    Zillow last checked:

    Listing updated:

    Listed by:

    Steven D Sohre 612-220-8130,

    The Realty House

    Bought with:

    Johanna Manrique

    BRIX Real Estate

    Source: NorthstarMLS as distributed by MLS GRID,MLS#: 6408055MLS Logo

    Facts & features

    Interior

    Bedrooms & bathrooms
    • Bedrooms: 4
    • Bathrooms: 3
    • Full bathrooms: 1
    • 3/4 bathrooms: 1
    • 1/2 bathrooms: 1
    Bedroom
    • Level: Upper
    • Area: 276 Square Feet
    • Dimensions: 23x12
    Bedroom 2
    • Level: Upper
    • Area: 156 Square Feet
    • Dimensions: 13x12
    Bedroom 3
    • Level: Upper
    • Area: 180 Square Feet
    • Dimensions: 15x12
    Bedroom 4
    • Level: Upper
    • Area: 144 Square Feet
    • Dimensions: 12x12
    Dining room
    • Level: Main
    • Area: 169 Square Feet
    • Dimensions: 13x13
    Foyer
    • Level: Main
    • Area: 120 Square Feet
    • Dimensions: 12x10
    Kitchen
    • Level: Main
    • Area: 180 Square Feet
    • Dimensions: 18x10
    Laundry
    • Level: Lower
    Living room
    • Level: Main
    • Area: 221 Square Feet
    • Dimensions: 17x13
    Porch
    • Level: Main
    • Area: 176 Square Feet
    • Dimensions: 22x8
    Heating
    • Boiler, Hot Water
    Cooling
    • Central Air
    Appliances
    • Included: Dishwasher, Disposal, Dryer, Gas Water Heater, Microwave, Range, Refrigerator, Wall Oven, Washer
    • Laundry: In Basement, Washer Hookup
    Features
    • Basement: Daylight,Full,Partially Finished
    • Has fireplace: No
    Interior area
    • Total structure area: 2,204
    • Total interior livable area: 2,204 sqft
    • Finished area above ground: 2,204
    • Finished area below ground: 0

    Property

    Parking
    • Total spaces: 2
    • Parking features: Detached Garage, Concrete, Garage Door Opener, Heated Garage, No Int Access to Dwelling
    • Garage spaces: 2
    • Has uncovered spaces: Yes
    • Details: Garage Dimensions (24x24)
    Accessibility
    • Accessibility features: None
    Features
    • Levels: More Than 2 Stories
    • Patio & porch: Covered, Deck, Front Porch
    • Pool features: None
    • Fencing: Full,Wood
    Lot
    • Size: 5,662 Square Feet
    • Dimensions: 45 x 125
    • Features: Near Public Transit, Tree Coverage - Heavy
    Details
    • Foundation area: 898
    • Parcel number: 0402824240186
    • Zoning description: Residential-Single Family

    Construction

    Type & style
    • Home type: SingleFamily
    • Property subtype: Single Family Residence
    Materials
    • Roof: Age 8 Years or Less,Asphalt
    Condition
    • New construction: No
    • Year built: 1904

    Utilities & green energy

    • Electric: Circuit Breakers
    • Gas: Natural Gas
    • Sewer: City Sewer/Connected
    • Water: City Water/Connected

    Community & HOA

    Community
    • Subdivision: F H Aldrichs Rgt Calhoun Park
    HOA
    • Has HOA: No
    Location
    • Region: Minneapolis

    Financial & listing details

    • Price per square foot: $333/sqft
    • Tax assessed value: $683,700
    • Annual tax amount: $8,982
    • Date on market: 7/27/2023
    • Cumulative days on market: 39 days
    • Road surface type: Paved

    Price history

    DateEventPrice
    9/22/2023Sold$735,000-2%$333/sqft
    Source: NorthstarMLS as distributed by MLS GRID #6408055 Report a problem
    9/6/2023Pending sale$749,900$340/sqft
    Source: NorthstarMLS as distributed by MLS GRID #6408055 Report a problem
    8/16/2023Price change$749,900-5.1%$340/sqft
    Source: NorthstarMLS as distributed by MLS GRID #6408055 Report a problem
    7/29/2023Listed for sale$789,900+39.3%$358/sqft
    Source: NorthstarMLS as distributed by MLS GRID #6408055 Report a problem
    6/2/2014Sold$567,000+48.2%$257/sqft
    Source: Lake Superior Area Realtors as distributed by MLS GRID #2141400 Report a problem
    12/29/2009Sold$382,500-16.3%$174/sqft
    Source: Public Record Report a problem
    10/4/2009Price change$456,900-8.6%$207/sqft
    Source: NRT Minneapolis #3841916 Report a problem
    9/26/2009Listed for sale$499,900$227/sqft
    Source: NRT Minneapolis #3841916 Report a problem

    Public tax history

    YearProperty taxesTax assessment
    2025$10,066 +8.3%$683,700 +5.8%
    2024$9,291 +3.4%$646,000 -4.2%
    2023$8,982 -5.2%$674,000 +3.7%
    2022$9,476 -0.9%$650,000
    2021$9,558 -0.6%$650,000 -3.7%
    2020$9,613 +0.6%$675,000 +6.6%
    2019$9,558 -0.6%$633,500 +12.1%
    2018$9,613 +10.4%$565,000 +4%
    2017$8,706 +2.3%$543,500
    2016$8,512 -3.1%$543,500
    2015$8,782 -4.6%$543,500 +11%
    2014$9,209 +8%$489,500 +3.1%
    2013$8,524 +2.7%$475,000
    2012$8,302 +17.2%$475,000 +11.8%
    2011$7,086 -4.4%$425,000 -16.2%
    2010$7,410 -1.1%$507,000
    2009$7,492 +51.8%$507,000 +43.5%
    2006$4,935 +10.4%$353,300 +15%
    2005$4,469 +8.6%$307,300 +15%
    2004$4,115 +14.1%$267,300 +14.4%
    2002$3,606 -54.8%$233,600
    2001$7,974 --
    Find assessor info on the county website

    Neighborhood: East Bde Maka Ska

    Nearby schools

    GreatSchools rating
    Get a cash offer in 3 minutes
    Find out how much your home could sell for in as little as 3 minutes with a no-obligation cash offer.
    Estimated market value
    $801,500
    Get a cash offer in 3 minutes
    Find out how much your home could sell for in as little as 3 minutes with a no-obligation cash offer.
    Estimated market value
    $801,500