Rare opportunity to own acreage in the city limits with such a large detached garage! Beautiful home with hard surfaces throughout most of the main floor. Kitchen updated with newer cabinetry and granite counters. Beautiful main floor family room/sunroom off of kitchen that leads out to the large covered deck. The large master suite features a full bath with large walk in tile shower. An extra bedroom and bath complete the main floor. Full finished walk out basement features 2 additional bedrooms, plus a space for an office, craft area or work out area. The fireplace in the basement is decorative only at this time. Large detached garage/workshop is 26X36 and features three 9X7 overhead doors, 1/2 bath, utility sink, and an electric. 2 other large outbuildings are also on the one acre property. The entire property has a sprinkler system run off of the irrigation well. This is an unique property and won't last long.
Sold-inner office
Price Unknown
1617 W 52nd St N, Wichita, KS 67204
4beds
2,144sqft
Single Family Onsite Built
Built in 1978
1.01 Acres Lot
$371,100 Zestimate®
$--/sqft
$2,046 Estimated rent
Home value
$371,100
$353,000 - $390,000
$2,046/mo
Zestimate® history
Owner options
List your home for rent
$2,046/mo
Rent Zestimate®
Find your next renter with Zillow Rental Manager. Plus, with online applications, you can quickly screen prospective tenants – for free.
$2,046/mo
Rent Zestimate®
Refinance and save
Refinancing to a lower rate could help reduce your monthly payments and save thousands over the life of the loan.
Explore your selling options
Work with a Zillow partner agent
Leverage their expertise and Zillow's premium Showcase listings to get your home seen by more buyers.
Get startedList with your own agent
Get your home in front of millions of buyers by listing it on Zillow.
Learn how to do itSell it yourself
Take full control of how buyers see your home on Zillow by listing For Sale by Owner (FSBO).
List your homeWhat's special
Zillow last checked:
Listing updated:
Listed by:
Justin Mayer 316-978-9777,
Reece Nichols South Central Kansas
Bought with:
Justin Mayer, SP00228138
Source: SCKMLS as distributed by MLS GRID,MLS#: 634252
Facts & features
Interior
Bedrooms & bathrooms
- Bedrooms: 4
- Bathrooms: 3
- Full bathrooms: 3
Primary bedroom
- Description: Carpet
- Level: Main
- Area: 240
- Dimensions: 12x20
Bedroom
- Description: Carpet
- Level: Main
- Area: 121
- Dimensions: 11x11
Bedroom
- Description: Carpet
- Level: Basement
- Area: 168
- Dimensions: 12x14
Bedroom
- Description: Carpet
- Level: Basement
- Area: 110
- Dimensions: 10x11
Dining room
- Description: Wood Laminate
- Level: Main
- Area: 100
- Dimensions: 10x10
Family room
- Description: Carpet
- Level: Basement
- Area: 299
- Dimensions: 13x23
Kitchen
- Description: Wood Laminate
- Level: Main
- Area: 216
- Dimensions: 12x18
Living room
- Description: Wood Laminate
- Level: Main
- Area: 156
- Dimensions: 12x13
Office
- Description: Carpet
- Level: Basement
- Area: 110
- Dimensions: 10x11
Sun room
- Description: Wood Laminate
- Level: Main
- Area: 210
- Dimensions: 14x15
Heating
- Forced Air, Natural Gas
Cooling
- Central Air, Electric
Appliances
- Included: Dishwasher, Disposal, Microwave, Refrigerator, Range, Washer, Dryer, Humidifier
- Laundry: In Basement, Laundry Room, 220 equipment
Features
- Ceiling Fan(s), Vaulted Ceiling(s)
- Doors: Storm Door(s)
- Windows: Storm Window(s)
- Basement: Finished
- Has fireplace: Yes
- Fireplace features: Decorative, Glass Doors
Interior area
- Total interior livable area: 2,144 sqft
- Finished area above ground: 1,322
- Finished area below ground: 822
Property
Parking
- Total spaces: 4
- Parking features: RV Access/Parking, Attached, Detached, Garage Door Opener, Oversized
- Garage spaces: 4
Features
- Levels: One
- Stories: 1
- Patio & porch: Covered
- Exterior features: Guttering - ALL, Irrigation Pump, Irrigation Well, Sprinkler System
Lot
- Size: 1.01 Acres
- Features: Cul-De-Sac, Wooded
Details
- Additional structures: Storage, Outbuilding
- Parcel number: 0941901204002.00
Construction
Type & style
- Home type: SingleFamily
- Architectural style: Ranch
- Property subtype: Single Family Onsite Built
Materials
- Frame w/Less than 50% Mas
- Foundation: Full, Day Light, Walk Out Below Grade
- Roof: Composition
Condition
- Year built: 1978
Utilities & green energy
- Gas: Natural Gas Available
- Sewer: Septic Tank
- Utilities for property: Natural Gas Available, Public
Community & HOA
Community
- Security: Security Lights
- Subdivision: ORMISTON
HOA
- Has HOA: No
Location
- Region: Wichita
Financial & listing details
- Tax assessed value: $348,000
- Annual tax amount: $3,429
- Date on market: 1/12/2024
- Cumulative days on market: 3 days
- Ownership: Individual
- Road surface type: Paved
Price history
Price history is unavailable.
Public tax history
| Year | Property taxes | Tax assessment |
|---|---|---|
| 2025 | $4,346 +30.3% | $40,020 +30.7% |
| 2024 | $3,335 -3% | $30,613 |
| 2023 | $3,438 | $30,613 |
| 2022 | -- | -- |
| 2021 | $2,884 +5.4% | -- |
| 2020 | $2,737 +8.4% | $23,797 +8.5% |
| 2019 | $2,524 +7.7% | $21,942 +7.9% |
| 2018 | $2,344 +4.8% | $20,344 |
| 2017 | $2,237 +106.3% | -- |
| 2016 | $1,084 -51.1% | -- |
| 2015 | $2,218 +0.4% | -- |
| 2014 | $2,209 | -- |
| 2013 | -- | -- |
| 2012 | -- | -- |
| 2011 | -- | $17,021 |
| 2008 | -- | $17,021 +6% |
| 2007 | -- | $16,055 +3% |
| 2006 | -- | $15,583 +8.7% |
| 2005 | -- | $14,330 |
| 2004 | -- | $14,330 +9% |
| 2003 | -- | $13,145 +19.3% |
| 2002 | -- | $11,017 |
| 2000 | -- | $11,017 |
Find assessor info on the county website
Neighborhood: 67204
Nearby homes
- $--4 bd3 ba2.1k sqft1629 W 52nd St N, Wichita, KS 67204Sold
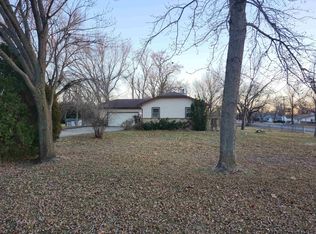
- $254,1002 bd2 ba1.7k sqft1518 W 52nd St N, Wichita, KS 67204Off Market
- $267,1002 bd1 ba2.2k sqft1628 W 52nd St N, Wichita, KS 67204Off Market
- $349,2003 bd3 ba2.1k sqft5300 N Porter St, Wichita, KS 67204Off Market

- $202,000-- bd-- ba-- sqft5247 N Legion Ave, Wichita, KS 67204Off Market
- $185,6002 bd1 ba1.5k sqft5257 N Legion Ave, Wichita, KS 67204Off Market
- $296,5004 bd3 ba1k sqft1618 W 51st St N, Wichita, KS 67204Off Market
- $172,4003 bd2 ba1.3k sqft1601 W 52nd St N, Wichita, KS 67204Off Market
Nearby schools
GreatSchools rating
- 5/10Earhart Environ Magnet Elementary SchoolGrades: PK-5Distance: 1.3 mi
- 3/10Pleasant Valley Middle SchoolGrades: 6-8Distance: 2.9 mi
- 1/10Heights High SchoolGrades: 9-12Distance: 3.1 mi
Schools provided by the listing agent
- Elementary: Pleasant Valley
- Middle: Pleasant Valley
- High: Heights
Source: SCKMLS as distributed by MLS GRID. This data may not be complete. We recommend contacting the local school district to confirm school assignments for this home.
Sell for more on Zillow
Get a Zillow Showcase℠ listing at no additional cost and you could sell for .
$371,100
2% more
+$7,422
With Zillow Showcase(estimated)
$378,522
Sell for more on Zillow
Get a Zillow Showcase℠ listing at no additional cost and you could sell for .
$371,100
2% more
+$7,422
With Zillow Showcase(estimated)
$378,522
- Kansas
- Sedgwick County
- Wichita
- 67204
- 1617 W 52nd St N
