Skip main navigation
Off market
  • $820,100

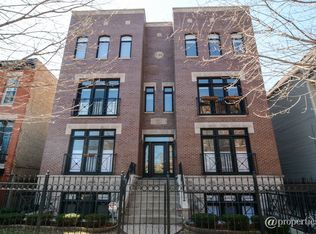
    1617 W Barry Ave APT 1S, Chicago, IL 60657

    3beds
    1,900sqft
    Condo
    Built in 2003
    -- sqft lot
    $820,100 Zestimate®
    $432/sqft
    $4,961 Estimated rent

    Home value

    $820,100

    $771,000 - $869,000

    $4,961/mo

    Zestimate® history
    Loading
    Loading...

    Owner options

    List your home for rent

    $4,961/mo

    Rent Zestimate®

    Find your next renter with Zillow Rental Manager. Plus, with online applications, you can quickly screen prospective tenants – for free.

    Learn more

    $4,961/mo

    Rent Zestimate®

    Refinance and save

    $6,012/mo

    Est. payment

    Refinancing to a lower rate could help reduce your monthly payments and save thousands over the life of the loan.

    See today's rates

    $6,012/mo

    Est. payment

    Explore your selling options

    Work with a Zillow partner agent

    Leverage their expertise and Zillow's premium Showcase listings to get your home seen by more buyers.

    Get started

    List with your own agent

    Get your home in front of millions of buyers by listing it on Zillow.

    Learn how to do it

    Sell it yourself

    Take full control of how buyers see your home on Zillow by listing For Sale by Owner (FSBO).

    List your home

    What's special

    Welcome home to this gorgeous fully updated three-bedroom, two and a half bathroom duplex on a beautiful tree-lined street in Lakeview across from top-rated Burley Elementary School. This unit lives like a single-family home having its own private walk and entryway. The main level features a completely open floor plan drenched in natural light, with refinished hardwood floors, fresh paint throughout, an updated half bathroom, and designer lighting. Prepare gourmet meals in this recently remodeled kitchen complete with white shaker cabinets, beautiful marble herringbone backsplash, quartz countertops, and stainless steel appliances. Enjoy the oversized peninsula for food prep, dining, and entertaining. The kitchen opens up to a separate dining space and a large family room centered around a gas fireplace. Step out to the generous deck perfect for grilling, having a glass of wine, or opening up to allow a fresh breeze into the home on a crisp fall day. The oak staircase leads to the lower level, which features three large bedrooms and two newly remodeled full bathrooms. The stunning master bedroom, with a walk-in closet, ensuite bathroom, and private walk-out patio, boasts plenty of space for a king-size bed and nightstands. The newly renovated ensuite features a walk-in marble steam shower, separate freestanding soaking tub, dual vanity with marble counter, and heated floors; the epitome of relaxation. In addition to the private patio and deck, the home also shares a great backyard space perfect for entertaining, relaxing, and playing with kids or pets. The building is pet-friendly and 1 garage parking space is included. This home has been meticulously maintained by the owners of 15 years. There are too many updates to list! Located close to public transportation and steps to Whole Foods, Jewel, Trader Joe's, Target, and all of the Roscoe Village and Southport Corridor restaurants and shopping. Turn the key and make this home yours! Mask Required.

    This property is off market, which means it's not currently listed for sale or rent on Zillow. This may be different from what's available on other websites or public sources.

    Facts & features

    Interior

    Bedrooms & bathrooms
    • Bedrooms: 3
    • Bathrooms: 3
    • Full bathrooms: 2
    • 1/2 bathrooms: 1
    Heating
    • Forced air, Gas
    Cooling
    • Central
    Appliances
    • Included: Dishwasher, Dryer, Garbage disposal, Microwave, Range / Oven, Refrigerator, Washer
    Features
    • Flooring: Hardwood, Laminate
    • Has fireplace: Yes
    Interior area
    • Total interior livable area: 1,900 sqft

    Property

    Parking
    • Total spaces: 1
    • Parking features: Garage - Detached
    Features
    • Exterior features: Stone, Brick
    Lot
    • Size: 6,268 sqft
    Details
    • Parcel number: 14302120481003

    Construction

    Type & style
    • Home type: Condo
    Materials
    • Roof: Other
    Condition
    • Year built: 2003

    Utilities & green energy

    • Sewer: Sewer-Public

    Community & neighborhood

    Location
    • Region: Chicago

    HOA & financial

    HOA
    • Has HOA: Yes
    • HOA fee: $245 monthly

    Other

    Other facts
    • Addtl Room 3 Level: Not Applicable
    • Addtl Room 4 Level: Not Applicable
    • Addtl Room 5 Level: Not Applicable
    • Air Conditioning: Central Air
    • Appliances: Oven/Range, Microwave, Dishwasher, Refrigerator, Disposal, Washer, Dryer, All Stainless Steel Kitchen Appliances, Gas Oven
    • 4th Bedroom Level: Not Applicable
    • Electricity: Circuit Breakers
    • Exterior Building Type: Brick, Limestone, Block
    • Foundation: Concrete
    • Family Room Level: Not Applicable
    • Heat/Fuel: Gas, Forced Air
    • Sewer: Sewer-Public
    • Water: Public
    • Listing Type: Exclusive Right To Sell
    • Assessment Includes: Common Insurance, Exterior Maintenance, Lawn Care, Water, Scavenger
    • Parking Type: Garage
    • Tax Exemptions: Homeowner
    • Dining Room: Combined w/ LivRm
    • Dining Room Level: Main Level
    • Equipment: Ceiling Fan, TV-Cable, CO Detectors, Sump Pump, Humidifier, Security System
    • Kitchen Type: Eating Area-Breakfast Bar, Updated Kitchen
    • Kitchen Level: Main Level
    • Lot Description: Landscaped Professionally, Common Grounds, Fenced Yard, Sidewalks
    • Living Room Level: Main Level
    • Exposure: W (West), S (South)
    • Kitchen Flooring: Hardwood
    • Living Room Flooring: Hardwood
    • Dining Room Flooring: Hardwood
    • Addtl Room 1 Level: Lower
    • Addtl Room 2 Level: Main Level
    • Master Bedroom Flooring: Wood Laminate
    • Common Area Amenities: Security Door Locks
    • Fireplace Type/Details: Gas Starter
    • Bath Amenities: Separate Shower, Double Sink, Steam Shower, Soaking Tub
    • 2nd Bedroom Flooring: Wood Laminate
    • 3rd Bedroom Level: Lower
    • Management: Self-Management
    • Roof Type: Rubber
    • Master Bedroom Level: Lower
    • 2nd Bedroom Level: Lower
    • 3rd Bedroom Flooring: Wood Laminate
    • Addtl Room 2 Name: Deck
    • Addtl Room 1 Name: Walk in Closet
    • Addtl Room 10 Level: Not Applicable
    • Addtl Room 6 Level: Not Applicable
    • Addtl Room 7 Level: Not Applicable
    • Addtl Room 8 Level: Not Applicable
    • Addtl Room 9 Level: Not Applicable
    • Frequency: Monthly
    • Status: Pending
    • Square Feet Source: Landlord/Tenant/Seller
    • Master Bedroom Bath (Y/N): Full, Tub & Separate Shwr, Double Sink
    • Age: 16-20 Years
    • Garage On-Site: Yes
    • Interior Property Features: Hardwood Floors, Laundry Hook-Up in Unit, Heated Floors, Storage, Walk-In Closet(s), Open Floorplan
    • Exterior Property Features: Patio, Storms/Screens, Deck
    • Fireplace Location: Living Room
    • Is Parking Included in Price: Yes
    • Type of House: 1/2 Duplex
    • Lot Dimensions: COMMON
    • Garage Type: Detached2, Detached
    • Laundry Level: Not Applicable
    • Driveway: Off Alley
    • Additional Rooms: Deck, Walk In Closet
    • Aprox. Total Finished Sq Ft: 0
    • Total Sq Ft: 0
    • Additional Sales Information: List Broker Must Accompany
    • Tax Year: 2019
    • Parcel Identification Number: 14302120481003

    Price history

    DateEventPrice
    12/4/2020Sold$574,900$303/sqft
    Source: MRED as distributed by MLS GRID #10906336 Report a problem
    10/24/2020Pending sale$574,900$303/sqft
    Source: Compass #10906336 Report a problem
    10/20/2020Listed for sale$574,900+25.8%$303/sqft
    Source: Compass #10906336 Report a problem
    7/9/2008Sold$457,000$241/sqft
    Source: MRED as distributed by MLS GRID #06511522 Report a problem

    Public tax history

    YearProperty taxesTax assessment
    2024-- $61,124 +1.9%
    2023$11,960 +2.8%$59,999
    2022$11,637 +2.1%$59,999
    2021$11,396 +10.5%$59,999 +29.6%
    2020$10,314 +1.7%$46,301 -8.2%
    2019$10,138 +1.7%$50,459
    2018$9,967 +0.7%$50,459 +9.8%
    2017$9,894 +7.5%$45,959
    2016$9,205 +9.3%$45,959
    2015$8,422 +15.3%$45,959 +16.8%
    2014$7,302 +2%$39,356
    2013$7,158 +1.4%$39,356
    2012$7,062 -2.3%$39,356 -11.8%
    2011$7,231 -0.4%$44,621
    2010$7,261 +4.4%$44,621
    2009$6,958 +15.3%$44,621 +6.1%
    2008$6,033 +5.4%$42,056
    2007$5,723 -0.9%$42,056
    2006$5,772 -15.8%$42,056 +0.3%
    2005$6,852 +1%$41,934
    2004$6,783 $41,934

    Find assessor info on the county website

    Neighborhood: Lake View

    Nearby schools

    GreatSchools rating
    Get a cash offer in 3 minutes
    Find out how much your home could sell for in as little as 3 minutes with a no-obligation cash offer.
    Estimated market value
    $820,100
    Get a cash offer in 3 minutes
    Find out how much your home could sell for in as little as 3 minutes with a no-obligation cash offer.
    Estimated market value
    $820,100