Skip main navigation
Sold for $317,000
  • $317,000

    1617 W COLTER Street #16, Phoenix, AZ 85015

    2beds
    1,254sqft
    Townhouse
    Built in 2020
    727 Square Feet Lot
    $307,900 Zestimate®
    $253/sqft
    $1,920 Estimated rent

    Home value

    $307,900

    $280,000 - $339,000

    $1,920/mo

    Zestimate® history
    Loading
    Loading...

    Owner options

    List your home for rent

    $1,920/mo

    Rent Zestimate®

    Find your next renter with Zillow Rental Manager. Plus, with online applications, you can quickly screen prospective tenants – for free.

    Learn more

    $1,920/mo

    Rent Zestimate®

    Refinance and save

    $1,967/mo

    Est. payment

    Refinancing to a lower rate could help reduce your monthly payments and save thousands over the life of the loan.

    See today's rates

    $1,967/mo

    Est. payment

    Explore your selling options

    Work with a Zillow partner agent

    Leverage their expertise and Zillow's premium Showcase listings to get your home seen by more buyers.

    Get started

    List with your own agent

    Get your home in front of millions of buyers by listing it on Zillow.

    Learn how to do it

    Sell it yourself

    Take full control of how buyers see your home on Zillow by listing For Sale by Owner (FSBO).

    List your home

    What's special

    Modern hardwareModern rustic shelvingHigh ceilingsIndustrial fixturesVersatile flex spaceGlass doorsBrilliant smart home system
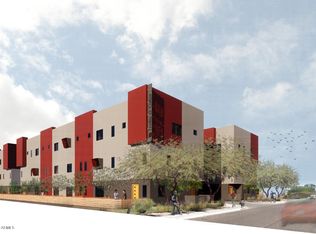
    Welcome to 1617 W Colter Dr Unit 16, a stunning 3-level urban townhouse located in the highly sought-after Uptown community of Central Phoenix. This newly built home boasts a plethora of top-of-the-line upgrades and unique features that set it apart from its neighbors. Equipped with a Brilliant smart home system and smart Samsung appliances, this townhouse offers convenience at your fingertips. Enjoy the redesigned patio with elegant stone pavers and new fencing, perfect for outdoor relaxation and entertainment. Inside, you'll find industrial fixtures, modern hardware, and an upgraded kitchen backsplash, along with a newly tiled primary shower featuring glass doors for a touch of luxury. The owner has added rustic wood elements throughout the home, including modern rustic shelving, creating a cozy yet contemporary ambiance. High ceilings and abundant storage solutions provide a spacious feel, while a versatile flex space on the first floor can be adapted to suit your needs, whether as a home office, gym, or guest room. Revel in the breathtaking views of Piestawa Peak, Camelback Mountain, and the vibrant city lights of downtown Phoenix from various vantage points within the home. Nestled adjacent to the charming Pasadena Historic District, the townhouse is within walking and biking distance to a variety of popular restaurants and the bustling Uptown Plaza, known for its dining, shopping, and entertainment options. Both Grand Canyon University and the new Creighton University Health Sciences campus are just a few blocks away, making this location ideal for students and professionals alike. This townhouse embodies the perfect blend of modern luxury and rustic charm, providing an unparalleled living experience in the heart of Central Phoenix. Don't miss the opportunity to make this exceptional property your new home.

    Zillow last checked:

    Listing updated:

    Listed by:

    Jason L Shafor 928-856-0515,

    RE/MAX Fine Properties

    Bought with:

    Zachary M Place, SA689614000

    Realty ONE Group

    Source: ARMLS,MLS#: 6728601MLS Logo

    Facts & features

    Interior

    Bedrooms & bathrooms
    • Bedrooms: 2
    • Bathrooms: 3
    • Full bathrooms: 2
    • 1/2 bathrooms: 1
    Heating
    • Electric
    Cooling
    • Central Air
    Appliances
    • Included: Refrigerator, Built-in Microwave, Dishwasher, Disposal, Electric Cooktop
    • Laundry: Inside
    Features
    • Non-laminate Counter, High Speed Internet, Upstairs, Eat-in Kitchen, 9+ Flat Ceilings, Pantry, Full Bth Master Bdrm
    • Flooring: Laminate, Tile
    • Windows: Double Pane Windows
    • Has basement: No
    • Has fireplace: No
    • Common walls with other units/homes: Two Common Walls
    Interior area
    • Total structure area: 1,254
    • Total interior livable area: 1,254 sqft

    Property

    Parking
    • Total spaces: 1
    • Parking features: Unassigned, Direct Access
    • Garage spaces: 1
    Features
    • Stories: 3
    • Patio & porch: Patio
    • Exterior features: Storage
    • Pool features: None
    • Spa features: None
    • Fencing: Wood
    • Has view: Yes
    • View description: City Lights, Mountain(s)
    Lot
    • Size: 727 sqft
    • Features: Gravel/Stone Back
    Details
    • Parcel number: 15638141

    Construction

    Type & style
    • Home type: Townhouse
    • Property subtype: Townhouse
    • Attached to another structure: Yes
    Materials
    • Stucco, Wood Frame
    • Roof: Built-Up
    Condition
    • Year built: 2020

    Utilities & green energy

    • Sewer: Public Sewer
    • Water: City Water

    Community & neighborhood

    Community
    • Community features: Near Light Rail Stop, Near Bus Stop
    Location
    • Region: Phoenix
    • Subdivision: TRELLIS AT COLTER

    HOA & financial

    HOA
    • Has HOA: Yes
    • HOA fee: $150 monthly
    • Services included: Maintenance Grounds
    • Association name: Trellis@Colter
    • Association phone: 480-948-5860

    Other

    Other facts
    • Listing terms: Cash,Conventional,FHA,VA Loan
    • Ownership: Condominium

    Price history

    DateEventPrice
    12/13/2024Sold$317,000-0.9%$253/sqft
    Source: ARMLS #6728601 Report a problem
    11/1/2024Pending sale$320,000$255/sqft
    Source: BHHS broker feed #197849 Report a problem
    10/23/2024Price change$320,000-1.5%$255/sqft
    Source: ARMLS #6728601 Report a problem
    10/18/2024Price change$325,000-1.5%$259/sqft
    Source: ARMLS #6728601 Report a problem
    10/11/2024Price change$330,000-1.5%$263/sqft
    Source: NAZMLS #197849 Report a problem
    10/3/2024Price change$335,000-1.5%$267/sqft
    Source: ARMLS #6728601 Report a problem
    9/27/2024Price change$340,000-2.9%$271/sqft
    Source: NAZMLS #197849 Report a problem
    9/9/2024Price change$350,000-4.1%$279/sqft
    Source: NAZMLS #197849 Report a problem
    8/12/2024Price change$365,000-2.7%$291/sqft
    Source: ARMLS #6728601 Report a problem
    7/30/2024Price change$375,000-3.8%$299/sqft
    Source: ARMLS #6728601 Report a problem
    7/24/2024Price change$390,000-2.5%$311/sqft
    Source: ARMLS #6728601 Report a problem
    7/8/2024Listed for sale$400,000+39.1%$319/sqft
    Source: ARMLS #6728601 Report a problem
    3/18/2022Sold$287,500+3%$229/sqft
    Source: ARMLS #6193186 Report a problem
    2/12/2021Pending sale$279,000$222/sqft
    Source: ARMLS #6193186 Report a problem
    2/12/2021Listed for sale$279,000$222/sqft
    Source: ARMLS #6193186 Report a problem

    Public tax history

    Tax history is unavailable.

    Neighborhood: Alhambra

    Nearby schools

    GreatSchools rating
    Schools provided by the listing agent
    • Elementary: Solano School
    • Middle: Osborn Middle School
    • High: Central High School
    • District: Osborn Elementary District

    Source: ARMLS. This data may not be complete. We recommend contacting the local school district to confirm school assignments for this home.

    Get a cash offer in 3 minutes
    Find out how much your home could sell for in as little as 3 minutes with a no-obligation cash offer.
    Estimated market value
    $307,900
    Get a cash offer in 3 minutes
    Find out how much your home could sell for in as little as 3 minutes with a no-obligation cash offer.
    Estimated market value
    $307,900