Prepare to fall in love with this incredibly spacious duplex in Rogers Park! Nestled on a quiet, tree-lined street you'll discover a well-maintained building with secure, gated entry. Step inside and be wowed with the large open-concept living space, beautiful hardwood flooring, gas starting wood burning fireplace, and plenty of natural light cascading in from the nearly two story windows. The kitchen has granite countertops, breakfast bar, and a stainless steel appliance package. An adjacent sliding glass door leads out to the private deck overlooking the rear of the property, perfect for dining al fresco. The main floor features the large primary suite, with corner windows, walk-in closet and recently rehabbed full bathroom with jacuzzi tub and separate corner shower. An additional bedroom and full bathroom reside on this level. Downstairs, discover the massive family room, with another gas log fireplace. There are two more bedrooms on this lower level and a bonus den, all incredibly spacious. Another full bathroom and laundry room with utilites rounds out this floor. This unit comes with an assigned exterior parking space in the secure, gated lot. With all that Rogers Park has to offer including shopping, dining and transportation options, you'll fall in love with this unit. Schedule your tour today!
Closed
$499,000
1617 W Estes Ave APT 1C, Chicago, IL 60626
4beds
2,650sqft
Condominium, Duplex, Single Family Residence
Built in 2003
-- sqft lot
$573,100 Zestimate®
$188/sqft
$4,200 Estimated rent
Home value
$573,100
$544,000 - $602,000
$4,200/mo
Zestimate® history
Owner options
List your home for rent
$4,200/mo
Rent Zestimate®
Find your next renter with Zillow Rental Manager. Plus, with online applications, you can quickly screen prospective tenants – for free.
$4,200/mo
Rent Zestimate®
Refinance and save
$3,945/mo
Est. payment
Refinancing to a lower rate could help reduce your monthly payments and save thousands over the life of the loan.
$3,945/mo
Est. payment
Explore your selling options
Work with a Zillow partner agent
Leverage their expertise and Zillow's premium Showcase listings to get your home seen by more buyers.
Get startedList with your own agent
Get your home in front of millions of buyers by listing it on Zillow.
Learn how to do itSell it yourself
Take full control of how buyers see your home on Zillow by listing For Sale by Owner (FSBO).
List your homeWhat's special
Zillow last checked:
Listing updated:
Listed by:
Mark Keppy 773-301-6332,
Dream Town Real Estate
Bought with:
Neringa Northcutt
@properties Christie's International Real Estate
Source: MRED as distributed by MLS GRID,MLS#: 12161733
Facts & features
Interior
Bedrooms & bathrooms
- Bedrooms: 4
- Bathrooms: 3
- Full bathrooms: 3
Rooms
- Room types: Office
Primary bedroom
- Features: Flooring (Hardwood), Window Treatments (Curtains/Drapes), Bathroom (Full)
- Level: Main
- Area: 216 Square Feet
- Dimensions: 18X12
Bedroom 2
- Features: Flooring (Hardwood), Window Treatments (Blinds)
- Level: Main
- Area: 120 Square Feet
- Dimensions: 12X10
Bedroom 3
- Features: Flooring (Carpet), Window Treatments (Blinds)
- Level: Basement
- Area: 168 Square Feet
- Dimensions: 14X12
Bedroom 4
- Features: Flooring (Carpet), Window Treatments (Blinds)
- Level: Basement
- Area: 156 Square Feet
- Dimensions: 12X13
Dining room
- Level: Main
- Dimensions: COMBO
Family room
- Features: Flooring (Hardwood), Window Treatments (Blinds)
- Level: Basement
- Area: 480 Square Feet
- Dimensions: 24X20
Kitchen
- Features: Kitchen (Eating Area-Breakfast Bar), Flooring (Hardwood), Window Treatments (Blinds)
- Level: Main
- Area: 140 Square Feet
- Dimensions: 14X10
Laundry
- Features: Flooring (Ceramic Tile)
- Level: Basement
- Area: 50 Square Feet
- Dimensions: 10X5
Living room
- Features: Flooring (Hardwood), Window Treatments (Blinds)
- Level: Main
- Area: 360 Square Feet
- Dimensions: 20X18
Office
- Features: Flooring (Carpet)
- Level: Basement
- Area: 165 Square Feet
- Dimensions: 11X15
Heating
- Natural Gas, Forced Air
Cooling
- Central Air
Appliances
- Included: Range, Microwave, Dishwasher, Refrigerator, Washer, Dryer, Stainless Steel Appliance(s), Humidifier
- Laundry: Washer Hookup
Features
- 1st Floor Bedroom, 1st Floor Full Bath, Storage
- Flooring: Hardwood
- Windows: Screens
- Basement: Finished,Full
- Number of fireplaces: 2
- Fireplace features: Wood Burning, Gas Log, Gas Starter, Family Room, Living Room
Interior area
- Total structure area: 0
- Total interior livable area: 2,650 sqft
Property
Parking
- Total spaces: 1
- Parking features: Assigned, On Site, Owned
Accessibility
- Accessibility features: No Disability Access
Features
- Patio & porch: Deck
Lot
- Features: Common Grounds
Details
- Parcel number: 11312080341007
- Special conditions: List Broker Must Accompany
- Other equipment: Intercom, Sump Pump
Construction
Type & style
- Home type: Condo
- Property subtype: Condominium, Duplex, Single Family Residence
Materials
- Brick, Block
- Foundation: Concrete Perimeter
Condition
- New construction: No
- Year built: 2003
Utilities & green energy
- Electric: Circuit Breakers
- Sewer: Public Sewer
- Water: Lake Michigan
Community & HOA
Community
- Security: Carbon Monoxide Detector(s)
HOA
- Has HOA: Yes
- Services included: Water, Parking, Insurance, Exterior Maintenance, Snow Removal
- HOA fee: $368 monthly
Location
- Region: Chicago
Financial & listing details
- Price per square foot: $188/sqft
- Tax assessed value: $443,610
- Annual tax amount: $7,528
- Date on market: 9/11/2024
- Listing terms: Conventional
- Ownership: Condo
Price history
| Date | Event | Price |
|---|---|---|
| 10/21/2024 | Sold | $499,000$188/sqft |
Source:  MRED as distributed by MLS GRID #12161733 Report a problem MRED as distributed by MLS GRID #12161733 Report a problem | ||
| 10/9/2024 | Pending sale | $499,000$188/sqft |
Source: MRED as distributed by MLS GRID #12161733 Report a problem | ||
| 9/25/2024 | Contingent | $499,000$188/sqft |
Source: MRED as distributed by MLS GRID #12161733 Report a problem | ||
| 9/23/2024 | Price change | $499,000-5%$188/sqft |
Source: MRED as distributed by MLS GRID #12161733 Report a problem | ||
| 9/13/2024 | Listing removed | $3,899$1/sqft |
Source: Zillow Rentals Report a problem | ||
| 9/11/2024 | Listed for sale | $525,000+114.3%$198/sqft |
Source: MRED as distributed by MLS GRID #12161733 Report a problem | ||
| 7/26/2024 | Price change | $3,899-11.3%$1/sqft |
Source: Zillow Rentals Report a problem | ||
| 7/24/2024 | Price change | $4,395-3.9%$2/sqft |
Source: Zillow Rentals Report a problem | ||
| 7/22/2024 | Listed for rent | $4,575$2/sqft |
Source: Zillow Rentals Report a problem | ||
| 7/22/2011 | Sold | $245,000-2%$92/sqft |
Source: Berkshire Hathaway HomeServices Koenig Rubloff #07587082_60626_1C Report a problem | ||
| 7/17/2011 | Pending sale | $249,900$94/sqft |
Source: Prudential Rubloff #07587082 Report a problem | ||
| 3/24/2011 | Price change | $249,900-3.8%$94/sqft |
Source: Prudential Rubloff #07587082 Report a problem | ||
| 3/12/2011 | Price change | $259,900-7.1%$98/sqft |
Source: Prudential Rubloff #07587082 Report a problem | ||
| 11/9/2010 | Price change | $279,900-6.4%$106/sqft |
Source: Prudential Rubloff #07587082 Report a problem | ||
| 10/21/2010 | Listed for sale | $299,000-21.3%$113/sqft |
Source: Prudential Rubloff #07587082 Report a problem | ||
| 7/2/2003 | Sold | $380,000$143/sqft |
Source: Public Record Report a problem | ||
Public tax history
| Year | Property taxes | Tax assessment |
|---|---|---|
| 2024 | $8,251 +9.6% | $44,361 +13.7% |
| 2023 | $7,529 +2.9% | $38,999 |
| 2022 | $7,318 +2% | $38,999 |
| 2021 | $7,173 +6.2% | $38,999 +16.6% |
| 2020 | $6,757 -10% | $33,434 -18% |
| 2019 | $7,505 -7.8% | $40,786 -8.6% |
| 2018 | $8,136 +53.3% | $44,624 +59.2% |
| 2017 | $5,306 +3.8% | $28,023 |
| 2016 | $5,113 +9.8% | $28,023 |
| 2015 | $4,654 +23.8% | $28,023 +22.7% |
| 2014 | $3,760 +2.3% | $22,832 |
| 2013 | $3,674 +0.7% | $22,832 |
| 2012 | $3,649 -41% | $22,832 -43.2% |
| 2011 | $6,181 -0.9% | $40,166 |
| 2010 | $6,240 +4.3% | $40,166 |
| 2009 | $5,986 +11.5% | $40,166 +2.3% |
| 2008 | $5,369 +0.8% | $39,273 |
| 2007 | $5,328 -5.5% | $39,273 |
| 2006 | $5,638 -11.1% | $39,273 +1.2% |
| 2005 | $6,339 +1% | $38,797 |
| 2004 | $6,276 | $38,797 |
Find assessor info on the county website
Neighborhood: Rogers Park
Nearby homes
- $636,0004 bd3 ba2.6k sqft1617 W Estes Ave APT 1A, Chicago, IL 60626Off Market

- $442,0002 bd2 ba1.5k sqft1617 W Estes Ave APT 3A, Chicago, IL 60626Off Market
- $559,7004 bd3 ba2.6k sqft1617 W Estes Ave APT 1B, Chicago, IL 60626Off Market
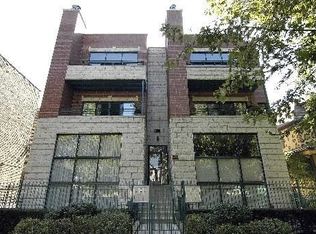
- $423,0002 bd2 ba1.6k sqft1617 W Estes Ave APT 2B, Chicago, IL 60626Off Market
- $452,8002 bd2 ba1.6k sqft1617 W Estes Ave APT 3B, Chicago, IL 60626Off Market
- $336,700-- bd-- ba16k sqft1617 W Estes Ave APT 2C, Chicago, IL 60626Off Market
- $437,8002 bd2 ba1.6k sqft1617 W Estes Ave APT 3C, Chicago, IL 60626Off Market
- $680,1004 bd3 ba2.6k sqft1617 W Estes Ave #P-1, Chicago, IL 60626Off Market
Nearby schools
GreatSchools rating
- 6/10Field Elementary SchoolGrades: 5-8Distance: 0.1 mi
- 2/10Sullivan High SchoolGrades: 9-12Distance: 0.6 mi
- 4/10New Field Elementary SchoolGrades: PK-4Distance: 0.3 mi
Schools provided by the listing agent
- Elementary: New Field Elementary School
- High: Sullivan High School
- District: 299
Source: MRED as distributed by MLS GRID. This data may not be complete. We recommend contacting the local school district to confirm school assignments for this home.
Get a cash offer in 3 minutes
Find out how much your home could sell for in as little as 3 minutes with a no-obligation cash offer.
Estimated market value
$573,100
Get a cash offer in 3 minutes
Find out how much your home could sell for in as little as 3 minutes with a no-obligation cash offer.
Estimated market value
$573,100
- Illinois
- Cook County
- Chicago
- 60626
- Rogers Park
- 1617 W Estes Ave Apartment 1C
Nearby cities
Nearby neighborhoods
Nearby zip codes
Other Chicago Topics
