Welcome to this stunning West Town home that boasts an exceptional floor plan spanning almost 40 feet in width and 2100+ square feet on one level. As soon as you step inside, you'll be captivated by the Italian kitchen and baths, waterfall quartz countertop, high-end stainless steel appliances, wine fridge, walk-in pantry and wide plank oak hardwood floors. One of the highlights of this home is the skyline views that you can enjoy from the terrace off the kitchen and dining room. Imagine waking up to stunning vistas of the city every morning while sipping your coffee or unwinding after a long day while enjoying the breathtaking views. The primary suite is another standout feature of this home, with an oversized walk-in closet and the spa bath is equally luxurious and provides the perfect oasis for relaxation and rejuvenation. In addition to its impressive features, this home also comes with two tandem garage spaces included in the price. With low assessments and healthy reserves, this home represents an excellent value in one of the city's most sought-after neighborhoods. Don't miss out on the opportunity to make this stunning West Town home your own!
Closed
$638,000
1617 W Grand Ave APT 3E, Chicago, IL 60622
3beds
2,150sqft
Condominium, Single Family Residence
Built in 2014
-- sqft lot
$746,300 Zestimate®
$297/sqft
$5,409 Estimated rent
Home value
$746,300
$709,000 - $791,000
$5,409/mo
Zestimate® history
Owner options
List your home for rent
$5,409/mo
Rent Zestimate®
Find your next renter with Zillow Rental Manager. Plus, with online applications, you can quickly screen prospective tenants – for free.
$5,409/mo
Rent Zestimate®
Refinance and save
$3,997/mo
Est. payment
Refinancing to a lower rate could help reduce your monthly payments and save thousands over the life of the loan.
$3,997/mo
Est. payment
Explore your selling options
Work with a Zillow partner agent
Leverage their expertise and Zillow's premium Showcase listings to get your home seen by more buyers.
Get startedList with your own agent
Get your home in front of millions of buyers by listing it on Zillow.
Learn how to do itSell it yourself
Take full control of how buyers see your home on Zillow by listing For Sale by Owner (FSBO).
List your homeWhat's special
Skyline viewsWalk-in pantryItalian kitchenHealthy reservesExceptional floor planWine fridgeHigh-end stainless steel appliances
Zillow last checked:
Listing updated:
Listed by:
Anne Fan 312-888-1816,
Compass
Bought with:
Morgan Sage
Berkshire Hathaway HomeServices Chicago
Source: MRED as distributed by MLS GRID,MLS#: 11788951
Facts & features
Interior
Bedrooms & bathrooms
- Bedrooms: 3
- Bathrooms: 2
- Full bathrooms: 2
Rooms
- Room types: Pantry, Walk In Closet
Primary bedroom
- Features: Flooring (Hardwood), Bathroom (Full)
- Level: Main
- Area: 340 Square Feet
- Dimensions: 20X17
Bedroom 2
- Features: Flooring (Hardwood)
- Level: Main
- Area: 187 Square Feet
- Dimensions: 17X11
Bedroom 3
- Features: Flooring (Hardwood)
- Level: Main
- Area: 154 Square Feet
- Dimensions: 14X11
Dining room
- Level: Main
- Dimensions: COMBO
Kitchen
- Features: Kitchen (Eating Area-Breakfast Bar, Island, Pantry-Walk-in), Flooring (Hardwood)
- Level: Main
- Area: 220 Square Feet
- Dimensions: 22X10
Living room
- Features: Flooring (Hardwood)
- Level: Main
- Area: 540 Square Feet
- Dimensions: 27X20
Pantry
- Level: Main
- Area: 30 Square Feet
- Dimensions: 6X5
Walk in closet
- Features: Flooring (Hardwood)
- Level: Main
- Area: 90 Square Feet
- Dimensions: 10X9
Heating
- Natural Gas, Forced Air
Cooling
- Central Air
Appliances
- Included: Range, Microwave, Dishwasher, High End Refrigerator, Washer, Dryer, Disposal, Stainless Steel Appliance(s), Wine Refrigerator
- Laundry: Washer Hookup, In Unit, Laundry Closet
Features
- Flooring: Hardwood
- Windows: Screens
- Basement: None
Interior area
- Total structure area: 0
- Total interior livable area: 2,150 sqft
Property
Parking
- Total spaces: 2
- Parking features: Concrete, Tandem, On Site, Attached, Garage
- Attached garage spaces: 2
Accessibility
- Accessibility features: No Disability Access
Features
- Patio & porch: Deck
- Exterior features: Balcony
Details
- Parcel number: 17072280291005
- Special conditions: None
Construction
Type & style
- Home type: Condo
- Property subtype: Condominium, Single Family Residence
Materials
- Brick
- Foundation: Concrete Perimeter
- Roof: Rubber
Condition
- New construction: No
- Year built: 2014
Utilities & green energy
- Electric: Circuit Breakers
- Sewer: Public Sewer
- Water: Lake Michigan, Public
Community & HOA
HOA
- Has HOA: Yes
- Services included: Water, Insurance, Exterior Maintenance, Lawn Care, Scavenger, Snow Removal
- HOA fee: $242 monthly
Location
- Region: Chicago
Financial & listing details
- Price per square foot: $297/sqft
- Tax assessed value: $642,010
- Annual tax amount: $11,359
- Date on market: 5/22/2023
- Listing terms: Conventional
- Ownership: Condo
Price history
| Date | Event | Price |
|---|---|---|
| 8/15/2023 | Sold | $638,000-1.7%$297/sqft |
Source:  MRED as distributed by MLS GRID #11788951 Report a problem MRED as distributed by MLS GRID #11788951 Report a problem | ||
| 7/5/2023 | Contingent | $649,000$302/sqft |
Source: MRED as distributed by MLS GRID #11788951 Report a problem | ||
| 7/5/2023 | Pending sale | $649,000$302/sqft |
Source: MRED as distributed by MLS GRID #11788951 Report a problem | ||
| 6/27/2023 | Contingent | $649,000$302/sqft |
Source: MRED as distributed by MLS GRID #11788951 Report a problem | ||
| 6/9/2023 | Price change | $649,000-2.4%$302/sqft |
Source: MRED as distributed by MLS GRID #11788951 Report a problem | ||
| 5/22/2023 | Listed for sale | $665,000-2.1%$309/sqft |
Source: MRED as distributed by MLS GRID #11788951 Report a problem | ||
| 5/22/2023 | Listing removed | -- |
Source: MRED as distributed by MLS GRID #11744764 Report a problem | ||
| 4/12/2023 | Price change | $679,000-1.6%$316/sqft |
Source: MRED as distributed by MLS GRID #11744764 Report a problem | ||
| 3/24/2023 | Listed for sale | $690,000+17.6%$321/sqft |
Source: MRED as distributed by MLS GRID #11744764 Report a problem | ||
| 9/18/2019 | Sold | $586,500+10.7%$273/sqft |
Source: MRED as distributed by MLS GRID #10366198 Report a problem | ||
| 3/30/2015 | Sold | $530,000$247/sqft |
Source: Berkshire Hathaway HomeServices Koenig Rubloff #08810630_60622_3E Report a problem | ||
Public tax history
| Year | Property taxes | Tax assessment |
|---|---|---|
| 2024 | -- | $64,201 +2.7% |
| 2023 | $11,961 +3.2% | $62,486 |
| 2022 | $11,586 +2% | $62,486 |
| 2021 | $11,360 +11.8% | $62,486 +22% |
| 2020 | $10,162 -4.5% | $51,199 -9.2% |
| 2019 | $10,639 +1.7% | $56,384 |
| 2018 | $10,459 +1.6% | $56,384 +18% |
| 2017 | $10,290 +7.5% | $47,799 |
| 2016 | $9,574 | $47,799 |
Find assessor info on the county website
Neighborhood: West Town
Nearby homes
- $960,4004 bd2 ba2.4k sqft1617 W Grand Ave #4W, Chicago, IL 60622Off Market
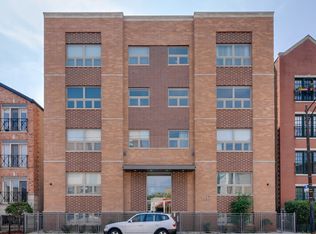
- $1,037,0004 bd3 ba23k sqft1617 W Grand Ave #1E, Chicago, IL 60622Off Market
- $800,0003 bd2 ba2.1k sqft1617 W Grand Ave #4E, Chicago, IL 60622Sold
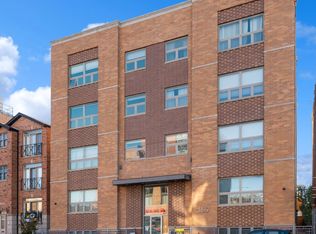
- $926,0004 bd3 ba3.5k sqft1617 W Grand Ave #1W, Chicago, IL 60622Sold

- $750,0003 bd2 ba2.1k sqft1617 W Grand Ave #3W, Chicago, IL 60622Sold
- $786,5003 bd2 ba2.1k sqft1617 W Grand Ave APT 2E, Chicago, IL 60622Off Market
- $791,4003 bd2 ba2.1k sqft1617 W Grand Ave #2W, Chicago, IL 60622Off Market
- $712,700-- bd-- ba-- sqft1617 W Grand Ave, Chicago, IL 60622Off Market
Nearby schools
GreatSchools rating
- 3/10Talcott Elementary SchoolGrades: PK-8Distance: 0.4 mi
- 1/10Wells Community Academy High SchoolGrades: 9-12Distance: 0.6 mi
Schools provided by the listing agent
- Elementary: Talcott Elementary School
- District: 299
Source: MRED as distributed by MLS GRID. This data may not be complete. We recommend contacting the local school district to confirm school assignments for this home.
Get a cash offer in 3 minutes
Find out how much your home could sell for in as little as 3 minutes with a no-obligation cash offer.
Estimated market value
$746,300
Get a cash offer in 3 minutes
Find out how much your home could sell for in as little as 3 minutes with a no-obligation cash offer.
Estimated market value
$746,300
- Illinois
- Cook County
- Chicago
- 60622
- West Town
- 1617 W Grand Ave Apartment 3E
Nearby cities
Nearby neighborhoods
Nearby zip codes
Other Chicago Topics
