Skip main navigation
Sold for $1,115,000
  • $1,115,000

    1617 W MADDOCK Road, Phoenix, AZ 85086

    4beds
    3,273sqft
    Single Family Residence
    Built in 2014
    1.35 Acres Lot
    $1,115,100 Zestimate®
    $341/sqft
    $5,925 Estimated rent

    Home value

    $1,115,100

    $1.03M - $1.22M

    $5,925/mo

    Zestimate® history
    Loading
    Loading...

    Owner options

    List your home for rent

    $5,925/mo

    Rent Zestimate®

    Find your next renter with Zillow Rental Manager. Plus, with online applications, you can quickly screen prospective tenants – for free.

    Learn more

    $5,925/mo

    Rent Zestimate®

    Refinance and save

    $5,095/mo

    Est. payment

    Refinancing to a lower rate could help reduce your monthly payments and save thousands over the life of the loan.

    See today's rates

    $5,095/mo

    Est. payment

    Explore your selling options

    Work with a Zillow partner agent

    Leverage their expertise and Zillow's premium Showcase listings to get your home seen by more buyers.

    Get started

    List with your own agent

    Get your home in front of millions of buyers by listing it on Zillow.

    Learn how to do it

    Sell it yourself

    Take full control of how buyers see your home on Zillow by listing For Sale by Owner (FSBO).

    List your home

    What's special

    Sparkling poolBright open floor planHalf-court basketballSweeping mountain viewsTwo rv gatesPremium stainless-steel appliancesExtensive private parking
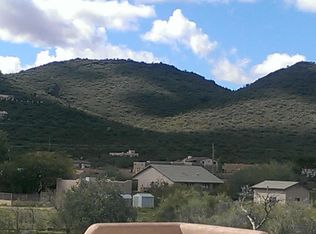
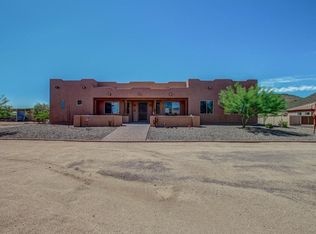
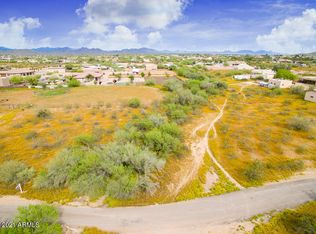
    Welcome to 1617 W Maddock Rd in the heart of Desert Hills, situated on 1.35+ acres you will find that space, privacy, and lifestyle all come together. Whether you envision horses, RVs, toys, or simply wide-open skies, this property delivers freedom without sacrificing style. The property is thoughtfully laid out with two RV gates, extensive private parking, and a 4 car garage, making it ideal for those who value flexibility and function. The backyard is designed for real Arizona living, featuring a sparkling pool, half-court basketball, and a clean blend of turf and pavers. This backyard is perfect for entertaining, hosting gatherings, or enjoying quiet evenings outdoors. Inside, the home opens up beautifully with a bright, open floor plan and travertine flooring throughout. The The kitchen is truly the heart of the home, offering premium stainless-steel appliances, granite countertops, and an oversized island that invites connection and conversation. The living room is anchored by a stone-accented fireplace with custom built-ins, adding warmth and character to the space. Three bedrooms feature walk-in closets, while the separate fourth bedroom provides the perfect option for a private office, guest room, or flex space. Solid-core custom wood doors, a spacious laundry room, and sweeping mountain views complete the home. Here, you will have room to breathe, space to grow, and a home designed to support both everyday comfort and unforgettable moments!

    Zillow last checked:

    Listing updated:

    Listed by:

    Cariste Blase Harlan 408-781-4929,

    Compass

    Bought with:

    Cariste Blase Harlan, SA707775000

    Compass

    Source: ARMLS,MLS#: 6974575MLS Logo

    Facts & features

    Interior

    Bedrooms & bathrooms
    • Bedrooms: 4
    • Bathrooms: 4
    • Full bathrooms: 3
    • 1/2 bathrooms: 1
    Heating
    • Electric
    Cooling
    • HVAC SEER Rating, Central Air, Ceiling Fan(s)
    Appliances
    • Included: Water Softener Owned, Built-in Microwave, Dishwasher, Disposal, Electric Range
    • Laundry: Inside, Gas Dryer Hookup
    Features
    • Pantry, High Speed Internet, Granite Counters, Double Vanity, Breakfast Bar, 9+ Flat Ceilings, Kitchen Island, Full Bth Master Bdrm, Separate Shwr & Tub
    • Flooring: Tile
    • Windows: Low Emissivity Windows, Solar Screens, Double Pane Windows, ENERGY STAR Qualified Windows, Vinyl Frame
    • Has basement: No
    • Number of fireplaces: 1
    • Fireplace features: Fire Pit, Living Room, Gas
    Interior area
    • Total structure area: 3,273
    • Total interior livable area: 3,273 sqft

    Property

    Parking
    • Total spaces: 8
    • Parking features: RV Access/Parking, RV Gate, Garage Door Opener, Direct Access, Circular Driveway, Side Vehicle Entry
    • Garage spaces: 4
    • Uncovered spaces: 4
    Features
    • Stories: 1
    • Patio & porch: Covered
    • Exterior features: Sport Court(s)
    • Has private pool: Yes
    • Pool features: Outdoor Pool, Fenced
    • Spa features: None, Bath
    • Fencing: Other,Block
    • Has view: Yes
    • View description: Mountain(s)
    • Waterfront features: Wash
    Lot
    • Size: 1.35 Acres
    • Features: North/South Exposure, Cul-De-Sac, Gravel/Stone Front, Gravel/Stone Back, Synthetic Grass Back
    Details
    • Parcel number: 21151009N
    • Horses can be raised: Yes
    • Horse amenities: Other

    Construction

    Type & style
    • Home type: SingleFamily
    • Architectural style: Santa Barbara/Tuscan
    • Property subtype: Single Family Residence
    Materials
    • Stucco, Wood Frame, Painted, Stone
    • Roof: Tile
    Condition
    • Year built: 2014

    Utilities & green energy

    • Sewer: Septic Tank
    • Water: Shared Well
    • Utilities for property: Propane
    Green energy
    • Water conservation: Recirculation Pump

    Community & HOA

    Community
    • Subdivision: DESERT HILLS
    HOA
    • Has HOA: No
    • Services included: No Fees
    Location
    • Region: Phoenix

    Financial & listing details

    • Price per square foot: $341/sqft
    • Tax assessed value: $796,600
    • Annual tax amount: $4,554
    • Date on market: 1/27/2026
    • Cumulative days on market: 168 days
    • Listing terms: Cash,Conventional,VA Loan
    • Ownership: Fee Simple

    Price history

    DateEventPrice
    7/13/2026Sold$1,115,000-8.2%$341/sqft
    Source: ARMLS #6974575 Report a problem
    7/11/2026Listed for sale$1,215,000$371/sqft
    Source: ARMLS #6974575 Report a problem
    6/22/2026Contingent$1,215,000$371/sqft
    Source: ARMLS #6974575 Report a problem
    4/28/2026Price change$1,215,000-4.7%$371/sqft
    Source: ARMLS #6974575 Report a problem
    1/27/2026Listed for sale$1,275,000+6.3%$390/sqft
    Source: ARMLS #6974575 Report a problem
    1/23/2024Listing removed$1,199,000+33.2%$366/sqft
    Source: ARMLS #6264976 Report a problem
    11/9/2021Sold$900,000$275/sqft
    Source: ARMLS #6279165 Report a problem
    10/11/2021Pending sale$900,000$275/sqft
    Source: ARMLS #6279165 Report a problem
    10/8/2021Price change$900,000-5.3%$275/sqft
    Source: ARMLS #6279165 Report a problem
    10/5/2021Price change$950,000-2.6%$290/sqft
    Source: ARMLS #6279165 Report a problem
    9/29/2021Price change$975,000-2.5%$298/sqft
    Source: ARMLS #6279165 Report a problem
    8/27/2021Price change$1,000,000-6.3%$306/sqft
    Source: ARMLS #6279165 Report a problem
    8/14/2021Listed for sale$1,067,500-11%$326/sqft
    Source: ARMLS #6279165 Report a problem
    8/5/2021Listing removed$1,199,000$366/sqft
    Source: ARMLS #6264976 Report a problem
    7/26/2021Price change$1,199,000-7.8%$366/sqft
    Source: ARMLS #6264976 Report a problem
    7/23/2021Listed for sale$1,299,999+157.4%$397/sqft
    Source: ARMLS #6264976 Report a problem
    4/1/2014Sold$505,082+102%$154/sqft
    Source: Public Record Report a problem
    3/1/2013Sold$250,000$76/sqft
    Source: Public Record Report a problem
    12/17/2010Sold$250,000-64%$76/sqft
    Source: Public Record Report a problem
    6/13/2007Sold$695,000$212/sqft
    Source: Public Record Report a problem

    Public tax history

    YearProperty taxesTax assessment
    2025$2,842 +0.4%$79,660 -5%
    2024$2,830 -9%$83,810 +96.6%
    2023$3,112 -30.5%$42,639 -22%
    2022$4,479 -11.6%$54,680 +4.4%
    2021$5,064 +3.2%$52,370 +6.3%
    2020$4,909 -8.2%$49,280 +4.4%
    2019$5,348 $47,200 +4.4%
    2018$5,348 +31.8%$45,200 +6.2%
    2017$4,058 +19.3%$42,550 -4.4%
    2016$3,401 +884%$44,500 +18.7%
    2015$346 $37,480 +1311.1%
    2014-- $2,656
    Find assessor info on the county website

    Neighborhood: 85086

    Nearby schools

    GreatSchools rating
    Schools provided by the listing agent
    • Elementary: Desert Mountain School
    • Middle: Desert Mountain School
    • High: Boulder Creek High School
    • District: Deer Valley Unified District

    Source: ARMLS. This data may not be complete. We recommend contacting the local school district to confirm school assignments for this home.

    Get a cash offer in 3 minutes
    Find out how much your home could sell for in as little as 3 minutes with a no-obligation cash offer.
    Estimated market value
    $1,115,100
    Get a cash offer in 3 minutes
    Find out how much your home could sell for in as little as 3 minutes with a no-obligation cash offer.
    Estimated market value
    $1,115,100