Skip main navigation
Sold for $330,000
  • $330,000

    1617 W VILLAGE Way, Tempe, AZ 85282

    3beds
    2baths
    1,148sqft
    Townhouse
    Built in 1974
    92 Square Feet Lot
    $309,100 Zestimate®
    $287/sqft
    $1,955 Estimated rent

    Home value

    $309,100

    $291,000 - $328,000

    $1,955/mo

    Zestimate® history
    Loading
    Loading...

    Owner options

    List your home for rent

    $1,955/mo

    Rent Zestimate®

    Find your next renter with Zillow Rental Manager. Plus, with online applications, you can quickly screen prospective tenants – for free.

    Learn more

    $1,955/mo

    Rent Zestimate®

    Refinance and save

    $2,255/mo

    Est. payment

    Refinancing to a lower rate could help reduce your monthly payments and save thousands over the life of the loan.

    See today's rates

    $2,255/mo

    Est. payment

    Explore your selling options

    Work with a Zillow partner agent

    Leverage their expertise and Zillow's premium Showcase listings to get your home seen by more buyers.

    Get started

    List with your own agent

    Get your home in front of millions of buyers by listing it on Zillow.

    Learn how to do it

    Sell it yourself

    Take full control of how buyers see your home on Zillow by listing For Sale by Owner (FSBO).

    List your home

    What's special

    Wood-burning fireplaceBeautiful kitchenPrimary suitePass-through windowBreakfast barMultiple sliding glass doorsWalk-in closet
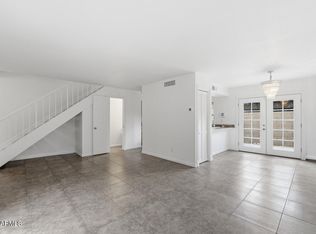
    Check this property out! Adorable 3-bed, 2-bath end-unit townhouse is now on the market! Inside, you'll find wood-look tile flooring complemented w/soothing palette, creating a welcoming atmosphere. The bright & airy living/dining room offers multiple sliding glass doors to the back patio & a wood-burning fireplace to gather around. Beautiful kitchen boasts quartz counters, dark wood cabinets, SS appliances, & a pass-through window complete w/a breakfast bar. Continue to the primary suite, showcasing a walk-in closet & a bathroom for convenience. Both bedrooms are provided w/plush carpeting for added warmth & comfort underfoot. Through the sliding glass doors of the living area, you'll discover a cozy patio where you can sit & sip your favorite drinks. Don't miss this amazing chance!

    Zillow last checked:

    Listing updated:

    Listed by:

    Edgar Chavez 480-526-4162,

    Momentum Brokers LLC,

    Hannah Rebecca Jean Smith 480-526-4162,

    Momentum Brokers LLC

    Bought with:

    Danny G Jaramillo, SA631793000

    HomeSmart

    Source: ARMLS,MLS#: 6610489MLS Logo

    Facts & features

    Interior

    Bedrooms & bathrooms
    • Bedrooms: 3
    • Bathrooms: 2
    Heating
    • Electric
    Cooling
    • Central Air, Ceiling Fan(s)
    Appliances
    • Included: Built-in Microwave, Dishwasher, Disposal
    • Laundry: Inside, Gas Dryer Hookup
    Features
    • Non-laminate Counter, High Speed Internet, Breakfast Bar, No Interior Steps, 3/4 Bath Master Bdrm
    • Flooring: Carpet, Tile
    • Has basement: No
    • Number of fireplaces: 1
    • Fireplace features: Living Room
    • Common walls with other units/homes: 1 Common Wall,End Unit
    Interior area
    • Total structure area: 1,148
    • Total interior livable area: 1,148 sqft

    Property

    Parking
    • Total spaces: 2
    • Parking features: Assigned
    • Carport spaces: 1
    • Uncovered spaces: 1
    Accessibility
    • Accessibility features: Lever Handles
    Features
    • Stories: 1
    • Patio & porch: Patio
    • Pool features: None
    • Spa features: None
    • Fencing: Block
    Lot
    • Size: 92 Square Feet
    • Features: None, North/South Exposure
    Details
    • Parcel number: 12327665

    Construction

    Type & style
    • Home type: Townhouse
    • Architectural style: Ranch
    • Property subtype: Townhouse
    • Attached to another structure: Yes
    Materials
    • Stucco, Wood Frame, Painted
    • Roof: Composition
    Condition
    • Year built: 1974

    Utilities & green energy

    • Sewer: Public Sewer
    • Water: City Water

    Community & HOA

    Community
    • Features: Community Spa, Community Spa Htd, Near Bus Stop, Tennis Court(s), Biking/Walking Path
    • Subdivision: TEMPE VILLAGES UNIT 1 AMD
    HOA
    • Has HOA: Yes
    • Services included: Maintenance Grounds
    • HOA fee: $264 monthly
    • HOA name: Vision Community
    • HOA phone: 480-759-4945
    Location
    • Region: Tempe

    Financial & listing details

    • Price per square foot: $287/sqft
    • Tax assessed value: $255,100
    • Annual tax amount: $1,069
    • Date on market: 7/2/2026
    • Cumulative days on market: 12 days
    • Listing terms: Cash,Conventional,FHA,VA Loan
    • Ownership: Fee Simple

    Price history

    DateEventPrice
    11/2/2023Sold$330,000+1.9%$287/sqft
    Source: ARMLS #6610489 Report a problem
    10/12/2023Pending sale$324,000$282/sqft
    Source: ARMLS #6610489 Report a problem
    10/6/2023Listed for sale$324,000$282/sqft
    Source: ARMLS #6610489 Report a problem
    10/2/2023Pending sale$324,000$282/sqft
    Source: ARMLS #6610489 Report a problem
    9/27/2023Listed for sale$324,000+69.6%$282/sqft
    Source: ARMLS #6610489 Report a problem
    10/21/2021Sold$191,000+334.1%$166/sqft
    Source: Public Record Report a problem
    11/23/1994Sold$44,000$38/sqft
    Source: Public Record Report a problem

    Public tax history

    YearProperty taxesTax assessment
    2025$1,044 +7.7%$25,510 +10.1%
    2024$970 -12.6%$23,180 +153.9%
    2023$1,109 +3.8%$9,130 -44.4%
    2022$1,069 +17.9%$16,430 +12.1%
    2021$907 +2%$14,660 +10.9%
    2020$889 +2.8%$13,220 +6.4%
    2019$865 $12,420 +18.6%
    2018$865 +3.2%$10,470 +11.6%
    2017$838 +3.9%$9,380 +6.2%
    2016$807 -1.5%$8,830 +9%
    2015$820 $8,100 +24.2%
    2014-- $6,520 +21.9%
    2013-- $5,350 -62.3%
    2009-- $14,200 +10.9%
    2008-- $12,800 +28%
    2007-- $10,000 +42.9%
    2006-- $7,000
    2005-- $7,000 +10.2%
    2004-- $6,350
    2003-- $6,350 +24.5%
    2002-- $5,100
    Find assessor info on the county website

    Neighborhood: 85282

    Nearby schools

    GreatSchools rating
    Schools provided by the listing agent
    • Elementary: Carminati School
    • Middle: McKemy Middle School
    • High: Tempe High School
    • District: Tempe Elementary School District

    Source: ARMLS. This data may not be complete. We recommend contacting the local school district to confirm school assignments for this home.

    Get a cash offer in 3 minutes
    Find out how much your home could sell for in as little as 3 minutes with a no-obligation cash offer.
    Estimated market value
    $309,100
    Get a cash offer in 3 minutes
    Find out how much your home could sell for in as little as 3 minutes with a no-obligation cash offer.
    Estimated market value
    $309,100