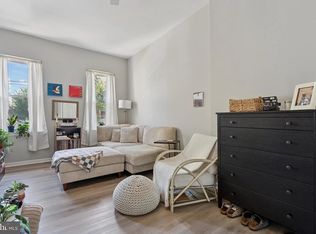
Welcome to 1617 Wharton St, where luxury meets comfort in this stunning fully renovated single-family townhouse. This home has been meticulously updated with new features, ensuring a modern and comfortable living experience. Important upgrades include new curb traps, a basement trap, and a new soil line, as well as all-new roofs and windows. The addition of new stair treads and 3/4" solid oak floors throughout adds a touch of elegance to every step. The master closet has intentionally been left undone to allow for personal customizatoin. Additionally, all toilets have adjacent outlets to accommodate bidet seats, providing added convenience and luxury. The property also has a (pending) 10-year tax abatement, making it an even more attractive investment. Its prime location offers easy access to transportation, with the Ellsworth-Federal Subway Station just 0.3 miles away, Passyunk Square 0.9 miles away, and Target and Sprouts Market a mere 0.4 miles away. As you step into the home, you'll be greeted by a bright, airy living area with beautiful hardwood floors seamlessly transitioning into the dining space. The gourmet kitchen is a chef's dream, featuring high-end appliances, sleek cabinetry, and ample counter space for meal preparation. Beyond the kitchen, an amazing flex space suitable for an office or Peloton room awaits, accompanied by a half bathroom. This space leads to the private patio with all-new concrete, providing an ideal outdoor space for entertaining or simply relaxing in the fresh air. The primary bedroom is a true retreat, with a spacious hall closet and a luxurious bathroom adorned with stunning modern tiles and fixtures. The additional bedrooms are well-appointed and offer versatility, whether for a home office or guest accommodations. Additionally, the third-floor rear bedroom offers breathtaking views of the city skyline, making it the perfect spot for evening relaxation. The finished basement offers additional storage and a half bathroom, along with all-new electricity, all-new HVAC with an additional split system for the rear room off the back kitchen, a new roof, and new siding. Conveniently located near Broad Street, this home is just moments away from a variety of dining, shopping, and entertainment options. With its impeccable design and prime location, this townhouse presents an opportunity not to be missed. Schedule a showing today and experience the luxury and comfort this home has to offer.
Sold for $565,000
Zillow last checked:
Listing updated:
Bought with:
John Carfi, RS328974
BHHS Fox & Roach At the Harper, Rittenhouse Square
Josh Allen, RS276811
BHHS Fox & Roach At the Harper, Rittenhouse Square
Source: Bright MLS,MLS#: PAPH2379864
Price history
| Date | Event | Price |
|---|---|---|
| 1/6/2025 | Sold | $565,000-1.7%$246/sqft |
Source:  Bright MLS #PAPH2379864 Report a problem Bright MLS #PAPH2379864 Report a problem | ||
| 12/10/2024 | Pending sale | $575,000$250/sqft |
Source: Bright MLS #PAPH2379864 Report a problem | ||
| 12/2/2024 | Contingent | $575,000$250/sqft |
Source: Bright MLS #PAPH2379864 Report a problem | ||
| 11/15/2024 | Price change | $575,000-3.4%$250/sqft |
Source: Bright MLS #PAPH2379864 Report a problem | ||
| 10/14/2024 | Price change | $595,000-0.8%$259/sqft |
Source: Bright MLS #PAPH2379864 Report a problem | ||
| 10/7/2024 | Price change | $600,000-5.5%$261/sqft |
Source: Bright MLS #PAPH2379864 Report a problem | ||
| 9/17/2024 | Listed for sale | $635,000-2.3%$277/sqft |
Source: Bright MLS #PAPH2379864 Report a problem | ||
| 7/15/2024 | Listing removed | -- |
Source: Bright MLS #PAPH2353632 Report a problem | ||
| 6/4/2024 | Listed for sale | $650,000+154.9%$283/sqft |
Source: Bright MLS #PAPH2353632 Report a problem | ||
| 4/20/2023 | Sold | $255,000-23.9%$111/sqft |
Source: Bright MLS #PAPH2114182 Report a problem | ||
| 2/26/2023 | Pending sale | $335,000$146/sqft |
Source: Bright MLS #PAPH2114182 Report a problem | ||
| 2/24/2023 | Listed for sale | $335,000$146/sqft |
Source: Bright MLS #PAPH2114182 Report a problem | ||
| 10/24/2022 | Listing removed | $335,000$146/sqft |
Source: Bright MLS #PAPH2114182 Report a problem | ||
| 10/19/2022 | Pending sale | $335,000$146/sqft |
Source: Bright MLS #PAPH2114182 Report a problem | ||
| 9/21/2022 | Listed for sale | $335,000$146/sqft |
Source: Bright MLS #PAPH2114182 Report a problem | ||
| 9/14/2022 | Contingent | $335,000$146/sqft |
Source: Bright MLS #PAPH2114182 Report a problem | ||
| 8/30/2022 | Price change | $335,000-4.3%$146/sqft |
Source: Bright MLS #PAPH2114182 Report a problem | ||
| 7/25/2022 | Price change | $350,000-6.7%$152/sqft |
Source: Bright MLS #PAPH2114182 Report a problem | ||
| 5/13/2022 | Listed for sale | $375,000$163/sqft |
Source: Bright MLS #PAPH2114182 Report a problem | ||
Nearby homes

Get a cash offer in 3 minutes
Find out how much your home could sell for in as little as 3 minutes with a no-obligation cash offer.
Estimated market value
$579,500
