Quite, secluded, community nestled off Interstate 80 for a quick commute to Dallas. This home offers 4 bedrooms and two baths. Beautiful vaulted ceilings, and a wood burning fireplace in the Living room. Super clean home, move in ready. Garage was converted to a large bedroom, or entertainment area. Rear entry with a two car carport. Patio area to the side of the home for avid gardeners. There is an 8x10 Storage Building. Very nice landscaping. Don't miss an opportunity to view this home.
Sold
Price Unknown
1617 Wheatfield Dr, Mesquite, TX 75149
4beds
1,600sqft
Single Family Residence
Built in 1985
4,486 Square Feet Lot
$249,600 Zestimate®
$--/sqft
$2,118 Estimated rent
Home value
$249,600
$230,000 - $267,000
$2,118/mo
Zestimate® history
Owner options
List your home for rent
$2,118/mo
Rent Zestimate®
Find your next renter with Zillow Rental Manager. Plus, with online applications, you can quickly screen prospective tenants – for free.
$2,118/mo
Rent Zestimate®
Refinance and save
Refinancing to a lower rate could help reduce your monthly payments and save thousands over the life of the loan.
Explore your selling options
Work with a Zillow partner agent
Leverage their expertise and Zillow's premium Showcase listings to get your home seen by more buyers.
Get startedList with your own agent
Get your home in front of millions of buyers by listing it on Zillow.
Learn how to do itSell it yourself
Take full control of how buyers see your home on Zillow by listing For Sale by Owner (FSBO).
List your homeWhat's special
Zillow last checked:
Listing updated:
Listed by:
Mary Hallmark 972-698-9700,
Berkshire Hathaway Home Services A Action REALTORS 972-698-9700
Bought with:
Blanca Montanez
AMX Realty
Source: NTREIS,MLS#: 20690516
Facts & features
Interior
Bedrooms & bathrooms
- Bedrooms: 4
- Bathrooms: 2
- Full bathrooms: 2
Primary bedroom
- Features: Walk-In Closet(s)
- Level: First
- Dimensions: 0 x 0
Bedroom
- Features: Ceiling Fan(s)
- Level: First
- Dimensions: 0 x 0
Bedroom
- Features: Ceiling Fan(s)
- Level: First
- Dimensions: 0 x 0
Bedroom
- Level: First
- Dimensions: 0 x 0
Dining room
- Features: Ceiling Fan(s)
- Level: First
- Dimensions: 0 x 0
Other
- Features: Dual Sinks, Granite Counters
- Level: First
- Dimensions: 0 x 0
Other
- Features: Granite Counters
- Level: Second
- Dimensions: 0 x 0
Kitchen
- Features: Built-in Features, Dual Sinks, Solid Surface Counters
- Level: First
- Dimensions: 0 x 0
Living room
- Features: Ceiling Fan(s), Fireplace
- Level: First
- Dimensions: 0 x 0
Heating
- Central, Electric, ENERGY STAR Qualified Equipment
Cooling
- Central Air, Ceiling Fan(s), Electric, ENERGY STAR Qualified Equipment
Appliances
- Included: Dishwasher, Electric Range, Electric Water Heater, Disposal, Microwave, Refrigerator
- Laundry: Washer Hookup, Electric Dryer Hookup, In Hall
Features
- Cathedral Ceiling(s), Decorative/Designer Lighting Fixtures, Double Vanity, High Speed Internet, Vaulted Ceiling(s), Walk-In Closet(s), Wired for Sound
- Flooring: Carpet, Vinyl
- Windows: Bay Window(s), Window Coverings
- Has basement: No
- Number of fireplaces: 1
- Fireplace features: Wood Burning
Interior area
- Total interior livable area: 1,600 sqft
Property
Parking
- Total spaces: 2
- Parking features: Alley Access
- Carport spaces: 2
Features
- Levels: One
- Stories: 1
- Patio & porch: Covered, Front Porch
- Exterior features: Lighting, Rain Gutters, Storage
- Pool features: None
- Fencing: Back Yard,Full,Gate,Wood
Lot
- Size: 4,486 Square Feet
- Dimensions: 39 x 115 40 x 115
- Features: Landscaped, Subdivision, Few Trees, Zero Lot Line
Details
- Parcel number: 381722500G0050000
Construction
Type & style
- Home type: SingleFamily
- Architectural style: Traditional,Garden Home
- Property subtype: Single Family Residence
- Attached to another structure: Yes
Materials
- Brick, Fiber Cement
- Foundation: Slab
- Roof: Asphalt
Condition
- Year built: 1985
Utilities & green energy
- Sewer: Public Sewer
- Water: Public
- Utilities for property: Electricity Connected, Sewer Available, Separate Meters, Underground Utilities, Water Available
Community & HOA
Community
- Features: Trails/Paths, Curbs, Sidewalks
- Security: Smoke Detector(s)
- Subdivision: Samuell Park Farms East
HOA
- Has HOA: No
Location
- Region: Mesquite
Financial & listing details
- Tax assessed value: $269,240
- Annual tax amount: $5,038
- Date on market: 8/2/2024
- Cumulative days on market: 5 days
- Listing terms: Cash,Conventional,FHA,VA Loan
- Exclusions: Excludes Drapes, Birdbath and yard art.
- Electric utility on property: Yes
Price history
| Date | Event | Price |
|---|---|---|
| 9/12/2024 | Sold | -- |
Source: NTREIS #20690516 Report a problem | ||
| 8/8/2024 | Pending sale | $263,000$164/sqft |
Source: NTREIS #20690516 Report a problem | ||
| 8/2/2024 | Listed for sale | $263,000$164/sqft |
Source: NTREIS #20690516 Report a problem | ||
Public tax history
| Year | Property taxes | Tax assessment |
|---|---|---|
| 2025 | $6,315 +189.5% | $269,240 +13.9% |
| 2024 | $2,181 +168.5% | $236,410 +9.5% |
| 2023 | $812 +3.5% | $215,820 |
| 2022 | $785 +3.4% | $215,820 +27.4% |
| 2021 | $759 +6% | $169,440 +12.7% |
| 2020 | $716 +8.8% | $150,320 |
| 2019 | $658 +8.3% | $150,320 +10.3% |
| 2018 | $607 -75.2% | $136,270 +9.1% |
| 2017 | $2,444 +11.7% | $124,900 +21.8% |
| 2016 | $2,187 +10.5% | $102,520 +18% |
| 2015 | $1,980 | $86,880 +2.3% |
| 2014 | $1,980 | $84,920 |
| 2013 | -- | -- |
| 2012 | -- | -- |
| 2011 | -- | -- |
| 2010 | -- | -- |
| 2009 | -- | -- |
| 2008 | -- | -- |
| 2007 | -- | -- |
| 2005 | -- | -- |
| 2004 | -- | -- |
| 2003 | -- | -- |
| 2002 | -- | -- |
| 2001 | -- | -- |
Find assessor info on the county website
Neighborhood: 75149
Nearby homes
- $257,6203 bd3 ba2.1k sqft1621 Wheatfield Dr, Mesquite, TX 75149Off Market
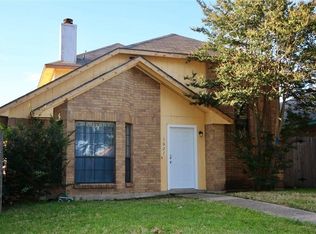
- $218,3003 bd2 ba1.3k sqft1613 Wheat Field Dr, Mesquite, TX 75149Off Market
- $235,7003 bd2 ba1.3k sqft1625 Wheatfield Dr, Mesquite, TX 75149Off Market

- $235,4003 bd2 ba1.7k sqft1609 Wheatfield Dr, Mesquite, TX 75149Off Market
- $207,9002 bd2 ba1.2k sqft1629 Wheatfield Dr, Mesquite, TX 75149Off Market
- $227,8003 bd2 ba1.3k sqft1605 Wheatfield Dr, Mesquite, TX 75149Off Market
- $220,4003 bd2 ba1.2k sqft1614 Doubletree Dr, Mesquite, TX 75149Off Market
- $213,0002 bd2 ba1.2k sqft1618 Doubletree Dr, Mesquite, TX 75149Off Market
Nearby schools
GreatSchools rating
- 6/10Shaw Elementary SchoolGrades: PK-5Distance: 0.5 mi
- 5/10Agnew Middle SchoolGrades: 6-8Distance: 2 mi
- 3/10Mesquite High SchoolGrades: 9-12Distance: 1.4 mi
Schools provided by the listing agent
- Elementary: Shaw
- Middle: Agnew
- High: Mesquite
- District: Mesquite ISD
Source: NTREIS. This data may not be complete. We recommend contacting the local school district to confirm school assignments for this home.
Get a cash offer in 3 minutes
Find out how much your home could sell for in as little as 3 minutes with a no-obligation cash offer.
Estimated market value
$249,600
Get a cash offer in 3 minutes
Find out how much your home could sell for in as little as 3 minutes with a no-obligation cash offer.
Estimated market value
$249,600
- Texas
- Dallas County
- Mesquite
- 75149
- 1617 Wheatfield Dr
Nearby cities
Nearby neighborhoods
Nearby zip codes
Other Mesquite Topics
