MLS# 21047370 - Built by First Texas Homes - Ready Now! ~ The Remington 2F (w, Media) offers 5 bedrooms, 4 baths, and a thoughtfully designed layout that adapts to your lifestyle. Enjoy the convenience of two bedrooms plus a dedicated study on the first floor, perfect for guests, multigenerational living, or working from home. This home blends comfort, functionality, and style with features like a formal dining room, upstairs game and media rooms, and stacking doors that open to a spacious covered patio for seamless indoor-outdoor living. Upgrades include an extended 3rd-car garage, expanded pantry, flat 18' ceilings with added windows for natural light, and more. Whether hosting, relaxing, or tackling your day-to-day, the Remington 2F delivers the right spaces in the right places.
Pending
Price increase: $1.2K (7/22)
$693,221
1617 Whisperwood Way, Midlothian, TX 76065
5beds
3,946sqft
Single Family Residence
Built in 2025
0.31 Acres Lot
$674,800 Zestimate®
$176/sqft
$-- HOA
What's special
Formal dining roomDedicated studyExpanded pantry
- 372 days
- 88
- 5
Zillow last checked:
Listing updated:
Listed by:
Ben Caballero 888-872-6006,
HomesUSA.com 888-872-6006
Source: NTREIS,MLS#: 21047370
Facts & features
Interior
Bedrooms & bathrooms
- Bedrooms: 5
- Bathrooms: 4
- Full bathrooms: 4
Primary bedroom
- Level: First
- Dimensions: 23 x 19
Bedroom
- Level: Second
- Dimensions: 15 x 15
Bedroom
- Level: Second
- Dimensions: 15 x 13
Bedroom
- Level: First
- Dimensions: 16 x 11
Bedroom
- Level: Second
- Dimensions: 14 x 13
Dining room
- Level: First
- Dimensions: 12 x 14
Game room
- Level: Second
- Dimensions: 15 x 17
Kitchen
- Level: First
- Dimensions: 15 x 14
Living room
- Level: First
- Dimensions: 25 x 19
Media room
- Level: Second
- Dimensions: 19 x 15
Office
- Level: First
- Dimensions: 14 x 14
Utility room
- Level: First
- Dimensions: 8 x 8
Heating
- Central, Natural Gas
Cooling
- Central Air
Appliances
- Included: Dishwasher, Disposal, Microwave
- Laundry: Washer Hookup, Electric Dryer Hookup
Features
- Decorative/Designer Lighting Fixtures, High Speed Internet, Walk-In Closet(s)
- Flooring: Carpet, Ceramic Tile
- Has basement: No
- Has fireplace: No
Interior area
- Total interior livable area: 3,946 sqft
Video & virtual tour
Property
Parking
- Total spaces: 2
- Parking features: Garage, Garage Door Opener
- Attached garage spaces: 2
Features
- Levels: Two
- Stories: 2
- Patio & porch: Covered
- Exterior features: Private Yard
- Pool features: None
- Fencing: Wood
Lot
- Size: 0.31 Acres
- Features: Subdivision
Details
- Parcel number: 304755
Construction
Type & style
- Home type: SingleFamily
- Architectural style: Traditional,Detached
- Property subtype: Single Family Residence
Materials
- Brick, Fiber Cement
- Foundation: Slab
- Roof: Composition
Condition
- New Construction
- Year built: 2025
Utilities & green energy
- Sewer: Public Sewer
- Water: Public
- Utilities for property: Sewer Available, Water Available
Community & HOA
Community
- Features: Sidewalks
- Security: Carbon Monoxide Detector(s), Smoke Detector(s)
- Subdivision: Shady Valley Estates
HOA
- Has HOA: No
Location
- Region: Midlothian
Financial & listing details
- Price per square foot: $176/sqft
- Tax assessed value: $79,200
- Annual tax amount: $1,580
- Date on market: 9/1/2025
- Cumulative days on market: 353 days
Estimated market value
$674,800
$628,000 - $729,000
$4,942/mo
Price history
| Date | Event | Price |
|---|---|---|
| 8/15/2026 | Pending sale | $693,221$176/sqft |
Source: NTREIS #21047370 Report a problem | ||
| 7/22/2026 | Price change | $693,221+0.2%$176/sqft |
Source: NTREIS #21047370 Report a problem | ||
| 7/21/2026 | Price change | $692,032-4.3%$175/sqft |
Source: NTREIS #21047370 Report a problem | ||
| 1/21/2026 | Price change | $723,009-0.1%$183/sqft |
Source: First Texas Homes Report a problem | ||
| 1/20/2026 | Price change | $723,950+0.1%$183/sqft |
Source: First Texas Homes Report a problem | ||
| 8/12/2025 | Listed for sale | $723,009$183/sqft |
Source: First Texas Homes Report a problem | ||
Public tax history
| Year | Property taxes | Tax assessment |
|---|---|---|
| 2025 | $1,580 +9.7% | $79,200 +10% |
| 2024 | $1,441 | $72,000 |
Find assessor info on the county website
Monthly payment
Est. payment
Payment breakdown
Explore the cost of this home by adjusting the details. Changes won't be saved.Climate risks
Neighborhood: 76065
Nearby schools
Schools provided by the listing agent
- Elementary: Larue Miller
- Middle: Dieterich
- High: Midlothian
- District: Midlothian ISD
Source: NTREIS. This data may not be complete. We recommend contacting the local school district to confirm school assignments for this home.
Similar homes
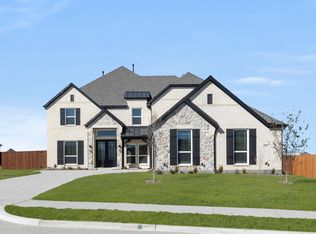
- $660,0175 bd4 ba3.1k sqft1842 Briarwood Way, Midlothian, TX 76065New Construction
 NTREIS
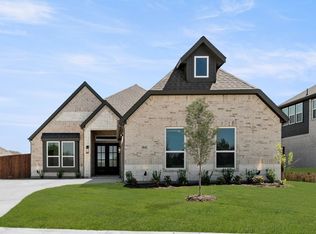
 - $633,7015 bd4 ba3k sqft1630 Briarwood, Midlothian, TX 76065New Construction
 NTREIS
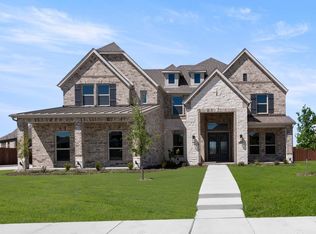
 - $774,0485 bd4 ba3.3k sqft1813 Briarwood Way, Midlothian, TX 76065New Construction
 NTREIS
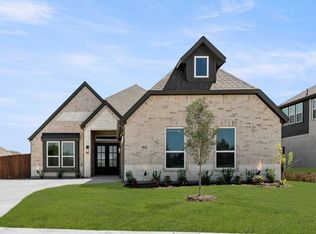
 - $660,0175 bd4 ba3.1k sqft1842 Briarwood West Way, Midlothian, TX 76065New Construction
 First Texas Homes
