Bring your kayak and paddle to the Potomac River from your 100 feet of waterfront along Neabsco Creek! Imagine owning your own PIECE OF PARADISE, so close to amenities yet nestled in a peaceful, park-like setting. This 1.16 ACRE beauty will bless you with WATER VIEWS and a copious amount of space to relax and enjoy all this UNIQUE PROPERTY offers. Ideally situated on one of the BEST STREETS in Dawson Landing with a completely RENOVATED KITCHEN, luxurious en-suite bathroom and HARDWOOD FLOORS throughout. You must see the kitchen - HIGH-END CABINETRY, beautiful QUARTZ COUNTERS, slate-finish appliances and OVERSIZED ISLAND - one of the best in the neighborhood! Enjoy stunning views of NEABSCO CREEK from your wall of windows in the peaceful sunroom. Watch the BALD EAGLES fly from your SCREENED DECK. The Patterson was one of the FINEST and LARGEST models built in Dawson Landing with a grand TWO STORY FOYER, two-story VAULTED CEILING in the oversized family room and spacious MAIN FLOOR LAUNDRY room with utility sink. Hardwood floors throughout the open floorplan seamlessly connect the gourmet kitchen to the family room - perfect for entertaining and enjoying your PARK-LIKE water views. And, if that's not enough, this gem has a NEW HOT WATER HEATER, in-ground irrigation system, GAF ROOF, two-zone HVAC system, walk-out basement and ceiling fans in all bedrooms. Walk to RIPPON VRE TRAIN station - five minute drive to WEGMANS, APPLE STORE, STARBUCKS, ALAMO THEATER, restaurants and shopping. Close to MARINAS, Leesylvania Park and the NEABSCO CREEK BOARDWALK. Homes like this are RARE IN WOODBRIDGE. So, MOVE FAST to snag your own piece of paradise.
Sold for $1,000,068
$1,000,068
1617 Whistling Swan Way, Woodbridge, VA 22191
4beds
3,380sqft
Single Family Residence
Built in 1999
1.16 Acres Lot
$1,001,900 Zestimate®
$296/sqft
$4,066 Estimated rent
Home value
$1,001,900
$932,000 - $1.08M
$4,066/mo
Zestimate® history
Owner options
List your home for rent
$4,066/mo
Rent Zestimate®
Find your next renter with Zillow Rental Manager. Plus, with online applications, you can quickly screen prospective tenants – for free.
$4,066/mo
Rent Zestimate®
Refinance and save
$6,395/mo
Est. payment
Refinancing to a lower rate could help reduce your monthly payments and save thousands over the life of the loan.
$6,395/mo
Est. payment
Explore your selling options
Work with a Zillow partner agent
Leverage their expertise and Zillow's premium Showcase listings to get your home seen by more buyers.
Get startedList with your own agent
Get your home in front of millions of buyers by listing it on Zillow.
Learn how to do itSell it yourself
Take full control of how buyers see your home on Zillow by listing For Sale by Owner (FSBO).
List your homeWhat's special
In-ground irrigation systemPeaceful sunroomWalk-out basementBeautiful quartz countersCompletely renovated kitchenPeaceful park-like settingWater views
Zillow last checked:
Listing updated:
Listed by:
Vern McHargue 703-626-3188,
Keller Williams Realty/Lee Beaver & Assoc.
Bought with:
Minh Lofaso, 0225267905
Keller Williams Realty/Lee Beaver & Assoc.
Source: Bright MLS,MLS#: VAPW2112972
Facts & features
Interior
Bedrooms & bathrooms
- Bedrooms: 4
- Bathrooms: 3
- Full bathrooms: 2
- 1/2 bathrooms: 1
- Main level bathrooms: 1
Rooms
- Room types: Living Room, Dining Room, Primary Bedroom, Bedroom 2, Bedroom 3, Bedroom 4, Kitchen, Family Room, Foyer, Sun/Florida Room, Laundry, Office, Workshop, Bathroom 2, Primary Bathroom, Half Bath
Primary bedroom
- Features: Ceiling Fan(s), Flooring - HardWood, Walk-In Closet(s)
- Level: Upper
- Area: 260 Square Feet
- Dimensions: 13 X 20
Bedroom 2
- Features: Ceiling Fan(s), Flooring - HardWood, Walk-In Closet(s)
- Level: Upper
- Area: 144 Square Feet
- Dimensions: 12 X 12
Bedroom 3
- Features: Flooring - HardWood
- Level: Upper
- Area: 180 Square Feet
- Dimensions: 12 X 15
Bedroom 4
- Features: Ceiling Fan(s), Flooring - HardWood
- Level: Upper
- Area: 180 Square Feet
- Dimensions: 15 X 12
Primary bathroom
- Features: Double Sink, Flooring - Tile/Brick, Lighting - LED, Recessed Lighting
- Level: Upper
- Area: 126 Square Feet
- Dimensions: 9 X 14
Bathroom 2
- Features: Flooring - Tile/Brick, Double Sink
- Level: Upper
- Area: 80 Square Feet
- Dimensions: 10 X 8
Dining room
- Features: Chair Rail, Crown Molding, Flooring - HardWood
- Level: Main
- Area: 240 Square Feet
- Dimensions: 16 X 15
Family room
- Features: Ceiling Fan(s), Built-in Features, Fireplace - Gas, Flooring - HardWood
- Level: Main
- Area: 336 Square Feet
- Dimensions: 16 X 21
Foyer
- Features: Flooring - HardWood
- Level: Main
Half bath
- Level: Main
- Area: 36 Square Feet
- Dimensions: 6 X 6
Kitchen
- Features: Countertop(s) - Quartz, Double Sink, Flooring - HardWood, Kitchen Island, Kitchen - Gas Cooking, Lighting - Ceiling
- Level: Main
- Area: 330 Square Feet
- Dimensions: 15 X 22
Laundry
- Features: Flooring - Tile/Brick
- Level: Main
- Area: 120 Square Feet
- Dimensions: 6 X 20
Living room
- Features: Crown Molding, Flooring - HardWood
- Level: Main
- Area: 208 Square Feet
- Dimensions: 13 X 16
Office
- Features: Flooring - HardWood, Recessed Lighting, Lighting - LED
- Level: Main
- Area: 156 Square Feet
- Dimensions: 13 X 12
Other
- Features: Ceiling Fan(s), Flooring - HardWood, Wet Bar
- Level: Main
- Area: 220 Square Feet
- Dimensions: 11 X 20
Workshop
- Level: Lower
Heating
- Central, Forced Air, Heat Pump, Programmable Thermostat, Zoned, Natural Gas
Cooling
- Ceiling Fan(s), Central Air, Heat Pump, Programmable Thermostat, Zoned, Electric
Appliances
- Included: Microwave, Down Draft, Dishwasher, Disposal, Dryer, Exhaust Fan, Ice Maker, Double Oven, Self Cleaning Oven, Oven, Oven/Range - Gas, Refrigerator, Washer, Water Heater, Gas Water Heater
- Laundry: Main Level, Laundry Room
Features
- Attic, Breakfast Area, Ceiling Fan(s), Chair Railings, Crown Molding, Dining Area, Family Room Off Kitchen, Open Floorplan, Formal/Separate Dining Room, Kitchen - Gourmet, Kitchen Island, Pantry, Primary Bath(s), Recessed Lighting, Walk-In Closet(s), 2 Story Ceilings, 9'+ Ceilings, Dry Wall
- Flooring: Carpet, Hardwood, Vinyl, Wood
- Doors: Six Panel, Storm Door(s), Sliding Glass
- Windows: Double Pane Windows, Bay/Bow, Sliding
- Basement: Full,Interior Entry,Exterior Entry,Rear Entrance,Rough Bath Plumb,Walk-Out Access
- Number of fireplaces: 1
- Fireplace features: Gas/Propane, Heatilator, Mantel(s)
Interior area
- Total structure area: 5,113
- Total interior livable area: 3,380 sqft
- Finished area above ground: 3,380
Property
Parking
- Total spaces: 6
- Parking features: Garage Faces Front, Garage Door Opener, Inside Entrance, Asphalt, Paved, Attached, Driveway, On Street
- Attached garage spaces: 2
- Uncovered spaces: 4
- Details: Garage Sqft: 483
Accessibility
- Accessibility features: None
Features
- Levels: Three
- Stories: 3
- Patio & porch: Deck, Porch, Screened
- Exterior features: Sidewalks, Street Lights, Underground Lawn Sprinkler
- Pool features: None
- Has view: Yes
- View description: Creek/Stream, River, Water
- Has water view: Yes
- Water view: Creek/Stream,River,Water
- Waterfront features: Creek/Stream, Boat - Powered, Canoe/Kayak, Fishing Allowed, Private Access
- Body of water: Neabsco Creek
- Frontage length: Water Frontage Ft: 100
Lot
- Size: 1.16 Acres
- Dimensions: Rectangular - 100ft waterfront
- Features: Backs to Trees, Premium, Private, Stream/Creek
Details
- Additional structures: Above Grade
- Parcel number: 8390577472
- Zoning: R2
- Special conditions: Standard
Construction
Type & style
- Home type: SingleFamily
- Architectural style: Colonial
- Property subtype: Single Family Residence
Materials
- Brick Veneer, Mixed, Vinyl Siding
- Foundation: Concrete Perimeter
- Roof: Architectural Shingle,Shingle
Condition
- Very Good
- New construction: No
- Year built: 1999
Details
- Builder model: The Patterson
Utilities & green energy
- Electric: 200+ Amp Service, Underground
- Sewer: Public Sewer
- Water: Public
- Utilities for property: Cable Connected, Phone Connected, Underground Utilities, Fiber Optic
Community & HOA
Community
- Security: Smoke Detector(s), Fire Sprinkler System
- Subdivision: Dawson Landing
HOA
- Has HOA: Yes
- Amenities included: Common Grounds
- Services included: Common Area Maintenance, Insurance, Management, Reserve Funds, Trash
- HOA fee: $265 semi-annually
- HOA name: DAWSON LANDING HOA
Location
- Region: Woodbridge
Financial & listing details
- Price per square foot: $296/sqft
- Tax assessed value: $777,200
- Annual tax amount: $7,748
- Date on market: 3/17/2026
- Listing agreement: Exclusive Right To Sell
- Listing terms: Assumable,Cash,Conventional,FHA,VA Loan
- Ownership: Fee Simple
- Road surface type: Black Top
Price history
| Date | Event | Price |
|---|---|---|
| 4/17/2026 | Sold | $1,000,068+2.1%$296/sqft |
Source:  Bright MLS #VAPW2112972 Report a problem Bright MLS #VAPW2112972 Report a problem | ||
| 3/21/2026 | Contingent | $979,900$290/sqft |
Source: Bright MLS #VAPW2112972 Report a problem | ||
| 3/17/2026 | Listed for sale | $979,900+55.6%$290/sqft |
Source: Bright MLS #VAPW2112972 Report a problem | ||
| 7/11/2019 | Sold | $629,900$186/sqft |
Source: Public Record Report a problem | ||
| 5/24/2019 | Pending sale | $629,900$186/sqft |
Source: Long & Foster Real Estate, Inc. #VAPW467318 Report a problem | ||
| 5/10/2019 | Listed for sale | $629,900+86.7%$186/sqft |
Source: Long & Foster Real Estate, Inc. #VAPW467318 Report a problem | ||
| 1/19/1999 | Sold | $337,415$100/sqft |
Source: Public Record Report a problem | ||
Public tax history
| Year | Property taxes | Tax assessment |
|---|---|---|
| 2025 | $7,620 -1.2% | $777,200 +0.2% |
| 2024 | $7,715 +0.9% | $775,800 +5.6% |
| 2023 | $7,647 -4% | $734,900 +3.7% |
| 2022 | $7,963 +2.6% | $708,700 +10.9% |
| 2021 | $7,759 +5% | $638,800 +6% |
| 2020 | $7,389 +110.7% | $602,900 +3.8% |
| 2019 | $3,507 -47.8% | $580,800 +4.4% |
| 2018 | $6,715 +2.6% | $556,100 +2.5% |
| 2017 | $6,544 +2.7% | $542,300 +3.5% |
| 2016 | $6,374 +4% | $524,200 +2.7% |
| 2015 | $6,126 | $510,600 +3.6% |
| 2014 | $6,126 | $492,800 +6% |
| 2013 | -- | $464,900 -2.5% |
| 2012 | -- | $476,600 +18.1% |
| 2010 | -- | $403,600 -14.4% |
| 2009 | -- | $471,400 -23.2% |
| 2008 | -- | $613,800 -13.5% |
| 2007 | -- | $709,800 -1% |
| 2006 | -- | $717,000 +18.2% |
| 2005 | -- | $606,500 +19.8% |
| 2004 | -- | $506,300 +12.3% |
| 2003 | -- | $450,700 +9.3% |
| 2002 | -- | $412,300 +12.9% |
| 2001 | -- | $365,100 |
Find assessor info on the county website
Neighborhood: Dawson Landing
Nearby homes
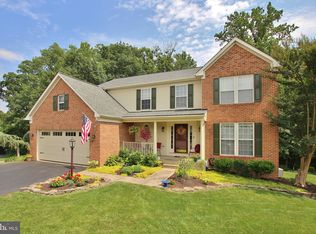
- $875,0004 bd4 ba3k sqft1613 Whistling Swan Way, Woodbridge, VA 22191Sold
- $829,1004 bd3 ba2.7k sqft1621 Whistling Swan Way, Woodbridge, VA 22191Off Market
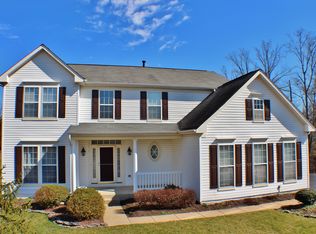
- $793,7004 bd4 ba4k sqft1612 Whistling Swan Way, Woodbridge, VA 22191Off Market
- $774,3004 bd4 ba3.9k sqft1620 Whistling Swan Way, Woodbridge, VA 22191Off Market

- $768,2004 bd4 ba3.7k sqft1616 Whistling Swan Way, Woodbridge, VA 22191Off Market
- $930,2004 bd4 ba4.1k sqft1625 Whistling Swan Way, Woodbridge, VA 22191Off Market
- $765,6004 bd3 ba2.8k sqft1624 Whistling Swan Way, Woodbridge, VA 22191Off Market
- $883,8004 bd2 ba3.1k sqft1629 Whistling Swan Way, Woodbridge, VA 22191Off Market
Nearby schools
GreatSchools rating
- 5/10Leesylvania Elementary SchoolGrades: PK-5Distance: 1.1 mi
- 4/10Rippon Middle SchoolGrades: 6-8Distance: 0.8 mi
- 3/10Freedom High SchoolGrades: 9-12Distance: 1.4 mi
Schools provided by the listing agent
- District: Prince William County Public Schools
Source: Bright MLS. This data may not be complete. We recommend contacting the local school district to confirm school assignments for this home.
Get a cash offer in 3 minutes
Find out how much your home could sell for in as little as 3 minutes with a no-obligation cash offer.
Estimated market value
$1,001,900
Get a cash offer in 3 minutes
Find out how much your home could sell for in as little as 3 minutes with a no-obligation cash offer.
Estimated market value
$1,001,900
- Virginia
- Prince William County
- Woodbridge
- 22191
- Dawson Landing
- 1617 Whistling Swan Way
Nearby cities
Nearby neighborhoods
Nearby zip codes
Other Woodbridge Topics
