Rare rehab opportunity in Ashbridge Farms! This 4-bedroom, 2.5-bath split-level sits on a full acre in a quiet, established neighborhood and offers tons of potential for someone ready to bring it back to life. The home features 1,540 square feet above grade plus a finished lower level, a fireplace, a 2.5-car garage with additional storage space, and beautiful hardwood floors under the carpeting! Out back, a large A-frame screened-in porch overlooks the expansive yard, in-ground concrete pool, and large pool house. The pool has not been opened in approximately two years and its current condition is unknown. Built in 1962 and located in the West Chester Area School District, this property offers a fantastic lot, plenty of space, and a great opportunity for its next owner to make it their own.
For sale
$595,000
1617 Williams Way, West Chester, PA 19380
4beds
1,960sqft
Single Family Residence
Built in 1962
1 Acres Lot
$-- Zestimate®
$304/sqft
$-- HOA
What's special
Large pool houseExpansive yardFantastic lotLarge a-frame screened-in porch
- 21 hours
- 434
- 42
Zillow last checked:
Listing updated:
Listed by:
Suzie Swisher 610-220-0520,
Coldwell Banker Realty (215) 923-7600
Source: Bright MLS,MLS#: PACT2136032
Facts & features
Interior
Bedrooms & bathrooms
- Bedrooms: 4
- Bathrooms: 3
- Full bathrooms: 2
- 1/2 bathrooms: 1
- Main level bathrooms: 3
- Main level bedrooms: 4
Basement
- Area: 420
Heating
- Hot Water, Radiant, Oil
Cooling
- Central Air, Electric
Appliances
- Included: Cooktop, Refrigerator, Double Oven, Electric Water Heater
- Laundry: Lower Level
Features
- Attic, Attic/House Fan, Bathroom - Tub Shower, Bathroom - Stall Shower, Built-in Features, Dining Area, Floor Plan - Traditional, Formal/Separate Dining Room, Eat-in Kitchen, Kitchen - Table Space, Primary Bath(s)
- Flooring: Hardwood, Carpet
- Windows: Bay/Bow
- Has basement: No
- Number of fireplaces: 1
Interior area
- Total structure area: 1,960
- Total interior livable area: 1,960 sqft
- Finished area above ground: 1,540
- Finished area below ground: 420
Property
Parking
- Total spaces: 3
- Parking features: Garage Faces Side, Inside Entrance, Driveway, Attached
- Attached garage spaces: 2
- Uncovered spaces: 1
Accessibility
- Accessibility features: None
Features
- Levels: Multi/Split,Two
- Stories: 2
- Patio & porch: Porch, Screened
- Has private pool: Yes
- Pool features: Concrete, Private
Lot
- Size: 1 Acres
Details
- Additional structures: Above Grade, Below Grade
- Parcel number: 5306D0014
- Zoning: R10 RES: 1 FAM
- Special conditions: Standard
Construction
Type & style
- Home type: SingleFamily
- Property subtype: Single Family Residence
Materials
- Block, Combination, Wood Siding, Vinyl Siding
- Foundation: Block, Brick/Mortar
- Roof: Shingle
Condition
- New construction: No
- Year built: 1962
Utilities & green energy
- Sewer: Public Sewer
- Water: Public
Community & HOA
Community
- Subdivision: Ashbridge Farms
HOA
- Has HOA: No
Location
- Region: West Chester
- Municipality: EAST GOSHEN TWP
Financial & listing details
- Price per square foot: $304/sqft
- Tax assessed value: $175,180
- Annual tax amount: $5,443
- Date on market: 9/24/2026
- Listing agreement: Exclusive Right To Sell
- Listing terms: Cash,Conventional
- Inclusions: Washer, Dryer, Refrigerator, Pool Supplies, Pool House All With No Monetary Value
- Ownership: Fee Simple
Estimated market value
Not available
Estimated sales range
Not available
Not available
Price history
| Date | Event | Price |
|---|---|---|
| 9/24/2026 | Listed for sale | $595,000+404.2%$304/sqft |
Source:  Bright MLS #PACT2136032 Report a problem Bright MLS #PACT2136032 Report a problem | ||
| 9/1/1985 | Sold | $118,000$60/sqft |
Source: Agent Provided Report a problem | ||
Public tax history
| Year | Property taxes | Tax assessment |
|---|---|---|
| 2026 | $5,308 +2.2% | $175,180 |
| 2025 | $5,193 +2.1% | $175,180 |
| 2024 | $5,086 +1% | $175,180 |
| 2023 | $5,034 +1.8% | $175,180 |
| 2022 | $4,947 +1.3% | $175,180 |
| 2021 | $4,881 +131.8% | $175,180 |
| 2020 | $2,105 -55.3% | $175,180 |
| 2019 | $4,711 +2.2% | $175,180 |
| 2018 | $4,608 +9899.5% | $175,180 |
| 2017 | $46 -98.8% | $175,180 |
| 2016 | $3,991 | $175,180 |
| 2015 | $3,991 | $175,180 |
| 2014 | $3,991 | $175,180 |
| 2013 | -- | $175,180 |
| 2012 | -- | $175,180 |
| 2011 | -- | $175,180 |
| 2010 | -- | $175,180 |
| 2009 | -- | $175,180 |
| 2008 | -- | $175,180 |
| 2007 | -- | $175,180 |
| 2006 | -- | $175,180 |
| 2005 | -- | $175,180 |
| 2004 | -- | $175,180 |
| 2003 | -- | $175,180 |
| 2000 | -- | $175,180 |
Find assessor info on the county website
Monthly payment
Est. payment
Payment breakdown
Explore the cost of this home by adjusting the details. Changes won't be saved.Climate risks
Neighborhood: 19380
Nearby schools
Schools provided by the listing agent
- District: West Chester Area
Source: Bright MLS. This data may not be complete. We recommend contacting the local school district to confirm school assignments for this home.
- $921,5005 bd3 ba2.9k sqft1615 Williams Way, West Chester, PA 19380Off Market

- $677,8004 bd2 ba2.6k sqft1619 Williams Way, West Chester, PA 19380Off Market
- $557,7004 bd2 ba1.9k sqft1613 Williams Way, West Chester, PA 19380Off Market
- $646,1003 bd3 ba2.2k sqft1621 Williams Way, West Chester, PA 19380Off Market
Similar homes
- $599,0004 bd3 ba2.4k sqft1243 Upton Cir, West Chester, PA 19380For Sale

 MLS ID #PACT2136360, Karen Boyd, Long & Foster Real Estate, Inc.. Bright MLS
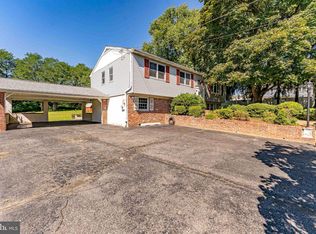
 - $600,0004 bd3 ba2.1k sqft1038 Phoenixville Pike, West Chester, PA 19380For Sale
 MLS ID #PACT2134232, Tom Toole III, RE/MAX Main Line-West Chester. Bright MLS
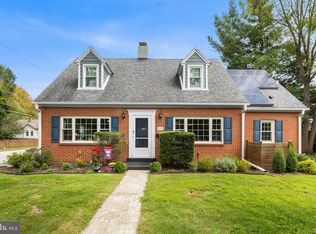
 - $575,0004 bd3 ba2.6k sqft115 Maple Ln, West Chester, PA 19382For Sale
 MLS ID #PACT2135830, Brea Stover, Compass RE. Bright MLS
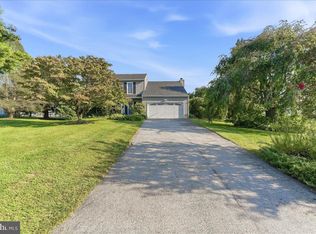
 - $750,0004 bd3 ba2.4k sqft1227 Victoria Ln, West Chester, PA 19380For Sale
 MLS ID #PACT2136296, Wes Gerstenkorn, Premier Property Sales & Rentals. Bright MLS
 - $599,9004 bd2 ba1.9k sqft704 Timber Ln, West Chester, PA 19380For SaleMLS ID #PACT2133738, Priscilla Gibson, Coldwell Banker Realty. Bright MLS
- $549,0004 bd2 ba2.1k sqft41 Jacqueline Dr, Paoli, PA 19301For SaleMLS ID #PACT2136582, Trish Keegan, Styer Real Estate. Bright MLS
- $500,0002 bd2 ba1.9k sqft1392 E Boot Rd, West Chester, PA 19380For SaleMLS ID #PACT2135942, Susan Murphy, Long & Foster Real Estate, Inc.. Bright MLS
- $700,0004 bd3 ba2.3k sqft204 Colwyn Ter, West Chester, PA 19380For SaleMLS ID #PACT2135824, Jeffrey Bryant, Springer Realty Group. Bright MLS
- $499,9004 bd2 ba1.8k sqft904 S Chester Rd, West Chester, PA 19382For SaleMLS ID #PACT2135734, Dan Zecher, Keller Williams Elite. Bright MLS
- $625,0003 bd4 ba1.7k sqft2084 Dutton Mill Rd, Newtown Square, PA 19073For SaleMLS ID #PACT2134104, Kari Kent, Keller Williams Realty Devon-Wayne. Bright MLS
- $670,0004 bd3 ba2.7k sqft1310 Mary Jane Ln, West Chester, PA 19380For SaleMLS ID #PACT2128266, Richard Downes, BHHS Fox & Roach Wayne-Devon. Bright MLS
- $645,0003 bd3 ba1.6k sqft508 Marshall Dr, West Chester, PA 19380For SaleMLS ID #PACT2135838, Mike Qi, Premium Realty Castor Inc. Bright MLS
- $400,0004 bd2 ba2.3k sqft15 Locksley Rd, Glen Mills, PA 19342For SaleMLS ID #PADE2124442, Ken Adelsberg, Long & Foster Real Estate, Inc.. Bright MLS
- $639,9003 bd2 ba1.5k sqft800 Falcon Ln, West Chester, PA 19382For SaleMLS ID #PACT2128354, Chris Carr, HomeZu. Bright MLS
- $679,9804 bd3 ba2.1k sqft1141 School House Ln, West Chester, PA 19382For SaleMLS ID #PACT2131606, Bob Badolato, BHHS Fox & Roach-Media. Bright MLS
- $699,0004 bd3 ba1.9k sqft207 S Five Points Rd, West Chester, PA 19382For SaleMLS ID #PACT2133698, Mr. Gary A Mercer SR., LPT Realty, LLC. Bright MLS
- $599,0004 bd3 ba2.2k sqft852 Cedar Ave, West Chester, PA 19382For SaleMLS ID #PACT2113000, Derek Eisenberg, Continental Real Estate Group. Bright MLS
- $635,0004 bd3 ba2.2k sqft1263 Derry Ln, West Chester, PA 19380For SaleMLS ID #PACT2135994, Leah Davey, BHHS Fox & Roach-Rosemont. Bright MLS
- $585,0003 bd1 ba1.3k sqft206 Price St, West Chester, PA 19382For SaleMLS ID #PACT2135624, Michael Ciunci, KW Greater West Chester. Bright MLS
- $495,0003 bd2 ba1.3k sqft1411 Merion Ter, West Chester, PA 19380For SaleMLS ID #PACT2135504, Michael Ciunci, KW Greater West Chester. Bright MLS
