Discover this beautifully crafted 2022 Highland home offering 4 bedrooms, 3 full baths, and a layout designed for both style and functionality. From the moment you enter, you'll be captivated by the light-colored LVP flooring, gorgeous champagne gold fixtures & hardware, decorative lighting, and neutral palette that flow throughout, creating a warm and inviting atmosphere. At the front of the home, a private office with French doors, built-in shelves, and cabinets provides the perfect space for work or study. Storage is plentiful, including a decked-out attic and a walk-in closet off the front hallway—perfect for organizing seasonal items, crafting supplies, games, and more. A secluded secondary suite with ensuite bath and walk-in closet is ideal for guests or multigenerational living. The heart of the home is the open living, dining, and kitchen area. The chef’s kitchen boasts abundant cabinetry, a large island with a farmhouse sink, stainless steel appliances, a gas cooktop, and a walk-in pantry. Adjacent, a charming coffee bar with glass-front cabinets adds a touch of elegance and practicality. The owner’s retreat is a luxurious sanctuary, offering a sitting area with a bay window, an ensuite bath with a garden tub, separate shower, dual sinks, and a spacious walk-in closet. Step outside to the covered, extended patio, an ideal spot for relaxing or entertaining. The oversized garage with epoxy flooring offers ample space for vehicles and storage. Located in a vibrant golf cart community featuring an on-site elementary school and packed with amenities, you’ll have access to a pool, splash pad, fitness center, trails, fishing lakes, a dog park, recreation fields, and more. This home offers the perfect blend of modern comfort and thoughtful design, creating the perfect place to call home.
Sold
Price Unknown
1617 Windflower Dr, Aubrey, TX 76227
4beds
2,305sqft
Single Family Residence
Built in 2022
7,013 Square Feet Lot
$495,500 Zestimate®
$--/sqft
$2,597 Estimated rent
Home value
$495,500
$466,000 - $530,000
$2,597/mo
Zestimate® history
Owner options
List your home for rent
$2,597/mo
Rent Zestimate®
Find your next renter with Zillow Rental Manager. Plus, with online applications, you can quickly screen prospective tenants – for free.
$2,597/mo
Rent Zestimate®
Refinance and save
$231/mo
Est. payment
Refinancing to a lower rate could help reduce your monthly payments and save thousands over the life of the loan.
$231/mo
Est. payment
Explore your selling options
Work with a Zillow partner agent
Leverage their expertise and Zillow's premium Showcase listings to get your home seen by more buyers.
Get startedList with your own agent
Get your home in front of millions of buyers by listing it on Zillow.
Learn how to do itSell it yourself
Take full control of how buyers see your home on Zillow by listing For Sale by Owner (FSBO).
List your homeWhat's special
Covered extended patioNeutral paletteStainless steel appliancesLight-colored lvp flooringSpacious walk-in closetWalk-in closetDecorative lighting
Zillow last checked:
Listing updated:
Listed by:
Lisa Wiggins 0654547 469-758-7900,
Coldwell Banker Apex, Realtors 972-829-4450
Bought with:
Ben Baker Jr.
Keller Williams Realty DPR
Source: NTREIS,MLS#: 20833854
Facts & features
Interior
Bedrooms & bathrooms
- Bedrooms: 4
- Bathrooms: 3
- Full bathrooms: 3
Primary bedroom
- Features: Ceiling Fan(s), En Suite Bathroom, Sitting Area in Primary, Walk-In Closet(s)
- Level: First
Bedroom
- Features: Split Bedrooms, Walk-In Closet(s)
- Level: First
Bedroom
- Features: Split Bedrooms
- Level: First
Bedroom
- Features: En Suite Bathroom, Split Bedrooms, Walk-In Closet(s)
- Level: First
Primary bathroom
- Features: Built-in Features, Dual Sinks, En Suite Bathroom, Garden Tub/Roman Tub, Linen Closet, Separate Shower
- Level: First
Dining room
- Level: First
Kitchen
- Features: Built-in Features, Eat-in Kitchen, Kitchen Island, Pantry, Stone Counters, Walk-In Pantry
- Level: First
Living room
- Features: Built-in Features, Ceiling Fan(s), Fireplace
- Level: First
Office
- Features: Built-in Features
- Level: First
Utility room
- Features: Utility Room
- Level: First
Heating
- Central, Natural Gas
Cooling
- Central Air, Ceiling Fan(s), Electric
Appliances
- Included: Dishwasher, Gas Cooktop, Disposal, Gas Water Heater, Microwave, Tankless Water Heater
- Laundry: Laundry in Utility Room
Features
- Built-in Features, Decorative/Designer Lighting Fixtures, Double Vanity, Kitchen Island, Multiple Master Suites, Open Floorplan, Cable TV, Walk-In Closet(s)
- Flooring: Carpet, Luxury Vinyl Plank, Tile
- Windows: Bay Window(s)
- Has basement: No
- Number of fireplaces: 1
- Fireplace features: Gas Log, Living Room, Masonry
Interior area
- Total interior livable area: 2,305 sqft
Property
Parking
- Total spaces: 2
- Parking features: Door-Single, Driveway, Epoxy Flooring, Garage Faces Front, Garage, Garage Door Opener
- Attached garage spaces: 2
- Has uncovered spaces: Yes
Features
- Levels: One
- Stories: 1
- Patio & porch: Covered, Patio
- Exterior features: Rain Gutters
- Pool features: None, Community
- Fencing: Back Yard,Wood
Lot
- Size: 7,013 Square Feet
- Features: Interior Lot, Sprinkler System, Few Trees
Details
- Parcel number: R957310
Construction
Type & style
- Home type: SingleFamily
- Architectural style: Traditional,Detached
- Property subtype: Single Family Residence
Materials
- Brick
- Foundation: Slab
- Roof: Composition
Condition
- Year built: 2022
Utilities & green energy
- Utilities for property: Municipal Utilities, Sewer Available, Water Available, Cable Available
Community & HOA
Community
- Features: Clubhouse, Fitness Center, Fishing, Lake, Playground, Park, Pool, Trails/Paths, Curbs, Sidewalks
- Security: Carbon Monoxide Detector(s), Smoke Detector(s)
- Subdivision: Sandbrock Ranch Ph 5
HOA
- Has HOA: Yes
- Services included: All Facilities, Association Management, Maintenance Grounds
- HOA fee: $231 quarterly
- HOA name: Sandbrock Ranch Homeowners Association
- HOA phone: 940-440-5191
Location
- Region: Aubrey
Financial & listing details
- Tax assessed value: $463,000
- Annual tax amount: $11,080
- Date on market: 2/3/2025
- Cumulative days on market: 122 days
- Listing terms: Cash,Conventional,FHA,VA Loan
- Exclusions: Audi EV charger (electrical voltage will stay), office chandelier, Tonal gym machine
Price history
| Date | Event | Price |
|---|---|---|
| 4/11/2025 | Sold | -- |
Source: NTREIS #20833854 Report a problem | ||
| 2/5/2025 | Pending sale | $525,000$228/sqft |
Source:  Coldwell Banker Apex, Realtors #20833854 Report a problem Coldwell Banker Apex, Realtors #20833854 Report a problem | ||
| 2/5/2025 | Contingent | $525,000$228/sqft |
Source: NTREIS #20833854 Report a problem | ||
| 11/22/2024 | Listed for sale | $525,000$228/sqft |
Source: NTREIS #20778619 Report a problem | ||
Public tax history
| Year | Property taxes | Tax assessment |
|---|---|---|
| 2025 | $9,079 -8.4% | $463,000 -4.7% |
| 2024 | $9,913 -0.7% | $486,000 -7.3% |
| 2023 | $9,980 +825.7% | $524,060 +659.4% |
| 2022 | $1,078 +13.9% | $69,010 -30.2% |
| 2021 | $946 | $98,886 |
Find assessor info on the county website
Neighborhood: 76227
Nearby homes
- $482,2004 bd3 ba2.9k sqft1613 Windflower Dr, Aubrey, TX 76227Off Market
- $479,3003 bd2 ba2.8k sqft1621 Windflower Dr, Aubrey, TX 76227Off Market
- $429,9003 bd2 ba2.2k sqft1609 Windflower Dr, Aubrey, TX 76227Off Market
- $--4 bd3 ba2.2k sqft1625 Windflower Dr, Aubrey, TX 76227Sold
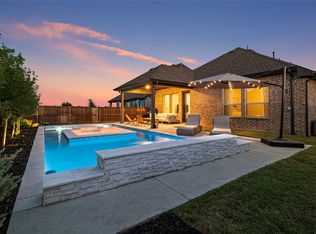
- $--4 bd4 ba2.8k sqft1620 Buttercup Ave, Aubrey, TX 76227Sold
- $--4 bd3 ba3.2k sqft1624 Buttercup Ave, Aubrey, TX 76227Sold
- $445,4003 bd2 ba2.2k sqft1616 Buttercup Ave, Aubrey, TX 76227Off Market
- $485,8004 bd3 ba2.6k sqft1700 Buttercup Ave, Aubrey, TX 76227Off Market
Nearby schools
GreatSchools rating
- 6/10SANDBROCK RANCHGrades: PK-5Distance: 0.7 mi
- 6/10Pat Hagan Cheek Middle SchoolGrades: 6-8Distance: 2.4 mi
- 4/10Ray E Braswell High SchoolGrades: 9-12Distance: 3.6 mi
Schools provided by the listing agent
- Elementary: Sandbrock Ranch
- Middle: Pat Hagan Cheek
- High: Ray Braswell
- District: Denton ISD
Source: NTREIS. This data may not be complete. We recommend contacting the local school district to confirm school assignments for this home.
Get a cash offer in 3 minutes
Find out how much your home could sell for in as little as 3 minutes with a no-obligation cash offer.
Estimated market value
$495,500
Get a cash offer in 3 minutes
Find out how much your home could sell for in as little as 3 minutes with a no-obligation cash offer.
Estimated market value
$495,500
- Texas
- Denton County
- Aubrey
- 76227
- 1617 Windflower Dr
Nearby cities
Nearby neighborhoods
Nearby zip codes
Other Aubrey Topics
