Skip main navigation
Off market
  • $474,400

    1617 Worley Way NW, Atlanta, GA 30318

    3beds
    1,507sqft
    Townhouse
    Built in 2026
    -- sqft lot
    $474,400 Zestimate®
    $315/sqft
    $2,644 Estimated rent

    Home value

    $474,400

    $451,000 - $498,000

    $2,644/mo

    Zestimate® history
    Loading
    Loading...

    Owner options

    List your home for rent

    $2,644/mo

    Rent Zestimate®

    Find your next renter with Zillow Rental Manager. Plus, with online applications, you can quickly screen prospective tenants – for free.

    Learn more

    $2,644/mo

    Rent Zestimate®

    Refinance and save

    $3,030/mo

    Est. payment

    Refinancing to a lower rate could help reduce your monthly payments and save thousands over the life of the loan.

    See today's rates

    $3,030/mo

    Est. payment

    Explore your selling options

    Work with a Zillow partner agent

    Leverage their expertise and Zillow's premium Showcase listings to get your home seen by more buyers.

    Get started

    List with your own agent

    Get your home in front of millions of buyers by listing it on Zillow.

    Learn how to do it

    Sell it yourself

    Take full control of how buyers see your home on Zillow by listing For Sale by Owner (FSBO).

    List your home

    What's special

    Gated entranceOne-car garageLarge islandVersatile loftWalk-in closetQuartz countertopsNatural gas cooking

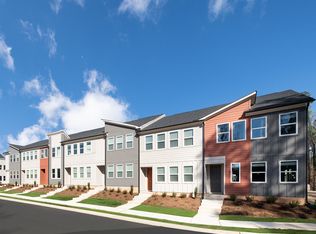
    Homesite #206Designed with the Luxe Collection, this Cedar end-unit townhome offers over 1,500 square feet of stylish living. The open-concept main level features a gourmet kitchen with quartz countertops, a large island, natural gas cooking, and seamless flow into the dining area and family room. Upstairs, the primary suite includes a spa-inspired bath with a frameless glass shower, dual vanities, and a walk-in closet. Two secondary bedrooms, a full bath, and a versatile loft provide flexible space. A one-car garage and energy-efficient features complete the home.Situated in Atlanta's vibrant West Midtown district, Park Vue offers the perfect blend of urban convenience and modern living. Enjoy easy access to top dining, shopping, entertainment, and major employers, all just moments from home. Located steps from Westside Park, Atlanta's largest greenspace, the community features resort-style amenities including a gated entrance, pool, cabana, and neighborhood fire pit with Adirondack seating, creating the perfect place to relax and connect.This home has a projected delivery date of August 2026. For further details and information on current promotions, please contact an onsite Community Sales Manager.Please note that renderings are for illustrative purposes, and photos may represent sample products of homes under construction. Actual exterior and interior selections may vary by homesite.

    This property is not currently displayed as for sale or rent on Zillow. This may be different from what's on other websites or public sources.

    Zillow last checked:

    Listing updated:

    Source: Ashton Woods HomesMLS Logo

    Facts & features

    Interior

    Bedrooms & bathrooms
    • Bedrooms: 3
    • Bathrooms: 3
    • Full bathrooms: 2
    • 1/2 bathrooms: 1
    Heating
    • Electric, Forced Air
    Cooling
    • Central Air
    Appliances
    • Included: Dishwasher, Disposal, Microwave, Range
    Features
    • Walk-In Closet(s)
    Interior area
    • Total interior livable area: 1,507 sqft

    Property

    Parking
    • Total spaces: 1
    • Parking features: Attached
    • Attached garage spaces: 1
    Features
    • Levels: 2.0
    • Stories: 2
    • Patio & porch: Patio

    Construction

    Type & style
    • Home type: Townhouse
    • Property subtype: Townhouse
    Materials
    • Other
    • Roof: Composition
    Condition
    • New Construction,Under Construction
    • New construction: Yes
    • Year built: 2026
    Details
    • Builder name: Ashton Woods

    Community & HOA

    Community
    • Subdivision: Park Vue
    Location
    • Region: Atlanta

    Financial & listing details

    • Price per square foot: $315/sqft
    • Date on market: 8/1/2026

    Price history

    DateEventPrice
    8/18/2026Listing removed$444,900-6.7%$295/sqft
    Source: Ashton Woods Homes Report a problem
    8/17/2026Price change$476,625+7.1%$316/sqft
    Source: FMLS GA #7781584 Report a problem
    8/4/2026Price change$444,900-1.1%$295/sqft
    Source: FMLS GA #7781584 Report a problem
    7/20/2026Price change$449,900-5.5%$299/sqft
    Source: FMLS GA #7781584 Report a problem
    7/11/2026Price change$476,1250%$316/sqft
    Source: Ashton Woods Homes Report a problem
    6/23/2026Price change$476,325+1.1%$316/sqft
    Source: FMLS GA #7781584 Report a problem
    6/18/2026Price change$471,325+1.1%$313/sqft
    Source: FMLS GA #7781584 Report a problem
    6/3/2026Listed for sale$466,325$309/sqft
    Source: FMLS GA #7781584 Report a problem

    Public tax history

    Tax history is unavailable.

    Neighborhood: Rockdale

    Nearby schools

    GreatSchools rating
    Schools provided by the MLS
    • Elementary: Boyd Elementary
    • High: Frederick Douglass High School
    • District: Atlanta

    Source: Ashton Woods Homes. This data may not be complete. We recommend contacting the local school district to confirm school assignments for this home.

    Get a cash offer in 3 minutes
    Find out how much your home could sell for in as little as 3 minutes with a no-obligation cash offer.
    Estimated market value
    $474,400
    Get a cash offer in 3 minutes
    Find out how much your home could sell for in as little as 3 minutes with a no-obligation cash offer.
    Estimated market value
    $474,400