Skip main navigation
Closed
  • $700,000

    16170 240th St, Scandia, MN 55073

    4beds
    3,652sqft
    Single Family
    Built in 1998
    10 Acres Lot
    $699,400 Zestimate®
    $192/sqft
    $3,794 Estimated rent

    Home value

    $699,400

    $664,000 - $734,000

    $3,794/mo

    Zestimate® history
    Loading
    Loading...

    Owner options

    List your home for rent

    $3,794/mo

    Rent Zestimate®

    Find your next renter with Zillow Rental Manager. Plus, with online applications, you can quickly screen prospective tenants – for free.

    Learn more

    $3,794/mo

    Rent Zestimate®

    Refinance and save

    $4,642/mo

    Est. payment

    Refinancing to a lower rate could help reduce your monthly payments and save thousands over the life of the loan.

    See today's rates

    $4,642/mo

    Est. payment

    Explore your selling options

    Work with a Zillow partner agent

    Leverage their expertise and Zillow's premium Showcase listings to get your home seen by more buyers.

    Get started

    List with your own agent

    Get your home in front of millions of buyers by listing it on Zillow.

    Learn how to do it

    Sell it yourself

    Take full control of how buyers see your home on Zillow by listing For Sale by Owner (FSBO).

    List your home

    What's special

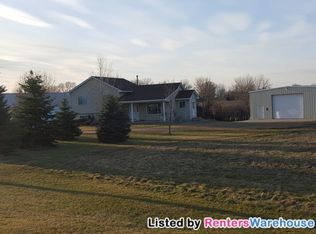
    With its sweeping views of open fields and the horizon beyond, this property brings a glorious sense of life in the country. There are so many ways to enjoy this stretch of ten acres: bring your horses to the pastures and fields, establish vegetable gardens, or just relax and savor the open and expansive views. The home's interior reflects the spaciousness of the outside setting with its open hallways and generous spaces. The layout has an easy flow, with capacious window space for bringing the outside in. The kitchen and family room walk out to the composite wrap-around deck. The breezy sun porch is the destination morning coffee spot. The family room adjoins the kitchen and has a gas-burning fireplace for cool autumn evenings. A separate office space on the main level has views of the south yard and the tree-line along 240th St. The upper level has four bedrooms, including a spacious primary suite. This one-owner home has been beautifully cared for. Roof and all HVAC replaced 4 years go. The pole barn with its six stables is ready for your horses. It's time to open up your horizons!

    Zillow last checked:

    Listing updated:

    Listed by:

    Juli J. Hagstrom 651-303-1123,

    LaBelle Real Estate Group Inc

    Bought with:

    Jodi Bostrom

    Root Down Realty, Inc

    Source: NorthstarMLS as distributed by MLS GRID,MLS#: 7115426MLS Logo

    Facts & features

    Interior

    Bedrooms & bathrooms
    • Bedrooms: 4
    • Bathrooms: 4
    • Full bathrooms: 2
    • 1/2 bathrooms: 2
    Bedroom
    • Level: Upper
    • Area: 258.42 Square Feet
    • Dimensions: 17.7x14.6
    Bedroom 2
    • Level: Upper
    • Area: 138.05 Square Feet
    • Dimensions: 12.11x11.4
    Bedroom 3
    • Level: Upper
    • Area: 135.63 Square Feet
    • Dimensions: 12.11x11.2
    Bedroom 4
    • Level: Upper
    • Area: 138.57 Square Feet
    • Dimensions: 14.9x9.3
    Dining room
    • Level: Main
    • Area: 140.7 Square Feet
    • Dimensions: 13.4x10.5
    Family room
    • Level: Main
    • Area: 143.32 Square Feet
    • Dimensions: 12.9x11.11
    Foyer
    • Level: Main
    • Area: 101.21 Square Feet
    • Dimensions: 11.11x9.11
    Kitchen
    • Level: Main
    • Area: 313.6 Square Feet
    • Dimensions: 19.6x16
    Living room
    • Level: Main
    • Area: 269.34 Square Feet
    • Dimensions: 20.1x13.4
    Media room
    • Level: Lower
    • Area: 199.66 Square Feet
    • Dimensions: 14.9x13.4
    Mud room
    • Level: Main
    • Area: 62.85 Square Feet
    • Dimensions: 12.3x5.11
    Office
    • Level: Main
    • Area: 149.04 Square Feet
    • Dimensions: 10.8x13.8
    Recreation room
    • Level: Lower
    • Area: 607.86 Square Feet
    • Dimensions: 30.7x19.8
    Sun room
    • Level: Main
    • Area: 168.84 Square Feet
    • Dimensions: 13.4x12.6
    Heating
    • Forced Air
    Cooling
    • Central Air
    Appliances
    • Included: Cooktop, Dishwasher, Dryer, Electric Water Heater, Exhaust Fan, Freezer, Microwave, Refrigerator, Stainless Steel Appliance(s), Wall Oven, Washer, Water Softener Owned
    • Laundry: Electric Dryer Hookup, Gas Dryer Hookup, In Hall, Laundry Closet, Main Level, Upper Level, Washer Hookup
    Features
    • Basement: Daylight,Egress Window(s),Finished,Full,Storage Space,Walk-Out Access
    • Number of fireplaces: 1
    • Fireplace features: Family Room, Gas
    Interior area
    • Total structure area: 3,901
    • Total interior livable area: 3,652 sqft
    • Finished area above ground: 2,661
    • Finished area below ground: 991

    Property

    Parking
    • Total spaces: 2
    • Parking features: Attached, Gravel, Garage Door Opener, Insulated Garage
    • Attached garage spaces: 2
    • Has uncovered spaces: Yes
    Accessibility
    • Accessibility features: Hallways 42"+
    Features
    • Levels: Two
    • Stories: 2
    • Patio & porch: Composite Decking, Deck, Front Porch, Patio, Porch, Rear Porch, Screened
    • Pool features: None
    • Fencing: Partial
    Lot
    • Size: 10 Acres
    • Dimensions: 1
    • Features: Suitable for Horses, Tree Coverage - Light
    Details
    • Additional structures: Barn(s), Stable(s)
    • Foundation area: 1240
    • Parcel number: 040046630
    • Zoning description: Residential-Single Family

    Construction

    Type & style
    • Home type: SingleFamily
    • Property subtype: Single Family
    Materials
    • Concrete
    • Roof: Age 8 Years or Less,Asphalt,Pitched
    Condition
    • New construction: No
    • Year built: 1998

    Utilities & green energy

    • Electric: Circuit Breakers, Power Company: Xcel Energy
    • Gas: Propane
    • Sewer: Septic System Compliant - No, Tank with Drainage Field
    • Water: Private, Well

    Community & HOA

    HOA
    • Has HOA: No
    Location
    • Region: Scandia

    Financial & listing details

    • Price per square foot: $192/sqft
    • Tax assessed value: $557,900
    • Annual tax amount: $5,080
    • Date on market: 8/3/2026
    • Cumulative days on market: 12 days

    Price history

    DateEventPrice
    9/9/2026Sold$700,000$192/sqft
    Source: NorthstarMLS as distributed by MLS GRID #7115426 Report a problem
    8/18/2026Pending sale$700,000$192/sqft
    Source: NorthstarMLS as distributed by MLS GRID #7115426 Report a problem
    8/6/2026Listed for sale$700,000+723.5%$192/sqft
    Source: NorthstarMLS as distributed by MLS GRID #7115426 Report a problem
    10/7/1998Sold$85,000$23/sqft
    Source: Public Record Report a problem

    Public tax history

    YearProperty taxesTax assessment
    2024$5,220 -3.3%$557,900 +0.2%
    2023$5,396 -4.7%$556,800 +15.6%
    2022$5,664 +2.2%$481,600 +7.5%
    2021$5,544 +5.5%$447,900
    2020$5,256 +3.9%--
    2017$5,060 +100%--
    2016$2,530 -49%--
    2015$4,962 +5%--
    2014$4,724 +11.1%$315,100
    2013$4,252 -8%--
    2012$4,620 +11%--
    2011$4,162 -0.4%--
    2010$4,180 --
    2009-- --
    2008$4,256 +9%--
    2007$3,904 +10.3%--
    2006$3,541 +7.5%--
    2005$3,295 +7.3%--
    2004$3,072 +8.6%--
    2003$2,830 +50.3%--
    2002$1,883 --
    Find assessor info on the county website

    Neighborhood: 55073

    Nearby schools

    GreatSchools rating
    Get a cash offer in 3 minutes
    Find out how much your home could sell for in as little as 3 minutes with a no-obligation cash offer.
    Estimated market value
    $699,400
    Get a cash offer in 3 minutes
    Find out how much your home could sell for in as little as 3 minutes with a no-obligation cash offer.
    Estimated market value
    $699,400