This isn't just new construction — it's a home the builder finishes with you. Builder incentive available depending on final offer: rate buydown available — ask how much lower your monthly payment could be. Summer move-in ready! Want more? The builder will add upgrades built to your specs — think pergola, extra built-in cabinetry, laundry room counters and cabinets, raised garden beds (a dedicated garden sprinkler zone is already plumbed and waiting), even mountain bike storage or ski lockers. These aren't existing features — they're options we'll install for the right buyer. Tell us how you live, and we'll build for it. This custom paired 5-bed/3-bath home sits in Golden's Pleasant View area, a neighborhood in the midst of exciting revitalization. Backing to open space with no neighbors behind, enjoy Lena Gulch and foothills views — plus a great park, ball fields, and horse arena within a block. Minutes to downtown Golden, hiking, biking, and I-70 access to skiing. Inside: 9-ft ceilings, premium Pella windows, chef's kitchen with quartz counters, large island, Bespoke fridge, Bosch dishwasher, and COSMO 36" six-burner gas range with pot-filler. Main-floor bed and full bath ideal for guests or an office. Upstairs primary suite with foothills views, walk-in closet, spa bath with European soaking tub. Fully fenced yard with sprinklers, EV-ready. A local builder who wants you to love your home at move-in — bring your wish list.
New construction
Price cut: $30K (7/6)
$959,000
16170 Mt Vernon Road, Golden, CO 80401
4beds
3,177sqft
:
Get pre-qualified$6,022/mo
Duplex
Built in 2025
7,908 Square Feet Lot
$-- Zestimate®
$302/sqft
$90/mo HOA
What's special
- 123 days |
- 930 |
- 66 |
Zillow last checked:
Listing updated:
Listed by:
Brian Quarnstrom 720-441-3510 brianq@goldengrouprealestate.com,
The Golden Group
Source: REcolorado as distributed by MLS GRID,MLS#: 4471317
Facts & features
Interior
Bedrooms & bathrooms
- Bedrooms: 4
- Bathrooms: 3
- Full bathrooms: 2
- 3/4 bathrooms: 1
- Main level bathrooms: 1
Bedroom
- Level: Upper
Bedroom
- Level: Upper
Bedroom
- Features: Primary Suite
- Level: Upper
Bedroom
- Level: Upper
Bathroom
- Features: Primary Suite
- Level: Main
Bathroom
- Level: Upper
Bathroom
- Description: 5 Piece Luxury Bath With Soaking Tub, Shower, Dual Sink
- Features: En Suite Bathroom, Primary Suite
- Level: Upper
Kitchen
- Description: Chef's Kitchen, With Premium Appliances, Pot Filler, Island
- Level: Main
Laundry
- Description: Convenient Upstairs Laundry Room
- Level: Upper
Mud room
- Description: With Hookups For Utility Sink; Space For Built-Ins
- Level: Main
Office
- Description: With A Closet--Could Be 5th Bedroom
- Level: Main
Heating
- Forced Air
Cooling
- Central Air
Appliances
- Included: Cooktop, Dishwasher, Disposal, Microwave, Oven, Range Hood, Refrigerator
Features
- Five Piece Bath, Granite Counters, High Ceilings, Kitchen Island, Primary Suite
- Flooring: Laminate, Tile
- Basement: Bath/Stubbed,Unfinished
- Number of fireplaces: 1
- Fireplace features: Gas
- Common walls with other units/homes: 1 Common Wall
Interior area
- Total structure area: 3,177
- Total interior livable area: 3,177 sqft
- Finished area above ground: 2,250
- Finished area below ground: 0
Property
Parking
- Total spaces: 5
- Parking features: Concrete, Insulated Garage, Oversized
- Attached garage spaces: 1
- Details: Off Street Spaces: 4
Features
- Levels: Two
- Stories: 2
- Patio & porch: Front Porch
- Fencing: Full
- Has view: Yes
- View description: Mountain(s), Valley
Lot
- Size: 7,908 Square Feet
- Features: Foothills, Irrigated, Landscaped, Level
Details
- Parcel number: 6
- Zoning: RES
- Special conditions: Standard
Construction
Type & style
- Home type: SingleFamily
- Architectural style: Contemporary
- Property subtype: Duplex
- Attached to another structure: Yes
Materials
- Frame
- Foundation: Structural
- Roof: Composition
Condition
- New Construction
- New construction: Yes
- Year built: 2025
Details
- Warranty included: Yes
Utilities & green energy
- Sewer: Public Sewer
- Water: Public
Community & HOA
Community
- Subdivision: South Golden
HOA
- Has HOA: Yes
- Services included: Maintenance Grounds, Road Maintenance, Snow Removal
- HOA fee: $90 monthly
- HOA name: Creekside at Mt Vernon
- HOA phone: 000-000-0000
Location
- Region: Golden
Financial & listing details
- Price per square foot: $302/sqft
- Annual tax amount: $4,000
- Date on market: 3/31/2026
- Listing terms: 1031 Exchange,Cash,Conventional,VA Loan
- Exclusions: Staging
- Ownership: Corporation/Trust
- Road surface type: Paved
Estimated market value
Not available
Estimated sales range
Not available
Not available
Price history
| Date | Event | Price |
|---|---|---|
| 7/6/2026 | Price change | $959,000-3%$302/sqft |
Source:  REcolorado as distributed by MLS GRID #4471317 Report a problem REcolorado as distributed by MLS GRID #4471317 Report a problem | ||
| 3/31/2026 | Listed for sale | $989,000$311/sqft |
Source: REcolorado as distributed by MLS GRID #4471317 Report a problem | ||
Public tax history
Tax history is unavailable.
Monthly payment
Est. payment
Payment breakdown
Explore the cost of this home by adjusting the details. Changes won't be saved.Climate risks
Neighborhood: West Pleasant View
Nearby schools
GreatSchools rating
- 3/10Welchester Elementary SchoolGrades: PK-5Distance: 2 mi
- 7/10Bell Middle SchoolGrades: 6-8Distance: 0.7 mi
- 9/10Golden High SchoolGrades: 9-12Distance: 1.7 mi
Schools provided by the listing agent
- Elementary: Welchester
- Middle: Bell
- High: Golden
- District: Jefferson County R-1
Source: REcolorado as distributed by MLS GRID. This data may not be complete. We recommend contacting the local school district to confirm school assignments for this home.
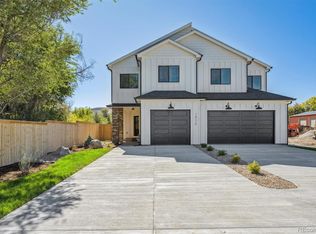
- $984,0005 bd4 ba3.1k sqft16180 Mount Vernon Rd, Golden, CO 80401New Construction
- $616,7002 bd1 ba1k sqft16160 Mount Vernon Rd, Golden, CO 80401Off Market
- $434,3002 bd1 ba672 sqft16145 Mount Vernon Rd, Golden, CO 80401Off Market
- $658,6002 bd1 ba800 sqft16180 Mount Vernon Rd, Golden, CO 80401Off Market

- $542,5002 bd1 ba1.2k sqft16275 Mount Vernon Rd, Golden, CO 80401Off Market
- $482,7450.893 Acres961 Orion St, Golden, CO 80401Off Market
- $589,0003 bd2 ba1.4k sqft16130 Mount Vernon Rd, Golden, CO 80401Sold
- $587,7002 bd1 ba1.1k sqft16295 Mount Vernon Rd, Golden, CO 80401Off Market
A local agent can set up tours, give advice and negotiate with sellers.
Similar homes
- $984,0005 bd4 ba3.1k sqft16180 Mt. Vernon Road, Golden, CO 80401New Construction
 MLS ID #4955259, Brian Quarnstrom, The Golden Group. REcolorado as distributed by MLS GRID
 - $1,295,0004 bd3 ba2.2k sqft2780 Juniper Drive, Golden, CO 80401For Sale
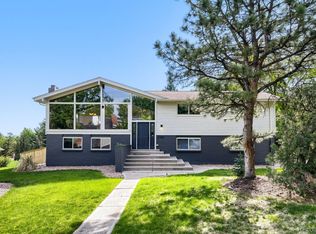 MLS ID #9140930, Michael Lane, Michael Lane. REcolorado as distributed by MLS GRID
 - $1,035,0005 bd3 ba3.3k sqft925 Teller Street, Lakewood, CO 80214For Sale
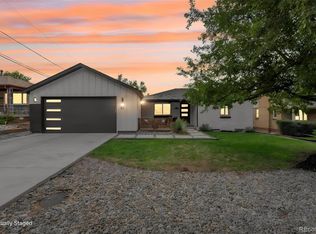 MLS ID #6541925, Matthew Metcalf, Simply Denver. REcolorado as distributed by MLS GRID
 - $1,099,0004 bd4 ba2.9k sqft961 S Foothill Drive, Lakewood, CO 80228For Sale
 MLS ID #5335270, Nicholas Kostecki, Our Colorado Realtor. REcolorado as distributed by MLS GRID
 - $824,9953 bd3 ba3.2k sqft2439 S Orchard Street, Lakewood, CO 80228For SaleMLS ID #2147235, Zach Shackles, RE/MAX Professionals. REcolorado as distributed by MLS GRID
- $875,0004 bd4 ba3.7k sqft9701 Eaton Street, Broomfield, CO 80020For SaleMLS ID #7509969, Joe Solomon, Your Castle Real Estate Inc. REcolorado as distributed by MLS GRID
- $899,0004 bd4 ba3.8k sqft19056 W 94th Avenue, Arvada, CO 80007For SaleMLS ID #6688748, Amanda DiVito Parle, Real Broker, LLC DBA Real. REcolorado as distributed by MLS GRID
- $825,0004 bd4 ba2.9k sqft3281 Depew Street, Wheat Ridge, CO 80212For SaleMLS ID #4977911, Melissa Farrar, LIV Sotheby's International Realty. REcolorado as distributed by MLS GRID
- $959,0004 bd3 ba2k sqft2409 W 38th Avenue, Denver, CO 80211For SaleMLS ID #8966826, Kris Ceretto, Coldwell Banker Realty 56. REcolorado as distributed by MLS GRID
- $950,0006 bd4 ba3.7k sqft10627 W Chautauga Mountain, Littleton, CO 80127For SaleMLS ID #7000024, Raul Martin Del Campo, Megastar Realty. REcolorado as distributed by MLS GRID
- $629,0004 bd3 ba2.7k sqft5400 W 1st Avenue, Denver, CO 80226For SaleMLS ID #2515552, Adriana Ireta, Keller Williams DTC. REcolorado as distributed by MLS GRID
- $975,0004 bd4 ba2.1k sqft1654 Utica Street, Denver, CO 80204For SaleMLS ID #5443355, David DiPetro, Compass - Denver. REcolorado as distributed by MLS GRID
- $850,0004 bd3 ba2.9k sqft11070 W 72nd Place, Arvada, CO 80005For SaleMLS ID #6314187, Kate Perry, LIV Sotheby's International Realty. REcolorado as distributed by MLS GRID
- $609,9004 bd3 ba2.4k sqft10 Allison Street, Lakewood, CO 80226For SaleMLS ID #6115964, James Crocker, Crocker Realty, LLC. REcolorado as distributed by MLS GRID
- $999,0004 bd5 ba3.4k sqft3414 Lawrence Street, Denver, CO 80205New ConstructionMLS ID #8233976, Rachel Gallegos, Compass - Denver. REcolorado as distributed by MLS GRID
- $1,095,0004 bd3 ba2.3k sqft228 W 1st Avenue W, Denver, CO 80223For SaleMLS ID #9885569, Linda New, HomeSmart. REcolorado as distributed by MLS GRID
- $924,9005 bd4 ba2.8k sqft2317 S Galapago Street, Denver, CO 80223New ConstructionMLS ID #9129950, Ramon Vargas, Legacy 100 Real Estate Partners LLC. REcolorado as distributed by MLS GRID
- $825,0005 bd4 ba3k sqft3151 S Holly Place, Denver, CO 80222For SaleMLS ID #6629179, Paul Bishop, Compass - Denver. REcolorado as distributed by MLS GRID
- $1,395,0004 bd5 ba3.8k sqft30 S Oneida Street, Denver, CO 80230For SaleMLS ID #6288629, Daniela Hurtado, Coldwell Banker Global Luxury Denver. REcolorado as distributed by MLS GRID
- $825,0005 bd3 ba2.3k sqft30463 Hilltop Drive, Evergreen, CO 80439For SaleMLS ID #8943159, Laura Melquist, Real Broker, LLC DBA Real. REcolorado as distributed by MLS GRID
