This home has it all! Updated top to bottom and move-in ready home on a quiet culdesac with 3 living areas! 2025 furnace and AC. NEWER doors, hardwood floors, trim, baseboards, kitchen, landscaping, bathroom vanities, and more! The open kitchen has a quartz center island, stainless steel appliances, tile backsplash, gas range, white cabinets, and roll out drawers! You will love the vaulted ceilings with beams! Two brick fireplaces, massive windows fill the home with natural light, and four spacious bedrooms on the main level! Finished lower level with a family room, bathroom, and laundry room! Wonderful flat backyard with a deck and concrete patio! Tons of room in the front yard for activities too! Two car attached garage AND a detached insulated garage with its own driveway, perfect for toys, boat, business, hobbies, you name it! Near parks, trails, shopping, restaurants, and your everyday conveniences! Reach out and schedule your tour today!
Closed
Zillow last checked:
Listing updated:
Bought with:
Taylor Doolittle
RE/MAX Results
Source: NorthstarMLS as distributed by MLS GRID,MLS#: 6694469
Price history
| Date | Event | Price |
|---|---|---|
| 8/26/2026 | Sold | $475,000$233/sqft |
Source:  NorthstarMLS as distributed by MLS GRID #6694469 Report a problem NorthstarMLS as distributed by MLS GRID #6694469 Report a problem | ||
| 8/4/2026 | Pending sale | $475,000$233/sqft |
Source: NorthstarMLS as distributed by MLS GRID #6694469 Report a problem | ||
| 7/28/2026 | Price change | $475,000-4%$233/sqft |
Source: NorthstarMLS as distributed by MLS GRID #6694469 Report a problem | ||
| 7/23/2026 | Listed for sale | $495,000+23.1%$243/sqft |
Source: NorthstarMLS as distributed by MLS GRID #6694469 Report a problem | ||
| 4/20/2021 | Sold | $402,000-0.7%$197/sqft |
Source: NorthstarMLS as distributed by MLS GRID #5724282 Report a problem | ||
| 3/23/2021 | Pending sale | $405,000+11%$199/sqft |
Source: NorthstarMLS as distributed by MLS GRID #5724282 Report a problem | ||
| 3/19/2021 | Listed for sale | $365,000+15.9%$179/sqft |
Source: NorthstarMLS as distributed by MLS GRID #5724282 Report a problem | ||
| 5/17/2016 | Sold | $314,900$155/sqft |
Source: NorthstarMLS as distributed by MLS GRID #4680336 Report a problem | ||
| 4/6/2016 | Pending sale | $314,900$155/sqft |
Source: RE/MAX Advantage Plus #4680336 Report a problem | ||
| 2/19/2016 | Listed for sale | $314,900+8.2%$155/sqft |
Source: RE/MAX Advantage Plus #4680336 Report a problem | ||
| 8/19/2008 | Sold | $291,000-9%$143/sqft |
Source: Public Record Report a problem | ||
| 5/15/2008 | Listing removed | $319,900$157/sqft |
Source: VLS Homes Report a problem | ||
| 4/5/2008 | Listed for sale | $319,900+17.6%$157/sqft |
Source: VLS Homes Report a problem | ||
| 6/15/2006 | Sold | $272,000$134/sqft |
Source: Public Record Report a problem | ||
Nearby homes
- $515,0004 bd2 ba2.3k sqft16180 Westgate Ln, Eden Prairie, MN 55344Sold
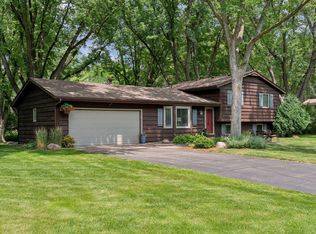
- $399,8004 bd2 ba1.2k sqft7441 Westgate Ln, Eden Prairie, MN 55344Off Market
- $434,3004 bd2 ba2k sqft16109 Valley View Rd, Eden Prairie, MN 55344Off Market
- $419,1004 bd3 ba2.2k sqft16101 Valley View Rd, Eden Prairie, MN 55344Off Market
Get a cash offer in 3 minutes
Find out how much your home could sell for in as little as 3 minutes with a no-obligation cash offer.
Estimated market value
$474,200
