Skip main navigation
Closed
  • Price Unknown

    16172 Charlya Dr, Temple, TX 76502

    4beds
    2,175sqft
    Single Family Residence
    Built in 2023
    0.34 Acres Lot
    $-- Zestimate®
    $--/sqft
    $2,464 Estimated rent

    Home value

    Not available

    Estimated sales range

    Not available

    $2,464/mo

    Zestimate® history
    Loading
    Loading...

    Owner options

    List your home for rent

    $2,464/mo

    Rent Zestimate®

    Find your next renter with Zillow Rental Manager. Plus, with online applications, you can quickly screen prospective tenants – for free.

    Learn more

    $2,464/mo

    Rent Zestimate®

    Refinance and save

    Refinancing to a lower rate could help reduce your monthly payments and save thousands over the life of the loan.

    See today's rates

    Explore your selling options

    Work with a Zillow partner agent

    Leverage their expertise and Zillow's premium Showcase listings to get your home seen by more buyers.

    Get started

    List with your own agent

    Get your home in front of millions of buyers by listing it on Zillow.

    Learn how to do it

    Sell it yourself

    Take full control of how buyers see your home on Zillow by listing For Sale by Owner (FSBO).

    List your home

    What's special

    Custom homeCustom closest shelvingSolid wood cabinets throughoutMaster bedroom closetWalk-in tile showerPremium quartz countertopsPot filler
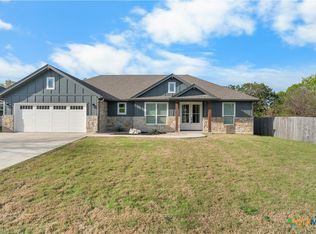
    30 DAYS FROM COMPLETION!!! Serenity can be yours now with this beautiful custom home built by Texas Seven Homes! With low taxes and a lake-side gated neighborhood this home is loaded with beautiful custom upgrades including a custom made kitchen Island, solid wood cabinets throughout and mud room shelving in the Laundry room, upgraded kitchen stainless steel appliance package, upgraded lighting package, luxury vinyl-plank flooring throughout, exotic white crystal look granite counters throughout in addition to premium quartz countertops in the bathrooms, flat top stove and pot filler, custom backsplash w/led underlighting in kitchen paired with a gorgeous custom made vent a hood, walk in pantry, wood burning fireplace w/custom built shelving, wood wrapped decorative accent wall in the living room/master bedroom/patio ceiling, open floor plan - split master, walk-in tile shower and custom closest shelving in the master bedroom closet, spray foam insulation, covered back patio w/outdoor kitchen. located on the lake in the gated tangle wood subdivision this home is zoned for North Lake Belton schools and is only a short drive Lake Belton, restaurants, VA and S&W hospitals, 45 minutes to Austin or Waco

    Zillow last checked:

    Listing updated:

    Listed by:

    Jessie Walters 254-598-2272,

    JD Walters Real Estate,

    Logan Parker 254-624-0542,

    JD Walters Real Estate

    Bought with:

    Logan Parker, TREC #0661785

    JD Walters Real Estate

    Source: Central Texas MLS,MLS#: 510727MLS LogoOriginating MLS: Temple Belton Board of REALTORS

    Facts & features

    Interior

    Bedrooms & bathrooms
    • Bedrooms: 4
    • Bathrooms: 3
    • Full bathrooms: 2
    • 1/2 bathrooms: 1
    Heating
    • Central, Electric
    Cooling
    • Central Air, Electric, 1 Unit
    Appliances
    • Included: Electric Cooktop, Other, See Remarks, Some Electric Appliances, Built-In Oven, Microwave, Range
    • Laundry: Electric Dryer Hookup, Laundry Room
    Features
    • Ceiling Fan(s), High Ceilings, Other, See Remarks, Walk-In Closet(s), Custom Cabinets, Granite Counters, Kitchen Island, Kitchen/Dining Combo, Pantry, Pot Filler, Solid Surface Counters, Walk-In Pantry
    • Flooring: Ceramic Tile, Vinyl
    • Attic: Access Only
    • Has fireplace: Yes
    • Fireplace features: Wood Burning
    Interior area
    • Total interior livable area: 2,175 sqft

    Property

    Parking
    • Total spaces: 2
    • Parking features: Garage
    • Garage spaces: 2
    Features
    • Levels: One
    • Stories: 1
    • Exterior features: Other, See Remarks
    • Pool features: Community, Other, See Remarks
    • Fencing: None
    • Has view: Yes
    • View description: Other
    • Body of water: Other-See Remarks
    Lot
    • Size: 0.34 Acres
    Details
    • Parcel number: 68889
    • Special conditions: Builder Owned

    Construction

    Type & style
    • Home type: SingleFamily
    • Architectural style: Other,See Remarks
    • Property subtype: Single Family Residence
    Materials
    • Masonry
    • Foundation: Slab
    • Roof: Composition,Shingle
    Condition
    • Year built: 2023
    Details
    • Builder name: TEXAS SEVEN HOMES

    Utilities & green energy

    • Sewer: Not Connected (at lot), Aerobic Septic, Public Sewer
    • Water: Community/Coop
    • Utilities for property: Cable Available, Electricity Available

    Community & HOA

    Community
    • Features: Playground, Park, Community Pool, Gated
    • Security: Gated Community
    • Subdivision: Tanglewood
    HOA
    • Has HOA: Yes
    • HOA name: TANGLEWOOD HOA
    Location
    • Region: Temple

    Financial & listing details

    • Tax assessed value: $20,625
    • Annual tax amount: $424
    • Date on market: 6/6/2023
    • Cumulative days on market: 18 days
    • Listing agreement: Exclusive Right To Sell
    • Listing terms: Cash,Conventional,FHA,Texas Vet,USDA Loan,VA Loan
    • Electric utility on property: Yes
    • Road surface type: Asphalt

    Price history

    DateEventPrice
    7/24/2023Sold--
    Source: Central Texas MLS #510727 Report a problem
    6/25/2023Pending sale$469,900$216/sqft
    Source: Central Texas MLS #510727 Report a problem
    6/7/2023Listed for sale$469,900$216/sqft
    Source: Central Texas MLS #510727 Report a problem

    Public tax history

    YearProperty taxesTax assessment
    2018$424 +8.6%$20,625
    2017$391 $20,625
    2016$391 0%$20,625
    2015$391 $20,625
    2014$391 $20,625
    2013-- $20,625
    2012-- $20,625
    2011-- $20,625
    2010-- $20,625
    2009-- $20,625
    2008-- $20,625
    2007-- $20,625 +19%
    2006-- $17,325
    2005-- $17,325 -4.5%
    2004-- $18,150
    2003-- $18,150 +10%
    2002-- $16,500 +200%
    2001-- $5,500
    2000-- $5,500
    Find assessor info on the county website

    Neighborhood: 76502

    Nearby schools

    GreatSchools rating
    Schools provided by the listing agent
    • Elementary: High Point Elementary
    • Middle: Lake Belton Middle School
    • High: Lake Belton High School
    • District: Belton ISD

    Source: Central Texas MLS. This data may not be complete. We recommend contacting the local school district to confirm school assignments for this home.