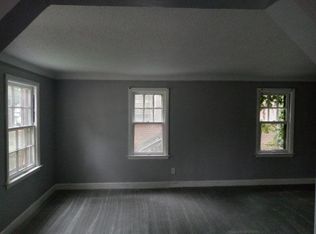
Welcome to a charming Detroit home that blends comfort, character, and opportunity. This 3-bedroom, 1-bath residence offers a warm and inviting layout, complete with a cozy three-season family room perfect for morning coffee or evening gatherings. Step outside to enjoy the fenced yard, where a large koi pond creates a tranquil retreat and the property comes with the side lot providing more space for gardening, play, or future expansion.
With solid bones and timeless appeal, this home invites you to bring your personal touch—minor updates will transform it into the perfect reflection of your style. Whether you’re seeking a peaceful sanctuary with extra land or a place to entertain, this home offers both, along with the rare bonus of extra outdoor space in the city. Don’t miss the chance to make this storybook setting your own. Qualifies for most local and state stackable grant programs. Some of the recognized lenders, programs and banks such as: Bank of America $17,500, Chase, City of Detroit DPA up to $25,000, Flagstar, Fifth Third, First Merchants (or Gold Shield Lending for investors), FHLB $20,000, Rate, Huntington Bank, KeyBank, LMCU, MSHDA $10,000 Loan, PNC, PrimeLending and Rate. See document attached for potential programs or call Listing Agent or use link from online search. You can also use a renovation product like an FHA 203K! Seller is offering 6% concession and will consider filling in the pond.
For sale
Price cut: $19K (8/30)
$90,000
16172 Cruse St, Detroit, MI 48235
3beds
1,334sqft
Single Family Residence
Built in 1937
4,356 Square Feet Lot
$-- Zestimate®
$67/sqft
$-- HOA
What's special
Fenced yardCozy three-season family roomWarm and inviting layout
- 322 days
- 110
- 11
Zillow last checked:
Listing updated:
Listed by:
Renae Johnson 313-451-4701,
Mature Real Estate Services 248-406-6015
Source: Realcomp II,MLS#: 20251051592
Facts & features
Interior
Bedrooms & bathrooms
- Bedrooms: 3
- Bathrooms: 2
- Full bathrooms: 1
- 1/2 bathrooms: 1
Bedroom
- Level: Second
- Area: 144
- Dimensions: 12 X 12
Bedroom
- Level: Second
- Area: 132
- Dimensions: 12 X 11
Bedroom
- Level: Second
- Area: 120
- Dimensions: 12 X 10
Other
- Level: Second
- Area: 48
- Dimensions: 6 X 8
Other
- Level: Basement
- Area: 20
- Dimensions: 4 X 5
Dining room
- Level: Entry
- Area: 120
- Dimensions: 12 X 10
Family room
- Level: Entry
- Area: 100
- Dimensions: 10 X 10
Kitchen
- Level: Entry
- Area: 120
- Dimensions: 12 X 10
Living room
- Level: Entry
- Area: 156
- Dimensions: 12 X 13
Heating
- Forced Air, Natural Gas
Cooling
- Ceiling Fans
Appliances
- Laundry: Gas Dryer Hookup, Washer Hookup
Features
- Basement: Full,Partially Finished
- Has fireplace: No
Interior area
- Total interior livable area: 1,334 sqft
- Finished area above ground: 1,134
- Finished area below ground: 200
Property
Parking
- Total spaces: 1
- Parking features: One Car Garage, Detached, Driveway, Garage Faces Front
- Garage spaces: 1
Features
- Levels: One And One Half
- Stories: 1.5
- Entry location: GroundLevelwSteps
- Patio & porch: Covered
- Pool features: None
- Fencing: Back Yard,Fenced
Lot
- Size: 4,356 Square Feet
- Dimensions: 35 x 127
Details
- Parcel number: W22I034210S
- Special conditions: Short Sale No,Standard
Construction
Type & style
- Home type: SingleFamily
- Architectural style: Bungalow
- Property subtype: Single Family Residence
Materials
- Brick
- Foundation: Basement, Block
- Roof: Asphalt
Condition
- New construction: No
- Year built: 1937
Utilities & green energy
- Sewer: Public Sewer, Sewer At Street
- Water: Public, Waterat Street
Community & HOA
Community
- Security: Security System Leased
- Subdivision: MONNIER-COLLEGE PARK
HOA
- Has HOA: No
Location
- Region: Detroit
Financial & listing details
- Price per square foot: $67/sqft
- Tax assessed value: $15,152
- Annual tax amount: $1,233
- Date on market: 11/14/2025
- Cumulative days on market: 323 days
- Listing agreement: Exclusive Right To Sell
- Listing terms: Cash,Conventional,FHA,FHA 203K,Warranty Deed
- Exclusions: Exclusion(s) Do Not Exist
Estimated market value
Not available
Estimated sales range
Not available
$1,492/mo
Price history
| Date | Event | Price |
|---|---|---|
| 8/30/2026 | Price change | $90,000-17.4%$67/sqft |
Source:  Realcomp II #20251051592 Report a problem Realcomp II #20251051592 Report a problem | ||
| 4/9/2026 | Price change | $109,000-2.7%$82/sqft |
Source: Realcomp II #20251051592 Report a problem | ||
| 11/15/2025 | Listed for sale | $112,000$84/sqft |
Source: Realcomp II #20251051592 Report a problem | ||
Public tax history
| Year | Property taxes | Tax assessment |
|---|---|---|
| 2025 | -- | $36,400 +24.2% |
| 2024 | -- | $29,300 +20.1% |
| 2023 | -- | $24,400 +25.1% |
| 2022 | -- | $19,500 +13.4% |
| 2021 | -- | $17,200 |
| 2020 | $1,135 +5.8% | $17,200 +29.3% |
| 2019 | $1,073 | $13,300 +9% |
| 2018 | $1,073 | $12,200 +1.7% |
| 2017 | -- | $12,000 -27.7% |
| 2016 | $1,464 | $16,600 |
| 2015 | $1,464 -32.1% | $16,600 -28.7% |
| 2013 | $2,157 +47.3% | $23,292 -30.2% |
| 2010 | $1,464 | $33,373 -12% |
| 2009 | -- | $37,924 -14.5% |
| 2008 | -- | $44,355 |
| 2007 | -- | $44,355 +5.5% |
| 2005 | $216 | $42,043 +3% |
| 2004 | -- | $40,818 +153.1% |
| 2001 | $1,050 +12.2% | $16,130 +3.2% |
| 2000 | $935 | $15,630 |
Find assessor info on the county website
Monthly payment
Est. payment
Payment breakdown
Explore the cost of this home by adjusting the details. Changes won't be saved.Climate risks
Neighborhood: Harmony Village
Similar homes
- $89,9003 bd2 ba1.5k sqft20426 Tracey St, Detroit, MI 48235For Sale

 MLS ID #26043501, Kristian Freiwald, Domus Realty. MichRIC
 - $90,0003 bd2 ba1.4k sqft14254 Prevost St, Detroit, MI 48227For Sale
 MLS ID #26045015, Ahmed ''Ali'' Khalil, Real Broker, LLC. MichRIC
 - $129,9003 bd2 ba1.4k sqft16581 Mark Twain St, Detroit, MI 48235For Sale
 MLS ID #20261063048, Ronald Simpson, 21st Century Elegant Homes. Realcomp II
 - $85,0003 bd1 ba879 sqft19035 Fielding St, Detroit, MI 48219For Sale
 MLS ID #20261077288, David Rabior, Clyde Realty LLC. Realcomp II
 - $125,0003 bd1 ba950 sqft16207 Lesure St, Detroit, MI 48235For SaleMLS ID #26027267, Beverly Johnson, Villa In the Hills Realty. MichRIC
- $83,0004 bd1 ba1.2k sqft9400 Mendota St, Detroit, MI 48204For SaleMLS ID #26046228, Kristian Freiwald, Domus Realty. MichRIC
- $66,0003 bd1 ba1.3k sqft19730 Trinity St, Detroit, MI 48219For SaleMLS ID #26052950, Kristian Freiwald, Domus Realty. MichRIC
- $115,0003 bd2 ba1.4k sqft15884 Griggs St, Detroit, MI 48238For SaleMLS ID #26049302, Alicia Black, Keller Williams Metro. MichRIC
- $82,5003 bd1 ba1.4k sqft15055 Mark Twain St, Detroit, MI 48227For SaleMLS ID #26005220, Kristian Freiwald, Domus Realty. MichRIC
- $75,0003 bd2 ba1.3k sqft15500 Indiana St, Detroit, MI 48238For SaleMLS ID #26004496, Andrea Hackett, 3DX Real Estate, LLC. MichRIC
- $77,0003 bd1 ba1.4k sqft15390 Littlefield St, Detroit, MI 48227For SaleMLS ID #20261020810, Benjamin Ness, Clyde Realty LLC. Realcomp II
- $75,5003 bd2 ba1k sqft17267 Warwick St, Detroit, MI 48219For SaleMLS ID #20261076669, Brian Dupre, EXP Z Real Estate. Realcomp II
- $109,0003 bd1 ba804 sqft20034 Rosemont Ave, Detroit, MI 48219For SaleMLS ID #26052697, David Palmer, Realty Experts LLC. MichRIC
- $74,9003 bd1 ba2k sqft14915 Monte Vista St, Detroit, MI 48238For SaleMLS ID #20261051035, Shirley L Radden, Better Living Real Estate LLC. Realcomp II
- $64,9903 bd3 ba1.2k sqft15853 Prest St, Detroit, MI 48227For SaleMLS ID #20261063673, Jordan White, EXP Realty Main. Realcomp II
- $75,9004 bd3 ba1.2k sqft19403 Stahelin Ave, Detroit, MI 48219For SaleMLS ID #20261077268, LaCretia Baldwin, EXP Realty Main. Realcomp II
- $85,0003 bd1 ba835 sqft9352 Hartwell St, Detroit, MI 48228For SaleMLS ID #25032298, Kristian Freiwald, Domus Realty. MichRIC
- $75,0003 bd1 ba1.1k sqft14466 Robson St, Detroit, MI 48227For SaleMLS ID #20261026582, Jennifer Hemstrom, Thrive Realty Company. Realcomp II
- $94,9004 bd2 ba1.3k sqft18900 Cardoni St, Highland Park, MI 48203For SaleMLS ID #20251035904, Leonard A Pickett III, RCH Brokerage Legacy Inc. Realcomp II
- $72,5003 bd1 ba1.3k sqft3345 Doris St, Detroit, MI 48238For SaleMLS ID #26048560, Kristian Freiwald, Domus Realty. MichRIC
