Skip main navigation
Off market
  • $247,100

    16172 N Galvez Ave, Prairieville, LA 70769

    3beds
    1,619sqft
    Single Family Residence, Residential
    Built in ----
    9,583 Square Feet Lot
    $247,100 Zestimate®
    $153/sqft
    $2,035 Estimated rent

    Home value

    $247,100

    $235,000 - $259,000

    $2,035/mo

    Zestimate® history
    Loading
    Loading...

    Owner options

    List your home for rent

    $2,035/mo

    Rent Zestimate®

    Find your next renter with Zillow Rental Manager. Plus, with online applications, you can quickly screen prospective tenants – for free.

    Learn more

    $2,035/mo

    Rent Zestimate®

    Refinance and save

    $1,494/mo

    Est. payment

    Refinancing to a lower rate could help reduce your monthly payments and save thousands over the life of the loan.

    See today's rates

    $1,494/mo

    Est. payment

    Explore your selling options

    Work with a Zillow partner agent

    Leverage their expertise and Zillow's premium Showcase listings to get your home seen by more buyers.

    Get started

    List with your own agent

    Get your home in front of millions of buyers by listing it on Zillow.

    Learn how to do it

    Sell it yourself

    Take full control of how buyers see your home on Zillow by listing For Sale by Owner (FSBO).

    List your home

    What's special

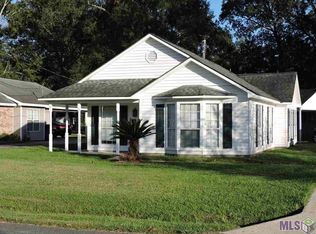
    This one is sure to not last long! Located in a well established neighborhood in Prairieville, this home is in flood zone X and did not flood in 2016. This 3 bedroom, 2 bathroom home has been meticulously cared for and is completely move in ready. The living room has newer laminate wood flooring, high ceilings, a wood-burning fireplace and plenty of room for entertaining. The living rooms opens to the kitchen and formal dining room. The formal dining room has the same laminate flooring and could easily be turned into an office, play room, or whatever else would fit your families needs best. The kitchen is very spacious with tons of oak cabinetry, smooth surface counter-tops and also features an eat-in kitchen that can accomodate a large table. The master bedroom and one additional bedroom both feature walk-in closets. The master bathroom is connected to the master bedroom and has plenty of counter space and storage. The exterior of the home is easy to maintain and features a rear-carport, exterior storage, and a nice sized back yard. The roof is only 2 years old and the AC has recently been updated. Schedule your showing of this beautiful home today!

    This property is not currently displayed as for sale or rent on Zillow. This may be different from what's on other websites or public sources.

    Zillow last checked:

    Listing updated:

    Listed by:

    Brandon Richoux,

    Smart Move Real Estate

    Bought with:

    Brandi Phillips, 995703001

    NextHome Solutions

    Source: ROAM MLS,MLS#: 2021005766MLS Logo

    Facts & features

    Interior

    Bedrooms & bathrooms
    • Bedrooms: 3
    • Bathrooms: 2
    • Full bathrooms: 2
    Rooms
    • Room types: Bedroom, Breakfast Room, Dining Room, Kitchen, Primary Bedroom, Living Room
    Primary bedroom
    • Features: Ceiling Fan(s), En Suite Bath, Walk-In Closet(s)
    • Level: First
    • Area: 154
    • Dimensions: 14 x 11
    Bedroom 1
    • Level: First
    • Area: 120
    • Dimensions: 12 x 10
    Bedroom 2
    • Level: First
    • Area: 110
    • Dimensions: 11 x 10
    Dining room
    • Level: First
    • Area: 121
    • Dimensions: 11 x 11
    Kitchen
    • Level: First
    • Area: 165
    • Dimensions: 15 x 11
    Living room
    • Level: First
    • Area: 294
    • Dimensions: 21 x 14
    Heating
    • Central, Electric
    Cooling
    • Central Air
    Appliances
    • Laundry: Laundry Room
    Interior area
    • Total structure area: 2,190
    • Total interior livable area: 1,619 sqft

    Property

    Parking
    • Total spaces: 2
    • Parking features: 2 Cars Park, Carport
    • Has carport: Yes
    Features
    • Stories: 1
    Lot
    • Size: 9,583 Square Feet
    • Dimensions: 70 x 140
    Details
    • Special conditions: Standard

    Construction

    Type & style
    • Home type: SingleFamily
    • Architectural style: Traditional
    • Property subtype: Single Family Residence, Residential
    Materials
    • Brick Siding, Vinyl Siding, Wood Siding
    • Foundation: Slab
    Condition
    • New construction: No

    Utilities & green energy

    • Gas: None
    • Sewer: Public Sewer
    • Water: Public

    Community & HOA

    Community
    • Subdivision: Villa Galvez
    Location
    • Region: Prairieville

    Financial & listing details

    • Price per square foot: $153/sqft
    • Date on market: 7/29/2021
    • Listing terms: Cash,Conventional,FHA,FMHA/Rural Dev,VA Loan

    Price history

    DateEventPrice
    5/13/2021Sold--
    Source: ROAM MLS #2021005766 Report a problem
    4/16/2021Pending sale$195,000$120/sqft
    Source: ROAM MLS #2021005766 Report a problem
    4/15/2021Listed for sale$195,000$120/sqft
    Source: ROAM MLS #2021005766 Report a problem

    Public tax history

    Tax history is unavailable.

    Neighborhood: 70769

    Nearby schools

    GreatSchools rating
    Schools provided by the listing agent
    • District: Ascension Parish

    Source: ROAM MLS. This data may not be complete. We recommend contacting the local school district to confirm school assignments for this home.

    Get a cash offer in 3 minutes
    Find out how much your home could sell for in as little as 3 minutes with a no-obligation cash offer.
    Estimated market value
    $247,100
    Get a cash offer in 3 minutes
    Find out how much your home could sell for in as little as 3 minutes with a no-obligation cash offer.
    Estimated market value
    $247,100