Skip main navigation
Sold for $802,500
  • $802,500

    16173 Denver Pacific Dr, Monument, CO 80132

    4beds
    3,876sqft
    Single Family Residence
    Built in 2016
    9,783 Square Feet Lot
    $815,700 Zestimate®
    $207/sqft
    $3,662 Estimated rent

    Home value

    $815,700

    $775,000 - $856,000

    $3,662/mo

    Zestimate® history
    Loading
    Loading...

    Owner options

    List your home for rent

    $3,662/mo

    Rent Zestimate®

    Find your next renter with Zillow Rental Manager. Plus, with online applications, you can quickly screen prospective tenants – for free.

    Learn more

    $3,662/mo

    Rent Zestimate®

    Refinance and save

    $4,823/mo

    Est. payment

    Refinancing to a lower rate could help reduce your monthly payments and save thousands over the life of the loan.

    See today's rates

    $4,823/mo

    Est. payment

    Explore your selling options

    Work with a Zillow partner agent

    Leverage their expertise and Zillow's premium Showcase listings to get your home seen by more buyers.

    Get started

    List with your own agent

    Get your home in front of millions of buyers by listing it on Zillow.

    Learn how to do it

    Sell it yourself

    Take full control of how buyers see your home on Zillow by listing For Sale by Owner (FSBO).

    List your home

    What's special

    Gas fireplaceOpen spacePool roomRec roomSliding glass doorWork benchesAdditional rec room area
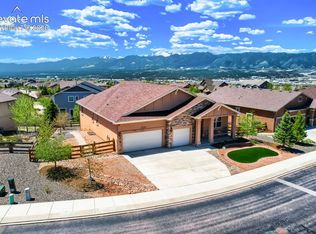
    Here's your chance to live in the coveted community of Promontory Pointe! This home has it all. Stunning Front Range, Pikes Peak and AFA views down to Cheyenne Mtn. and beyond. Perfectly designed walkout ranch plan with 4 bedrooms & 3 baths, partially covered composite rear deck with automatic retractable sunshade for added protection from the elements. Hardwood floors throughout the main level living areas (except laundry & baths), plantation shutters on main level windows, main level gas fireplace with stone & custom mantle, custom kitchen backsplash, granite kitchen countertops, pullout shelves, over and under cabinet lighting & walk in pantry in kitchen, mudroom custom boot bench built- ins, large primary bedroom and SPA bathroom with curb less walk in shower all add to the quality feel of this home. The lower level family room, complete with a gas fireplace, custom wet bar & ice maker water line, has a sliding glass door that leads out to the patio and included HOT TUB! There's also an additional rec room area that would be perfect for a media/theater room, home gym, home office, play room, even a pool room spot. Off of the rec room area is a very large storage area with some built in work benches and shelving that stays. There's even an RBD permitted exterior 220 generator outlet. Promontory Pointe has trails, open space and a wonderful neighborhood park within walking distance. It's located close to I-25 and Hwy. 83 so trips to Denver are an easy commute. Shopping, dining, and entertainment are close by and if you enjoy the outdoors the possibilities are endless with Fox Run Regional Park right up Baptist Rd. Don't let this opportunity to live in this wonderful community slip away. Schedule a showing TODAY!

    Zillow last checked:

    Listing updated:

    Listed by:

    Dori Lundgren 719-440-4582,

    Fathom Realty Colorado LLC

    Bought with:

    Non Member

    Non Member

    Source: elevateMLS,MLS#: 2017354MLS Logo

    Facts & features

    Interior

    Bedrooms & bathrooms
    • Bedrooms: 4
    • Bathrooms: 3
    • Full bathrooms: 1
    • 3/4 bathrooms: 2
    Basement
    • Area: 1938
    Heating
    • Forced Air, Natural Gas
    Cooling
    • Ceiling Fan(s), Central Air
    Appliances
    • Included: Dishwasher, Disposal, Microwave, Self Cleaning Oven
    • Laundry: Main Level
    Features
    • 9Ft + Ceilings, Great Room, Pantry, Wet Bar
    • Flooring: Carpet, Ceramic Tile, Vinyl/Linoleum, Wood
    • Windows: Window Coverings
    • Basement: Full,Partially Finished
    • Number of fireplaces: 2
    • Fireplace features: Basement, Gas, Two
    Interior area
    • Total structure area: 3,876
    • Total interior livable area: 3,876 sqft
    • Finished area above ground: 1,938
    • Finished area below ground: 1,938

    Property

    Parking
    • Total spaces: 3
    • Parking features: Attached, Concrete Driveway
    • Attached garage spaces: 3
    Features
    • Patio & porch: Composite, Concrete, Covered
    • Exterior features: Auto Sprinkler System
    • Has spa: Yes
    • Spa features: Hot Tub/Spa
    • Fencing: Back Yard
    • Has view: Yes
    • View description: Mountain(s), View of Pikes Peak
    Lot
    • Size: 9,783 Square Feet
    • Features: Cul-De-Sac, Hiking Trail, Near Fire Station, Near Park, Near Shopping Center, HOA Required $, Landscaped
    Details
    • Parcel number: 6130201049

    Construction

    Type & style
    • Home type: SingleFamily
    • Architectural style: Ranch
    • Property subtype: Single Family Residence
    Materials
    • Stone, Stucco, Framed on Lot
    • Foundation: Walk Out
    • Roof: Composite Shingle
    Condition
    • Existing Home
    • New construction: No
    • Year built: 2016
    Details
    • Builder model: Massey
    • Builder name: Vantage Hm Corp

    Utilities & green energy

    • Water: Assoc/Distr
    • Utilities for property: Natural Gas Connected, Phone Available

    Community & HOA

    HOA
    • Services included: Covenant Enforcement, Trash Removal
    • HOA fee: $260 annually
    Location
    • Region: Monument

    Financial & listing details

    • Price per square foot: $207/sqft
    • Tax assessed value: $805,241
    • Annual tax amount: $4,501
    • Date on market: 8/31/2023
    • Listing terms: Cash,Conventional,VA Loan

    Price history

    DateEventPrice
    8/30/2023Sold$802,500-0.5%$207/sqft
    Source: elevateMLS #2017354 Report a problem
    8/10/2023Listed for sale$806,900+73.7%$208/sqft
    Source: elevateMLS #2017354 Report a problem
    10/18/2016Sold$464,669+353.3%$120/sqft
    Source: Public Record Report a problem
    5/16/2016Sold$102,500$26/sqft
    Source: Public Record Report a problem

    Public tax history

    YearProperty taxesTax assessment
    2024$4,951 +10%$53,950
    2023$4,502 -6.9%$53,950 +29.9%
    2022$4,836 $41,530 -2.8%
    2021-- $42,720 +7.3%
    2020$4,758 -3.7%$39,810
    2019$4,943 +1.9%$39,810 +7.6%
    2018$4,851 -0.1%$37,010
    2017$4,854 +0.1%$37,010 +82.3%
    2016$4,851 +90.8%$20,300
    2015$2,542 +2539.2%$20,300 +1130.3%
    2014$96 $1,650
    2013-- --
    2012-- --
    Find assessor info on the county website

    Neighborhood: 80132

    Nearby schools

    GreatSchools rating
    Schools provided by the listing agent
    • Elementary: Bear Creek
    • Middle: Lewis Palmer
    • High: Lewis Palmer
    • District: Lewis-Palmer-38

    Source: elevateMLS. This data may not be complete. We recommend contacting the local school district to confirm school assignments for this home.

    Get a cash offer in 3 minutes
    Find out how much your home could sell for in as little as 3 minutes with a no-obligation cash offer.
    Estimated market value
    $815,700
    Get a cash offer in 3 minutes
    Find out how much your home could sell for in as little as 3 minutes with a no-obligation cash offer.
    Estimated market value
    $815,700