Skip main navigation
Off market
  • $794,000

    16173 E Crestline Pl, Centennial, CO 80015

    5beds
    4,578sqft
    Single Family Residence
    Built in ----
    -- sqft lot
    $794,000 Zestimate®
    $173/sqft
    $4,656 Estimated rent

    Home value

    $794,000

    $746,000 - $842,000

    $4,656/mo

    Zestimate® history
    Loading
    Loading...

    Owner options

    List your home for rent

    $4,656/mo

    Rent Zestimate®

    Find your next renter with Zillow Rental Manager. Plus, with online applications, you can quickly screen prospective tenants – for free.

    Learn more

    $4,656/mo

    Rent Zestimate®

    Refinance and save

    $4,585/mo

    Est. payment

    Refinancing to a lower rate could help reduce your monthly payments and save thousands over the life of the loan.

    See today's rates

    $4,585/mo

    Est. payment

    Explore your selling options

    Work with a Zillow partner agent

    Leverage their expertise and Zillow's premium Showcase listings to get your home seen by more buyers.

    Get started

    List with your own agent

    Get your home in front of millions of buyers by listing it on Zillow.

    Learn how to do it

    Sell it yourself

    Take full control of how buyers see your home on Zillow by listing For Sale by Owner (FSBO).

    List your home

    What's special

    Outdoor poolExercise roomLarge islandCovered patioRecently updated kitchenOpen concept basementTennis courts

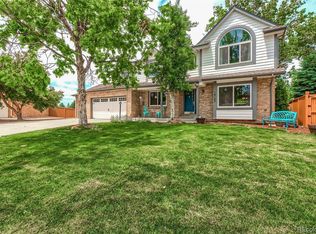
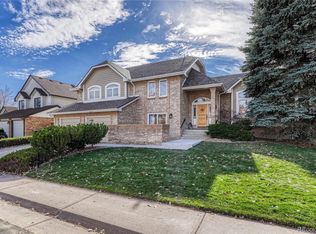
    Welcome to 16173 E Crestline Place in Centennial! This stunning 5-bedroom, 5-bathroom home spans an impressive 4,578 square feet. The main floor features a den/flex space, dining, 5th bedroom which can be used as a study, full bathroom, laundry room (W/D negotiable), and recently updated kitchen with large island and separate wine fridge. Upstairs features a large primary suite with 5-piece bathroom, and 3 additional bedrooms with an additional two bathrooms. The open concept basement is perfect for entertaining or creating additional spaces like an exercise room. This home also features a 2 car garage, option to immediately hookup a Simpli Safe security system, EcoBee smart thermostat, and great sized yard with covered patio. Piney Creek is packed with amenities such as an outdoor pool, tennis courts, pickleball courts, and much for which all residents have access too. Located in Centennial and the Cherry Creek School District, this home provides easy access to Parker Rd and I-225 and great area amenities like Cherry Creek State Park. You don't want to miss out on this fantastic location. * Availability date: NOW * Lease Term Options: 12 months * Approved applications require at least 5 business days before moving in, regardless of the unit availability date. Availability date is subject to change. If the unit is vacant, possession must be taken within 14 days of the application approval. TOUR SCHEDULING * If the property is vacant, you can schedule your self-guided tour through Show Mojo via the email that will be sent to you. If the property is not currently vacant, you may schedule a time to view through an agent led tour or be notified when tour times are available. You will receive an email from Show Mojo that will walk through the process of these options. All tours are required to verify their identity through a credit or debit card as well as government issued ID. APPLICATION DETAILS * Application Fee: $59 per adult occupying the property * Administration Fee: $300 one-time fee * Security Deposit: One month's rent. Some applicants may qualify for security deposit alternatives! * Pets: Up to two pets, no pets over 50lbs * Pet Fees: Refundable $300 pet deposit if allowed + one-time $25 PetScreening fee per pet due on application. The monthly pet fee is $35 per pet. * Utilities: Resident pays all plus any cable/internet/security. * Lawn Care/Snow Removal: Resident must take care of any landscaping including lawn care, mowing/weeding/raking, and snow removal. * The first applicant to pay the application fee, then once approved, pay the security deposit and administration fee, will have the opportunity to move forward with a lease. * Equal opportunity leasing and housing APPLICANT QUALIFICATION STANDARDS * Total income of at least 2X monthly charges for an individual applicant or combined for the household. * 635+ credit score is required. Applicants with a lower credit score may justify denial or require provision of an additional security deposit. Please note this is not inclusive of any subsidized housing requirements per state law. * Co-signers will only be considered to meet income requirements. * Application processing time is 1-3 days. * The prospective resident has the right to provide to the landlord a portable screening report, as defined in Section 38-12-902(2.5), Colorado Revised Statutes. * Other terms, fees, and conditions may apply RESIDENT BENEFIT PACKAGE All My Haven residents are enrolled in the Resident Benefits Package for $39.95/month which includes renters' insurance ($100,000 liability and $10,000 personal property), HVAC air filter delivery (for applicable properties), credit building to help boost your credit score with timely rent payments, $1M Identity Protection, our best-in-class resident rewards program, and much more! More details upon application completion. BEWARE OF RENTAL SCAMS My Haven exclusively manages our rentals without a 3rd party. We do not lease homes through Craigslist, SocialServe, LetGo, Facebook Marketplace or other classified advertising services. We will never ask for wire transfers, cash apps like Venmo, Zelle, CashApp PayPal, or any other transferring method to collect funds. BROKER My Haven 2590 Welton St Ste 200, Denver, CO 80205 Wine Fridge

    This property is not currently displayed as for sale or rent on Zillow. This may be different from what's on other websites or public sources.

    Zillow last checked:

    Listing updated:

    Source: Zillow Rentals

    Facts & features

    Interior

    Bedrooms & bathrooms
    • Bedrooms: 5
    • Bathrooms: 5
    • Full bathrooms: 5
    Heating
    • Electric, Fireplace
    Cooling
    • Central Air
    Appliances
    • Included: Dishwasher, Disposal, Microwave, Refrigerator, WD Hookup
    • Laundry: Hookups
    Features
    • WD Hookup
    • Has basement: Yes
    • Has fireplace: Yes
    Interior area
    • Total interior livable area: 4,578 sqft

    Property

    Parking
    • Total spaces: 2
    • Parking features: Attached, Garage
    • Has attached garage: Yes
    • Details: Contact manager
    Features
    • Exterior features: Cable not included in rent, Garden, Internet not included in rent, Sprinkler System
    Details
    • Parcel number: 207317206026

    Construction

    Type & style
    • Home type: SingleFamily
    • Property subtype: Single Family Residence

    Community & HOA

    Community
    • Deposit fee: $3,849
    Location
    • Region: Centennial

    Financial & listing details

    • Price per square foot: $173/sqft
    • Tax assessed value: $798,700
    • Annual tax amount: $5,283
    • Date on market: 8/22/2025
    • Date available: 08/22/2025
    • Lease term: Contact For Details

    Price history

    DateEventPrice
    9/16/2025Listing removed$3,849$1/sqft
    Source: Zillow Rentals Report a problem
    8/22/2025Listed for rent$3,849$1/sqft
    Source: Zillow Rentals Report a problem
    2/6/2017Sold$448,900-4.5%$98/sqft
    Source: Public Record Report a problem
    11/1/2016Listed for sale$470,000+27%$103/sqft
    Source: Keller Williams - Denver South Metro #3906382 Report a problem
    3/14/2013Sold$370,000-1.3%$81/sqft
    Source: Public Record Report a problem
    1/3/2013Price change$374,900-2.6%$82/sqft
    Source: RE/MAX Alliance #1150807 Report a problem
    10/2/2012Price change$384,900-3.8%$84/sqft
    Source: RE/MAX ALLIANCE 3000 #1132622 Report a problem
    9/13/2012Listed for sale$399,900+5.2%$87/sqft
    Source: RE/MAX Alliance #1128317 Report a problem
    5/9/2008Sold$380,000-6.6%$83/sqft
    Source: Public Record Report a problem
    3/8/2005Sold$407,000+69.6%$89/sqft
    Source: Public Record Report a problem
    4/2/1997Sold$240,000$52/sqft
    Source: Public Record Report a problem

    Public tax history

    YearProperty taxesTax assessment
    2025$5,283 +12.5%$49,919 -0.6%
    2024$4,698 +16.1%$50,217 -7.7%
    2023$4,046 -0.4%$54,424 +33.2%
    2022$4,062 $40,859 -2.8%
    2021-- $42,035 +2.3%
    2020$4,004 +9.4%$41,091
    2019$3,659 $41,091 +18.1%
    2018$3,659 +1.7%$34,783
    2017$3,597 $34,783 +8.6%
    2016-- $32,039
    2015-- $32,039 -3.8%
    2014$3,373 -12.8%$33,321 +2%
    2013$3,868 $32,670
    2012-- $32,670
    2011$3,766 +1.8%$32,670 +5.4%
    2010$3,698 -8.4%$31,010
    2009$4,036 $31,010 -8.1%
    2008-- $33,726 +0.4%
    2007-- $33,599 +1.1%
    2006-- $33,225
    2005-- $33,225 -2.3%
    2002$3,761 +11%$34,020 +18.7%
    2001$3,389 $28,660
    Find assessor info on the county website

    Neighborhood: 80015

    Nearby schools

    GreatSchools rating
    Get a cash offer in 3 minutes
    Find out how much your home could sell for in as little as 3 minutes with a no-obligation cash offer.
    Estimated market value
    $794,000
    Get a cash offer in 3 minutes
    Find out how much your home could sell for in as little as 3 minutes with a no-obligation cash offer.
    Estimated market value
    $794,000