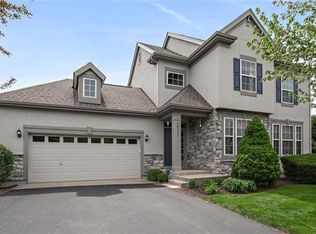
Welcome to your new haven at 16173 Linden Street in vibrant Overland Park, KS! This delightful 3-bedroom, 3.5-bathroom home is perfectly designed for relaxation and entertaining. Step inside to discover a spacious living area with beautiful hardwood floors throughout the main level and a charming fireplace, ideal for unwinding after a long day. The open-concept kitchen seamlessly connects to the living area, and from the kitchen, you can access a private outdoor patio, perfect for enjoying meals al fresco or entertaining guests. Upstairs, the primary suite is a true retreat, boasting a generous walk-in closet and a luxurious ensuite bath. Alongside it, you'll find a well-sized second bedroom and an additional full bathroom, providing ample space and convenience. The basement offers a versatile space, featuring a second living area for additional entertainment options, as well as the third bedroom and a third full bathroom, providing privacy and flexibility for guests or a home office. The air conditioning and heating units were newly installed in 2019, ensuring year-round comfort, and they come with a transferable warranty for your peace of mind. The attached 2-car garage provides convenience and extra storage space for all your needs. Enjoy community amenities, including a clubhouse, pool, basketball courts, gym, and a movie screening room, perfect for recreation and socializing. Nestled into a quiet neighborhood, this home is conveniently close to shops, restaurants, and more, providing the perfect balance of tranquility and accessibility. Don’t miss out on this inviting home—schedule your visit today!
Sold
Price Unknown
16173 Linden St, Overland Park, KS 66085
3beds
2,135sqft
Townhouse
Built in 2005
2,165 Square Feet Lot
$387,500 Zestimate®
$--/sqft
$2,938 Estimated rent
Home value
$387,500
$360,000 - $419,000
$2,938/mo
Zestimate® history
Owner options
List your home for rent
$2,938/mo
Rent Zestimate®
Find your next renter with Zillow Rental Manager. Plus, with online applications, you can quickly screen prospective tenants – for free.
$2,938/mo
Rent Zestimate®
Refinance and save
$411/mo
Est. payment
Refinancing to a lower rate could help reduce your monthly payments and save thousands over the life of the loan.
$411/mo
Est. payment
Explore your selling options
Work with a Zillow partner agent
Leverage their expertise and Zillow's premium Showcase listings to get your home seen by more buyers.
Get startedList with your own agent
Get your home in front of millions of buyers by listing it on Zillow.
Learn how to do itSell it yourself
Take full control of how buyers see your home on Zillow by listing For Sale by Owner (FSBO).
List your homeWhat's special
Zillow last checked:
Listing updated:
Listed by:
Ray Homes KC Team 913-449-2555,
Compass Realty Group,
Rachel Nielsen 913-638-0833,
Compass Realty Group
Bought with:
Sue Bernica, SP00225716
Coldwell Banker Distinctive Pr
Source: Heartland MLS as distributed by MLS GRID,MLS#: 2537933
Facts & features
Interior
Bedrooms & bathrooms
- Bedrooms: 3
- Bathrooms: 4
- Full bathrooms: 3
- 1/2 bathrooms: 1
Primary bedroom
- Features: Carpet, Ceiling Fan(s), Walk-In Closet(s)
- Level: Second
Bedroom 2
- Features: Carpet
- Level: Second
Bedroom 3
- Features: Carpet
- Level: Basement
Primary bathroom
- Features: Vinyl
- Level: Second
Bathroom 2
- Features: Vinyl
- Level: Second
Bathroom 3
- Features: Shower Over Tub, Vinyl
- Level: Basement
Half bath
- Level: First
Kitchen
- Features: Granite Counters, Pantry
- Level: First
Laundry
- Features: Vinyl
- Level: Second
Living room
- Features: Fireplace
- Level: First
Recreation room
- Features: Carpet
- Level: Basement
Heating
- Forced Air
Cooling
- Electric
Appliances
- Laundry: Bedroom Level
Features
- Pantry, Vaulted Ceiling(s), Walk-In Closet(s)
- Flooring: Carpet, Wood
- Basement: Basement BR,Concrete,Finished,Walk-Out Access
- Number of fireplaces: 1
- Fireplace features: Family Room
Interior area
- Total structure area: 2,135
- Total interior livable area: 2,135 sqft
- Finished area above ground: 2,135
Property
Parking
- Total spaces: 2
- Parking features: Attached
- Attached garage spaces: 2
Features
- Patio & porch: Patio
Lot
- Size: 2,165 Square Feet
- Features: Cul-De-Sac
Details
- Parcel number: NP85570000 0097
Construction
Type & style
- Home type: Townhouse
- Architectural style: Traditional
- Property subtype: Townhouse
Materials
- Stone Trim, Stucco
- Roof: Composition
Condition
- Year built: 2005
Details
- Builder name: Robben/Hawthorne
Utilities & green energy
- Sewer: Public Sewer
- Water: Public
Community & HOA
Community
- Subdivision: Retreat at the Wilderness
HOA
- Has HOA: Yes
- Amenities included: Clubhouse, Exercise Room, Party Room, Trail(s)
- Services included: All Amenities, Maintenance Structure, Curbside Recycle, Maintenance Grounds, Snow Removal, Trash, Water
- HOA fee: $411 monthly
Location
- Region: Overland Park
Financial & listing details
- Tax assessed value: $381,200
- Annual tax amount: $4,190
- Date on market: 3/26/2025
- Listing terms: Cash,Conventional,FHA,VA Loan
- Ownership: Private
Price history
| Date | Event | Price |
|---|---|---|
| 4/21/2025 | Sold | -- |
Source:  Heartland MLS as distributed by MLS GRID #2537933 Report a problem Heartland MLS as distributed by MLS GRID #2537933 Report a problem | ||
| 3/29/2025 | Pending sale | $385,000$180/sqft |
Source: Heartland MLS as distributed by MLS GRID #2537933 Report a problem | ||
| 3/28/2025 | Listed for sale | $385,000+46.9%$180/sqft |
Source: Heartland MLS as distributed by MLS GRID #2537933 Report a problem | ||
| 2/6/2018 | Sold | -- |
Source: Agent Provided Report a problem | ||
| 11/30/2017 | Pending sale | $262,000$123/sqft |
Source: ReeceNichols Leawood #2077171 Report a problem | ||
| 11/4/2017 | Listed for sale | $262,000$123/sqft |
Source: ReeceNichols Leawood #2077171 Report a problem | ||
Public tax history
| Year | Property taxes | Tax assessment |
|---|---|---|
| 2025 | $4,448 +6.2% | $43,839 +6.2% |
| 2024 | $4,190 +3.1% | $41,262 +5.3% |
| 2023 | $4,065 +5.9% | $39,181 +7.8% |
| 2022 | $3,839 | $36,352 +7.3% |
| 2021 | -- | $33,880 +3% |
| 2020 | $3,695 | $32,879 +6.5% |
| 2019 | -- | $30,878 +2.5% |
| 2018 | -- | $30,131 -10.5% |
| 2017 | $4,013 +6.8% | $33,649 +6.8% |
| 2016 | $3,759 +7% | $31,499 +7.4% |
| 2015 | $3,512 +7.7% | $29,325 +14.5% |
| 2013 | $3,260 -1% | $25,622 -5% |
| 2012 | $3,295 -2.2% | $26,968 -9% |
| 2010 | $3,367 +5.6% | $29,644 |
| 2009 | $3,189 -0.8% | $29,644 |
| 2008 | $3,216 +3.9% | $29,644 +1.6% |
| 2007 | $3,095 +72.3% | $29,164 +66% |
| 2006 | $1,797 | $17,572 |
Find assessor info on the county website
Neighborhood: 66085
Nearby homes
- $395,7003 bd3 ba1.7k sqft16175 Linden St, Overland Park, KS 66085Off Market

- $--3 bd4 ba1.9k sqft16169 Linden St, Overland Park, KS 66085Sold

- $404,2003 bd4 ba2.1k sqft16177 Linden St, Overland Park, KS 66085Off Market
- $---- bd-- ba-- sqft16177 Linden St, Stilwell, KS 66085Off Market
- $385,7003 bd3 ba1.6k sqft16181 Linden St, Overland Park, KS 66085Off Market
- $466,7003 bd3 ba2.1k sqft16183 Linden St, Overland Park, KS 66085Off Market
- $--2 bd2 ba1.9k sqft16167 Linden St, Overland Park, KS 66085Sold
- $--4 bd4 ba2.4k sqft16165 Linden St, Overland Park, KS 66085Sold
Nearby schools
GreatSchools rating
- 8/10Blue River Elementary SchoolGrades: K-5Distance: 0.4 mi
- 9/10Blue Valley Middle SchoolGrades: 6-8Distance: 0.3 mi
- 10/10Blue Valley High SchoolGrades: 9-12Distance: 1 mi
Schools provided by the listing agent
- Elementary: Blue River
- Middle: Blue Valley
- High: Blue Valley
Source: Heartland MLS as distributed by MLS GRID. This data may not be complete. We recommend contacting the local school district to confirm school assignments for this home.
Get a cash offer in 3 minutes
Find out how much your home could sell for in as little as 3 minutes with a no-obligation cash offer.
Estimated market value
$387,500
Get a cash offer in 3 minutes
Find out how much your home could sell for in as little as 3 minutes with a no-obligation cash offer.
Estimated market value
$387,500
- Kansas
- Johnson County
- Stilwell
- 66085
- 16173 Linden St
Nearby cities
Nearby zip codes
Other Stilwell Topics
