Under Construction. Punta Gorda new address for value is D.R. Horton’s Burnt Store Village; Featuring our Express series of homes. Available this in December is our spacious Madision floor plan at 2020 square feet, with 4 bedrooms, 3 bathrooms with a 3 car garage. This home features our new design elements, plank tile throughout except the bedrooms which are carpeted. The kitchen includes all of the stainless steel appliances including Fridge, dishwasher, range, and microwave…plus washer and dryer. We use matching Quartz countertops in the Kitchen and Bathrooms. Our Bathrooms are now tiled and our Kitchen Sink is now an undermount sink. In the secluded Primary suite you will find a large Primary bathroom with an expansive walk in closet. Also included are impact windows are standard, blinds on all windows except for slider, full irrigation system, electric garage door with opener, and full builder’s warranty. This is why owning a brand new home from America’s largest builder is going to be your best option.
Sold for $370,055
$370,055
16173 ORTEGA DRIVE, PUNTA GORDA, FL 33955
4beds
2,020sqft
Single Family Residence
Built in 2024
0.41 Acres Lot
$353,500 Zestimate®
$183/sqft
$2,809 Estimated rent
Home value
$353,500
$329,000 - $382,000
$2,809/mo
Zestimate® history
Owner options
List your home for rent
$2,809/mo
Rent Zestimate®
Find your next renter with Zillow Rental Manager. Plus, with online applications, you can quickly screen prospective tenants – for free.
$2,809/mo
Rent Zestimate®
Refinance and save
$2,516/mo
Est. payment
Refinancing to a lower rate could help reduce your monthly payments and save thousands over the life of the loan.
$2,516/mo
Est. payment
Explore your selling options
Work with a Zillow partner agent
Leverage their expertise and Zillow's premium Showcase listings to get your home seen by more buyers.
Get startedList with your own agent
Get your home in front of millions of buyers by listing it on Zillow.
Learn how to do itSell it yourself
Take full control of how buyers see your home on Zillow by listing For Sale by Owner (FSBO).
List your homeWhat's special
Zillow last checked:
Listing updated:
Listed by:
Michael Bone 239-220-0272,
DR HORTON REALTY SW FL LLC 239-220-0272
Bought with:
Wendy Lewis, 3233350
WATERSIDE REALTY LLC
Source: Stellar MLS,MLS#: C7496837 Originating MLS: Venice
Originating MLS: Venice
Facts & features
Interior
Bedrooms & bathrooms
- Bedrooms: 4
- Bathrooms: 3
- Full bathrooms: 3
Primary bedroom
- Features: Walk-In Closet(s)
- Level: First
- Dimensions: 16x13
Bedroom 2
- Features: Built-in Closet
- Level: First
- Dimensions: 10x11
Great room
- Level: First
- Dimensions: 18x14
Kitchen
- Features: Pantry
- Level: First
- Dimensions: 10x12
Heating
- Central, Electric, Heat Pump
Cooling
- Central Air
Appliances
- Included: Dishwasher, Disposal, Dryer, Electric Water Heater, Ice Maker, Microwave, Range, Refrigerator, Washer
- Laundry: Laundry Room
Features
- Eating Space In Kitchen, Kitchen/Family Room Combo, Open Floorplan, Primary Bedroom Main Floor, Smart Home, Solid Surface Counters, Thermostat, Walk-In Closet(s)
- Flooring: Carpet, Ceramic Tile
- Doors: Sliding Doors
- Windows: Blinds, Storm Window(s)
- Has fireplace: No
Interior area
- Total structure area: 2,773
- Total interior livable area: 2,020 sqft
Property
Parking
- Total spaces: 3
- Parking features: Driveway
- Attached garage spaces: 3
- Has uncovered spaces: Yes
- Details: Garage Dimensions: 27x21
Features
- Levels: One
- Stories: 1
- Patio & porch: Covered
- Exterior features: Irrigation System, Sidewalk
Lot
- Size: 0.41 Acres
- Dimensions: 140 x 129
- Features: Cul-De-Sac
- Residential vegetation: Trees/Landscaped
Details
- Parcel number: 422329233001
- Zoning: RSF 3.5
- Special conditions: None
Construction
Type & style
- Home type: SingleFamily
- Architectural style: Florida
- Property subtype: Single Family Residence
Materials
- Block, Wood Frame
- Foundation: Slab
- Roof: Shingle
Condition
- Under Construction
- New construction: Yes
- Year built: 2024
Details
- Builder model: Madison
- Builder name: DR Horton
- Warranty included: Yes
Utilities & green energy
- Sewer: Public Sewer
- Water: Public
- Utilities for property: Cable Available, Electricity Connected, Fiber Optics, Public, Sewer Available, Sewer Connected, Street Lights, Underground Utilities
Community & HOA
Community
- Features: Deed Restrictions
- Security: Smoke Detector(s)
- Pet fee: $0 monthly
- Subdivision: BURNT STORE VILLAGE
HOA
- Has HOA: Yes
- HOA fee: $18 monthly
- HOA name: Burnt Store
Location
- Region: Punta Gorda
Financial & listing details
- Price per square foot: $183/sqft
- Tax assessed value: $376,940
- Annual tax amount: $213
- Date on market: 8/19/2024
- Cumulative days on market: 35 days
- Listing terms: Cash,Conventional,FHA,VA Loan
- Ownership: Fee Simple
- Total actual rent: 0
- Electric utility on property: Yes
- Road surface type: Asphalt
Price history
| Date | Event | Price |
|---|---|---|
| 11/28/2024 | Sold | $370,055-3.9%$183/sqft |
Source:  Stellar MLS #C7496837 Report a problem Stellar MLS #C7496837 Report a problem | ||
| 9/23/2024 | Pending sale | $385,055+1.3%$191/sqft |
Source: Stellar MLS #C7496837 Report a problem | ||
| 8/20/2024 | Price change | $380,055-1.3%$188/sqft |
Source:  DR Horton Report a problem DR Horton Report a problem | ||
| 8/19/2024 | Listed for sale | $385,055+1524.7%$191/sqft |
Source: Stellar MLS #C7496837 Report a problem | ||
| 10/12/2020 | Sold | $23,700+31.7%$12/sqft |
Source: Public Record Report a problem | ||
| 8/18/2016 | Sold | $18,000-82%$9/sqft |
Source: Public Record Report a problem | ||
| 5/9/2005 | Sold | $100,000$50/sqft |
Source: Public Record Report a problem | ||
Public tax history
| Year | Property taxes | Tax assessment |
|---|---|---|
| 2025 | $660 +44% | $303,601 +2540.9% |
| 2024 | $458 -41.4% | $11,496 -37.9% |
| 2023 | $782 +10% | $18,513 +10% |
| 2022 | $710 +31.8% | $16,830 +10% |
| 2021 | $539 -33.7% | $15,300 |
| 2020 | $813 +0.4% | $15,300 |
| 2019 | $810 +2.2% | $15,300 |
| 2018 | $792 | $15,300 |
| 2017 | $792 +0.2% | $15,300 +35.2% |
| 2016 | $791 +6% | $11,314 +10% |
| 2015 | $746 -1.7% | $10,285 +10% |
| 2014 | $758 +472.2% | $9,350 +12.2% |
| 2013 | $133 -6.4% | $8,330 -47.9% |
| 2012 | $142 -47.4% | $15,978 |
| 2011 | $269 -23.3% | $15,978 -22% |
| 2010 | $351 -21.6% | $20,485 -27% |
| 2009 | $447 | $28,050 |
Find assessor info on the county website
Neighborhood: 33955
Nearby homes
- $286,6000.257 Acres16178 Ortega Dr, Punta Gorda, FL 33955Off Market
- $2,3504 bd2 ba1.8k sqft16163 Ortega Dr, PUNTA GORDA, FL 33955For Rent
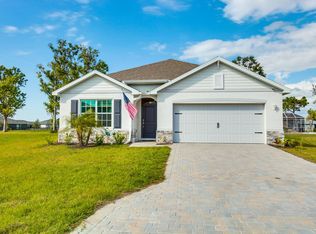
- $312,5003 bd2 ba1.8k sqft16163 Ortega Dr, Punta Gorda, FL 33955Sold
- $324,5003 bd2 ba2.2k sqft16168 Ortega Dr, Punta Gorda, FL 33955Off Market
- $301,70010,018 Square Feet16155 Ortega Dr, Punta Gorda, FL 33955Off Market
- $418,2609,805 Square Feet16288 Juarez Cir, Punta Gorda, FL 33955Off Market
- $40,000-- bd-- ba-- sqft16278 Juarez Cir, Punta Gorda, FL 33955Off Market
- $40,000-- bd-- ba-- sqft16262 Juarez Cir, Punta Gorda, FL 33955Off Market
Nearby schools
GreatSchools rating
- 5/10East Elementary SchoolGrades: PK-5Distance: 10.1 mi
- 4/10Punta Gorda Middle SchoolGrades: 6-8Distance: 9.1 mi
- 5/10Charlotte High SchoolGrades: 9-12Distance: 9.1 mi
Schools provided by the listing agent
- Elementary: Sallie Jones Elementary
- Middle: Punta Gorda Middle
- High: Charlotte High
Source: Stellar MLS. This data may not be complete. We recommend contacting the local school district to confirm school assignments for this home.


Get pre-qualified for a loan
At Zillow Home Loans, we can pre-qualify you in as little as 5 minutes with no impact to your credit score.An equal housing lender. NMLS #10287.
Sell for more on Zillow
Get a Zillow Showcase℠ listing at no additional cost and you could sell for .
$353,500
2% more
+$7,070
With Zillow Showcase(estimated)
$360,570
- Florida
- Charlotte County
- Punta Gorda
- 33955
- 16173 ORTEGA DRIVE
Nearby cities
Nearby zip codes
Other Punta Gorda Topics
