Beautifully maintained Meyers Farm home in Bull Mountain featuring 3 bedrooms, 2.5 bathrooms, 2,803 SF, and a 2-car tandem garage. Thoughtful floor plan with Cumaru hardwood floors, custom built-ins, abundant natural light, and a spacious loft ideal for an office, media room, or play area. Primary suite offers heated tile floors, soaking tub, oversized walk-in shower, and walk-in closet. All bedrooms include walk-in closets. Enjoy the private, fully fenced backyard with flagstone patio and lawn. Recent updates include a newer roof (approx. 5 years), water heater (2024), air duct cleaning (2025), HVAC service (2026), and garbage disposal (2026). Conveniently located near parks, shopping, dining, and top-rated schools.
Active
Price cut: $10K (9/19)
$695,000
16173 SW Bray Ln, Tigard, OR 97224
3beds
2,803sqft
Residential, Single Family Residence
Built in 2001
4,356 Square Feet Lot
$692,600 Zestimate®
$248/sqft
$-- HOA
What's special
Private fully fenced backyardFlagstone patioCustom built-insPrimary suiteAbundant natural lightSoaking tubCumaru hardwood floors
- 88 days
- 395
- 10
Zillow last checked:
Listing updated:
Listed by:
Ellie Gartland 971-409-7384,
Stellar Realty Northwest
Source: RMLS (OR),MLS#: 124649105
Facts & features
Interior
Bedrooms & bathrooms
- Bedrooms: 3
- Bathrooms: 3
- Full bathrooms: 2
- Partial bathrooms: 1
- Main level bathrooms: 1
Rooms
- Room types: EatingArea, Bedroom 2, Bedroom 3, Dining Room, Family Room, Kitchen, Living Room, Primary Bedroom
Primary bedroom
- Features: Builtin Features, Shower, Soaking Tub, Suite, Walkin Closet
- Level: Upper
- Area: 322
- Dimensions: 23 x 14
Bedroom 2
- Features: Builtin Features, Walkin Closet
- Level: Upper
- Area: 176
- Dimensions: 16 x 11
Bedroom 3
- Features: Bookcases, Walkin Closet
- Level: Upper
- Area: 182
- Dimensions: 14 x 13
Dining room
- Features: Builtin Features
- Level: Main
- Area: 144
- Dimensions: 12 x 12
Family room
- Features: Builtin Features, Fireplace
- Level: Main
- Area: 221
- Dimensions: 17 x 13
Kitchen
- Features: Builtin Range, Dishwasher, Disposal, Gas Appliances, Pantry, Free Standing Refrigerator
- Level: Main
- Area: 140
- Width: 14
Living room
- Features: Builtin Features, Wood Floors
- Level: Main
- Area: 180
- Dimensions: 15 x 12
Heating
- Forced Air 90, Fireplace(s)
Cooling
- Central Air
Appliances
- Included: Cooktop, Dishwasher, Free-Standing Refrigerator, Gas Appliances, Instant Hot Water, Microwave, Washer/Dryer, Built-In Range, Disposal, Gas Water Heater
- Laundry: Laundry Room
Features
- Ceiling Fan(s), High Ceilings, Plumbed For Central Vacuum, Vaulted Ceiling(s), Family Room Kitchen Combo, Built-in Features, Walk-In Closet(s), Bookcases, Pantry, Shower, Soaking Tub, Suite, Tile
- Flooring: Hardwood, Heated Tile, Wood
- Windows: Double Pane Windows
- Basement: Crawl Space
- Number of fireplaces: 1
- Fireplace features: Gas
Interior area
- Total structure area: 2,803
- Total interior livable area: 2,803 sqft
Property
Parking
- Total spaces: 2
- Parking features: Driveway, On Street, Garage Door Opener, Attached, Tandem
- Attached garage spaces: 2
- Has uncovered spaces: Yes
Features
- Levels: Two
- Stories: 2
- Patio & porch: Patio
- Fencing: Fenced
Lot
- Size: 4,356 Square Feet
- Features: SqFt 3000 to 4999
Details
- Parcel number: R2098576
Construction
Type & style
- Home type: SingleFamily
- Architectural style: Contemporary
- Property subtype: Residential, Single Family Residence
Materials
- Cement Siding, Stone
- Foundation: Concrete Perimeter
- Roof: Composition
Condition
- Resale
- New construction: No
- Year built: 2001
Utilities & green energy
- Gas: Gas
- Sewer: Public Sewer
- Water: Public
Community & HOA
Community
- Subdivision: Meyer Farm
HOA
- Has HOA: No
Location
- Region: Tigard
Financial & listing details
- Price per square foot: $248/sqft
- Tax assessed value: $709,010
- Annual tax amount: $7,753
- Date on market: 7/9/2026
- Listing terms: Cash,Conventional,FHA,VA Loan
- Road surface type: Paved
Estimated market value
$692,600
$658,000 - $727,000
$3,349/mo
Price history
| Date | Event | Price |
|---|---|---|
| 9/19/2026 | Price change | $695,000-1.4%$248/sqft |
Source:  RMLS (OR) #124649105 Report a problem RMLS (OR) #124649105 Report a problem | ||
| 8/18/2026 | Price change | $705,000-1.7%$252/sqft |
Source: RMLS (OR) #124649105 Report a problem | ||
| 7/21/2026 | Price change | $717,500-1%$256/sqft |
Source: RMLS (OR) #124649105 Report a problem | ||
| 7/10/2026 | Listed for sale | $725,000+15.4%$259/sqft |
Source: RMLS (OR) #124649105 Report a problem | ||
| 3/31/2021 | Sold | $628,000+8.3%$224/sqft |
Source: RMLS (OR) #21131532 Report a problem | ||
| 3/10/2021 | Pending sale | $579,900$207/sqft |
Source: RMLS (OR) #21131532 Report a problem | ||
| 3/8/2021 | Price change | $579,900-3.3%$207/sqft |
Source: RMLS (OR) #21131532 Report a problem | ||
| 2/19/2021 | Listed for sale | $599,900+41.2%$214/sqft |
Source: RMLS (OR) #21131532 Report a problem | ||
| 4/1/2015 | Sold | $425,000$152/sqft |
Source: RMLS (OR) #15522467 Report a problem | ||
| 2/22/2015 | Price change | $425,000-0.9%$152/sqft |
Source: Keller Williams Realty Portland Premiere #15522467 Report a problem | ||
| 2/19/2015 | Price change | $429,000+0.9%$153/sqft |
Source: Keller Williams Realty Portland Premiere #15522467 Report a problem | ||
| 1/19/2015 | Price change | $425,0000%$152/sqft |
Source: Keller Williams Realty Portland Premiere #15522467 Report a problem | ||
| 1/17/2015 | Price change | $425,001+0%$152/sqft |
Source: Keller Williams Realty Portland Premiere #15522467 Report a problem | ||
| 1/4/2015 | Listed for sale | $425,000+34.3%$152/sqft |
Source: Keller Williams Realty Portland Premiere #15522467 Report a problem | ||
| 1/2/2013 | Sold | $316,500-5.5%$113/sqft |
Source: RMLS (OR) #12374182 Report a problem | ||
| 4/7/2011 | Listing removed | $335,000$120/sqft |
Source: Prudential North West Properties 503-624-9660 #10077828 Report a problem | ||
| 1/30/2011 | Price change | $335,000-4.3%$120/sqft |
Source: Prudential North West Properties 503-624-9660 #10077828 Report a problem | ||
| 9/30/2010 | Price change | $350,000-2.8%$125/sqft |
Source: Prudential North West Properties 503-624-9660 #10077828 Report a problem | ||
| 7/24/2010 | Listed for sale | $360,000+15.4%$128/sqft |
Source: Keller Williams Realty Portland East #10060422 Report a problem | ||
| 4/11/2002 | Sold | $312,000+362.2%$111/sqft |
Source: Public Record Report a problem | ||
| 5/2/2001 | Sold | $67,500-78.4%$24/sqft |
Source: Public Record Report a problem | ||
| 4/14/1998 | Sold | $312,000$111/sqft |
Source: Agent Provided Report a problem | ||
Public tax history
| Year | Property taxes | Tax assessment |
|---|---|---|
| 2025 | $7,753 +10.5% | $445,880 +3% |
| 2024 | $7,015 +2.7% | $432,900 +3% |
| 2023 | $6,827 +4.1% | $420,300 +3% |
| 2022 | $6,557 +2.3% | $408,060 |
| 2021 | $6,407 +3.1% | -- |
| 2020 | $6,217 +3.2% | $384,650 +3% |
| 2019 | $6,024 +3.9% | $373,450 |
| 2018 | $5,796 | $373,450 +6.1% |
| 2017 | $5,796 +10% | $352,020 +3% |
| 2016 | $5,270 | $341,770 +3% |
| 2015 | $5,270 +8.9% | $331,820 +3% |
| 2014 | $4,837 +10.2% | $322,160 +3% |
| 2013 | $4,389 +7.9% | $312,780 +6.3% |
| 2012 | $4,068 -4.3% | $294,230 -6.8% |
| 2011 | $4,251 -4.2% | $315,530 -13.6% |
| 2010 | $4,439 -0.4% | $365,040 -3.5% |
| 2009 | $4,455 +4.1% | $378,430 -12.3% |
| 2008 | $4,279 +4.5% | $431,550 -7.1% |
| 2007 | $4,094 +7.9% | $464,390 +5.1% |
| 2006 | $3,795 -1.2% | $441,970 +25.6% |
| 2005 | $3,840 +3% | $351,980 +6.5% |
| 2004 | $3,727 +2% | $330,380 +6.2% |
| 2003 | $3,655 +3.8% | $310,970 +1.2% |
| 2002 | $3,522 +360.6% | $307,330 +354.7% |
| 2001 | $765 +394.8% | $67,590 +300.2% |
| 2000 | $155 | $16,890 |
Find assessor info on the county website
Monthly payment
Est. payment
Payment breakdown
Explore the cost of this home by adjusting the details. Changes won't be saved.Climate risks
Neighborhood: 97224
Nearby schools
Schools provided by the listing agent
- Elementary: Alberta Rider
- Middle: Twality
- High: Tualatin
Source: RMLS (OR). This data may not be complete. We recommend contacting the local school district to confirm school assignments for this home.
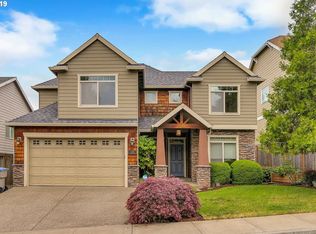
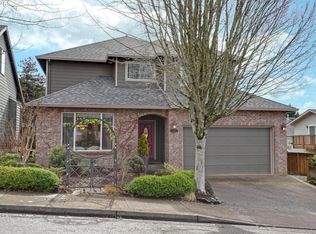
Similar homes
- $679,9993 bd3 ba2.6k sqft14920 SW Jonagold Ter, Portland, OR 97224Active

 MLS ID #659481847, Jamie Meushaw, eXp Realty, LLC. RMLS (OR)
 - $659,0004 bd3 ba2.9k sqft13405 SW Deergrove Ln, Tigard, OR 97224Active
 MLS ID #514125013, Rebecca Jurevicius, Reger Homes, LLC. RMLS (OR)
 - $875,0004 bd3 ba3k sqft14735 SW Peachtree Dr, Tigard, OR 97224Active
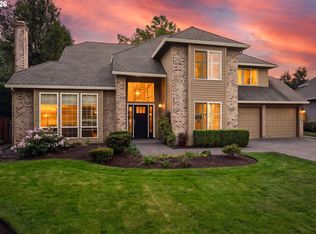 MLS ID #184665626, Troy Fox, MORE Realty. RMLS (OR)
 - $745,0005 bd3 ba3k sqft15233 SW Turnagain Dr, Tigard, OR 97224Active
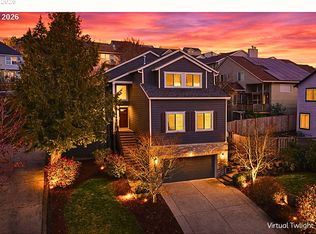 MLS ID #331686937, Rashelle Newmyer, Coldwell Banker Professional. RMLS (OR)
 - $694,9004 bd3 ba2.3k sqft7860 SW 135th Ave, Beaverton, OR 97008ActiveMLS ID #570207812, Steve Tekander, Handris Realty Co.. RMLS (OR)
- $565,0003 bd3 ba1.5k sqft15821 SW Sundew Dr, Portland, OR 97223ActiveMLS ID #315484048, Michelle McCabe, Windermere Realty Trust. RMLS (OR)
- $770,0004 bd3 ba2k sqft22644 SW Pinehurst Dr, Sherwood, OR 97140ActiveMLS ID #402501497, JoAnne Flood, Keller Williams Realty Portland Elite. RMLS (OR)
- $718,5004 bd3 ba2.8k sqft7799 SW 173rd Pl, Beaverton, OR 97007ActiveMLS ID #685359108, John Cantwell, Keller Williams Realty Professionals. RMLS (OR)
- $714,9003 bd3 ba2.5k sqft15929 SW Oriole Ct, Sherwood, OR 97140ActiveMLS ID #267874294, Danna Kemp, Thoroughbred Real Estate Group Inc. RMLS (OR)
- $614,9003 bd3 ba1.8k sqft14435 SW Equestrian Ln, Beaverton, OR 97008ActiveMLS ID #745282732, Amy Nelson, Better Homes & Gardens Realty. RMLS (OR)
- $649,9003 bd2 ba1.7k sqft11200 SW Pintail Loop, Beaverton, OR 97007ActiveMLS ID #306625962, Natalie Frainey, Keller Williams Realty Professionals. RMLS (OR)
- $675,0003 bd3 ba2.4k sqft8175 SW Laurelwood Ct, Portland, OR 97225ActiveMLS ID #451947725, Jonathan Ziegler, ELEETE Real Estate. RMLS (OR)
- $719,0003 bd2 ba2.6k sqft18078 Crest Ct, Oregon City, OR 97045ActiveMLS ID #609924710, Chris Speth, Like Kind Realty. RMLS (OR)
- $999,9994 bd3 ba3.6k sqft14185 SW 131st Ter, Tigard, OR 97224ActiveMLS ID #235460919, Bill Gaffney, Change Realty, LLC. RMLS (OR)
- $650,0004 bd3 ba2.7k sqft17893 SW Barcelona Ln, Beaverton, OR 97007ActiveMLS ID #561463826, Lilia Segel, Coldwell Banker Bain. RMLS (OR)
- $699,9993 bd3 ba1.9k sqft2275 SW 77th Pl, Portland, OR 97225ActiveMLS ID #293257499, Chris Suarez, Keller Williams Sunset Corridor. RMLS (OR)
- $589,9004 bd3 ba2.2k sqft10140 SW Molly Ct, Tigard, OR 97223ActiveMLS ID #500753366, Devin Bourne, Bespoke Realty. RMLS (OR)
- $675,0003 bd2 ba1.9k sqft11255 SW Timberline Dr, Beaverton, OR 97008ActiveMLS ID #309479777, Tanya Smith, Redfin. RMLS (OR)
- $765,0004 bd4 ba2.9k sqft8689 SW 71st Ter, Portland, OR 97223ActiveMLS ID #174539972, Todd Stevens, Premiere Property Group, LLC. RMLS (OR)
