Fantabulous home with all of the most desirable bells and whistles as well as serious substance. This is your forever home! Over 5,000 square feet of luxury living. Conveniently located near shopping, grocery stores, highly sought after Rockwood public schools, churches, and restaurants.
The high capacity solar energy system inconspicuously placed on the rear roof is designed to dramatically reduce—and often eliminate electric bills resulting in several months per year where the electric company owes you money! This home delivers long-term savings, protection from rising utility costs, and environmentally responsible living without sacrificing style or comfort.
A breathtaking entry welcomes you with soaring ceilings and elegant crown molding, setting the stage for a home that truly raises the bar of features in every price range. The gourmet eat-in kitchen with walk-in pantry features convenient access to both the back patio and a side patio equipped with a natural gas grill connection.
The Primary main level suite has swank and swagger that creates a private retreat with vaulted ceilings, a walk-in closet, spacious bathroom, and French doors opening to a Trex deck reinforced for the hot tub. The finished loft-style lower level includes a large bedroom, full bathroom, ample entertainment space, and dual walkout access to a private side patio.
New carpeting on staircase to 2nd floor and all carpeting on 2nd floor in January of 2026. The location is wonderful and on a short cul-de-sac. Excellent schools are close by. Many of the furnishings come with the home or can be purchased from seller at reduced pricing.
The well-lit oversized 3 car garage is drywalled and painted, with shelving, additional storage area, and pull-down attic access.
The home includes a mesh Wi-Fi system that boasts incredible coverage anywhere on the property and provides seamless control of both thermostats, the large garage door opener, irrigation system, camera system, video doorbell and whatever else you want to control.
The gourmet kitchen includes all of the stainless steel appliances and the island is large and ready for those casual meals or snacks.
The lower level is nicely finished and you can entertain, have poker or bridge gathering that will impress even the most unimpressible. There is a good sized bedroom and full bath in the lower level also. Your new home has been well taken care of--zoned HVAC systems are 3 and 5 years young, roof 11 years, dual 50 gallon water heaters replaced in November of 2025, most carpeting new in January of 2026. Everything is in excellent condition. There is a list of inclusions and items for sale with the home available. You don't want to miss this home. This is a rare opportunity to own a luxury home where energy efficiency, savings, and sustainability are seamlessly built in and it is just waiting for some very special buyers!
The grounds are professionally maintained, irrigated landscaping surrounds the home with mature flowering shrubs that bloom throughout most of the year.
Closed
Listed by: RE/MAX Results • Marty J Ribaudo • Contact: 314-966-0300
Bought with: Coldwell Banker Realty - Gundaker
Price Unknown
16174 Clayton Hollow Ln, Chesterfield, MO 63005
4beds
5,015sqft
Single Family Residence
Built in 2002
0.26 Acres Lot
$913,400 Zestimate®
$--/sqft
$6,072 Estimated rent
Home value
$913,400
$849,000 - $977,000
$6,072/mo
Zestimate® history
Owner options
List your home for rent
$6,072/mo
Rent Zestimate®
Find your next renter with Zillow Rental Manager. Plus, with online applications, you can quickly screen prospective tenants – for free.
$6,072/mo
Rent Zestimate®
Refinance and save
$350/mo
Est. payment
Refinancing to a lower rate could help reduce your monthly payments and save thousands over the life of the loan.
$350/mo
Est. payment
Explore your selling options
Work with a Zillow partner agent
Leverage their expertise and Zillow's premium Showcase listings to get your home seen by more buyers.
Get startedList with your own agent
Get your home in front of millions of buyers by listing it on Zillow.
Learn how to do itSell it yourself
Take full control of how buyers see your home on Zillow by listing For Sale by Owner (FSBO).
List your homeWhat's special
Gourmet eat-in kitchenSpacious bathroomWalk-in pantryElegant crown moldingWalk-in closet
Zillow last checked:
Listing updated:
Listed by:
Marty J Ribaudo 314-966-0300,
RE/MAX Results
Bought with:
Farida Ahsan, 2014020868
Coldwell Banker Realty - Gundaker
Source: MARIS,MLS#: 26001838 Originating MLS: St. Louis Association of REALTORS
Originating MLS: St. Louis Association of REALTORSFacts & features
Interior
Bedrooms & bathrooms
- Bedrooms: 4
- Bathrooms: 5
- Full bathrooms: 4
- 1/2 bathrooms: 1
- Main level bathrooms: 2
- Main level bedrooms: 1
Bedroom
- Features: Floor Covering: Carpeting
- Level: Main
- Area: 192
- Dimensions: 16x12
Bedroom 2
- Description: New carpeting January 2026
- Features: Floor Covering: Carpeting
- Level: Upper
- Area: 180
- Dimensions: 15x12
Bedroom 3
- Description: New carpeting January 2026
- Features: Floor Covering: Carpeting
- Level: Upper
- Area: 144
- Dimensions: 12x12
Bathroom 4
- Features: Floor Covering: Carpeting
- Level: Basement
- Area: 140
- Dimensions: 14x10
Dining room
- Features: Floor Covering: Wood
- Level: Main
- Area: 204
- Dimensions: 12x17
Great room
- Features: Floor Covering: Wood
- Level: Main
- Area: 459
- Dimensions: 27x17
Kitchen
- Features: Floor Covering: Ceramic Tile
- Level: Main
- Area: 195
- Dimensions: 13x15
Laundry
- Features: Floor Covering: Ceramic Tile
- Level: Main
- Area: 48
- Dimensions: 6x8
Living room
- Features: Floor Covering: Wood
- Level: Main
- Area: 238
- Dimensions: 17x14
Loft
- Description: Loft area overlooks Great room. This could easily be another bedroom. Full bath and walk in closet in back wall of room
- Features: Floor Covering: Carpeting
- Level: Second
- Area: 192
- Dimensions: 16x12
Heating
- Forced Air, Natural Gas, Zoned
Cooling
- Ceiling Fan(s), Central Air, Electric, Multi Units, Zoned
Appliances
- Included: Stainless Steel Appliance(s), Gas Cooktop, Dishwasher, Disposal, Dryer, Exhaust Fan, Humidifier, Ice Maker, Microwave, Built-In Electric Oven, Double Oven, Refrigerator, Washer, Gas Water Heater
- Laundry: Main Level
Features
- Bar, Breakfast Room, Custom Cabinetry, Double Vanity, High Ceilings, Kitchen Island, Open Floorplan, Separate Dining, Separate Shower, Solid Surface Countertop(s), Special Millwork, Two Story Entrance Foyer, Vaulted Ceiling(s), Walk-In Closet(s), Walk-In Pantry, Workshop/Hobby Area
- Basement: Concrete,Partially Finished,Full,Sleeping Area,Walk-Out Access
- Number of fireplaces: 1
- Fireplace features: Great Room
Interior area
- Total structure area: 5,015
- Total interior livable area: 5,015 sqft
- Finished area above ground: 3,215
- Finished area below ground: 1,800
Property
Parking
- Total spaces: 3
- Parking features: Attached, Garage, Garage Faces Front
- Attached garage spaces: 3
Features
- Levels: Two
- Patio & porch: Deck, Front Porch, Patio
- Has view: Yes
- View description: Neighborhood
Lot
- Size: 0.26 Acres
- Dimensions: 90 x 125
- Features: Adjoins Common Ground, Level, Sprinklers In Front, Sprinklers In Rear
Details
- Parcel number: 22U641032
- Special conditions: Standard
Construction
Type & style
- Home type: SingleFamily
- Architectural style: Traditional
- Property subtype: Single Family Residence
Materials
- Brick Veneer, Stone Veneer, Vinyl Siding
- Roof: Architectural Shingle
Condition
- Year built: 2002
Utilities & green energy
- Electric: Ameren
- Sewer: Public Sewer
- Water: Public
- Utilities for property: Natural Gas Available, Underground Utilities
Community & HOA
Community
- Subdivision: Clayton Hollow
HOA
- Has HOA: Yes
- Amenities included: None
- Services included: Common Area Maintenance, Management
- HOA fee: $350 annually
- HOA name: Clayton Hollow
Location
- Region: Chesterfield
Financial & listing details
- Tax assessed value: $724,000
- Annual tax amount: $8,795
- Date on market: 1/15/2026
- Cumulative days on market: 33 days
- Listing terms: Cash,Conventional,FHA,VA Loan
Price history
| Date | Event | Price |
|---|---|---|
| 2/17/2026 | Sold | -- |
Source:  MARIS #26001838 Report a problem MARIS #26001838 Report a problem | ||
| 1/18/2026 | Contingent | $899,900$179/sqft |
Source: MARIS #26001838 Report a problem | ||
| 1/16/2026 | Listed for sale | $899,900+80%$179/sqft |
Source: MARIS #26001838 Report a problem | ||
| 9/22/2011 | Sold | -- |
Source: Public Record Report a problem | ||
| 7/24/2011 | Listed for sale | $499,900$100/sqft |
Source: Coldwell Banker Gundaker - #11036533 Report a problem | ||
| 11/12/2002 | Sold | -- |
Source: Public Record Report a problem | ||
| 6/17/2002 | Sold | -- |
Source: Public Record Report a problem | ||
Public tax history
| Year | Property taxes | Tax assessment |
|---|---|---|
| 2025 | $9,375 +6.6% | $137,560 +8.8% |
| 2024 | $8,795 +0.1% | $126,480 |
| 2023 | $8,788 +3% | $126,480 +10.9% |
| 2022 | $8,534 +0.7% | $114,080 |
| 2021 | $8,471 -1.3% | $114,080 +3.5% |
| 2020 | $8,584 +14.8% | $110,220 -3.9% |
| 2019 | $7,477 | $114,720 +27.2% |
| 2018 | $7,477 | $90,170 |
| 2017 | $7,477 +2.4% | $90,170 +0.9% |
| 2016 | $7,299 -3% | $89,370 |
| 2015 | $7,522 | $89,370 +0.2% |
| 2014 | $7,522 -0.2% | $89,150 |
| 2013 | $7,537 | $89,150 +5.1% |
| 2012 | -- | $84,810 |
| 2011 | -- | $84,810 +4.3% |
| 2010 | $6,146 +5.7% | $81,280 |
| 2009 | $5,814 -14.1% | $81,280 -16.1% |
| 2008 | $6,769 +24.2% | $96,820 |
| 2007 | $5,448 | $96,820 +34% |
| 2006 | $5,448 -0.9% | $72,240 |
| 2005 | $5,497 +388.5% | $72,240 -0.4% |
| 2003 | $1,125 +0.8% | $72,540 +389.5% |
| 2002 | $1,117 | $14,820 |
| 2001 | -- | $14,820 |
Find assessor info on the county website
Neighborhood: 63005
Nearby homes
- $856,5005 bd4 ba4.8k sqft16170 Clayton Hollow Ln, Chesterfield, MO 63005Off Market
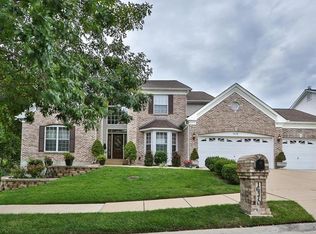
- $763,200-- bd3 ba1 sqft418 Clayton Hollow Dr, Chesterfield, MO 63005Off Market
- $659,9004 bd3 ba3.2k sqft412 Clayton Hollow Dr, Chesterfield, MO 63005Off Market
- $783,3004 bd3 ba4.4k sqft16175 Clayton Hollow Ln, Chesterfield, MO 63005Off Market
- $738,2004 bd4 ba3.4k sqft16179 Clayton Hollow Ln, Chesterfield, MO 63005Off Market
- $668,1004 bd4 ba3.5k sqft16171 Clayton Hollow Ln, Chesterfield, MO 63005Off Market
- $814,5005 bd4 ba3.4k sqft406 Clayton Hollow Dr, Chesterfield, MO 63005Off Market
- $717,6004 bd3 ba3.7k sqft16183 Clayton Hollow Lane, Chesterfield, MA 63005Off Market
Nearby schools
GreatSchools rating
- 7/10Ellisville Elementary SchoolGrades: K-5Distance: 0.7 mi
- 8/10Crestview Middle SchoolGrades: 6-8Distance: 0.3 mi
- 9/10Lafayette High SchoolGrades: 9-12Distance: 2.3 mi
Schools provided by the listing agent
- Elementary: Ellisville Elem.
- Middle: Crestview Middle
- High: Lafayette Sr. High
Source: MARIS. This data may not be complete. We recommend contacting the local school district to confirm school assignments for this home.
Get a cash offer in 3 minutes
Find out how much your home could sell for in as little as 3 minutes with a no-obligation cash offer.
Estimated market value
$913,400
Get a cash offer in 3 minutes
Find out how much your home could sell for in as little as 3 minutes with a no-obligation cash offer.
Estimated market value
$913,400
- Missouri
- Saint Louis County
- Wildwood
- 63005
- 16174 Clayton Hollow Ln
Nearby cities
Nearby zip codes
Other Wildwood Topics
