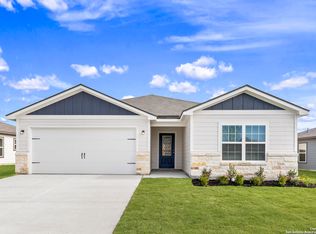
The stunning two-story Sonora plan has the space your family has been seeking! This plan a features a chef-ready kitchen with a breakfast bar, an adjoining dining room and a family room perfect for hosting. Beautiful grey granite countertops, stainless steel appliances, and modern white wood cabinets are featured in the spacious kitchen. The private downstairs master retreat features a sizeable walk-in closet and bathroom with additional storage space. Modern finishes, including a double-sink vanity and a linen closet that provides extra storage fill the master bathroom giving it a luxurious feel. In addition, the sizeable walk-in closet offers more than enough space to fit any wardrobe. Upstairs you will find four additional bedrooms, each with their own closet, and a generous sized bathroom. There is sure to be more than enough space for the whole family with the Sonora.
New construction
Price cut: $3K (10/8)
$373,900
16174 Farmer, Lytle, TX 78052
5beds
2,118sqft
Single Family Residence
Built in 2026
7,710 Square Feet Lot
$-- Zestimate®
$177/sqft
$33/mo HOA
What's special
- 139 days
- 39
- 0
Zillow last checked:
Listing updated:
Listed by:
Mona Dale Hill TREC #226524 (281) 362-8998,
LGI Homes
Source: LERA MLS,MLS#: 1946423
Facts & features
Interior
Bedrooms & bathrooms
- Bedrooms: 5
- Bathrooms: 3
- Full bathrooms: 2
- 1/2 bathrooms: 1
Primary bedroom
- Features: Walk-In Closet(s), Multi-Closets, Full Bath
- Area: 210
- Dimensions: 15 x 14
Bedroom 2
- Area: 168
- Dimensions: 12 x 14
Bedroom 3
- Area: 132
- Dimensions: 12 x 11
Bedroom 4
- Area: 144
- Dimensions: 12 x 12
Bedroom 5
- Area: 156
- Dimensions: 12 x 13
Primary bathroom
- Features: Shower Only, Double Vanity
- Area: 110
- Dimensions: 11 x 10
Dining room
- Area: 81
- Dimensions: 9 x 9
Kitchen
- Area: 120
- Dimensions: 10 x 12
Living room
- Area: 288
- Dimensions: 16 x 18
Heating
- 90% Efficient Furnace, Central, Electric
Cooling
- 13-15 SEER AX, Central Air
Appliances
- Included: Cooktop, Microwave, Refrigerator, Disposal, Dishwasher, Plumbed For Ice Maker, Vented Exhaust Fan, Electric Cooktop, Dehumidifier, High Efficiency Water Heater
- Laundry: Laundry Room, Washer Hookup, Dryer Connection
Features
- One Living Area, Liv/Din Combo, Kitchen Island, Breakfast Bar, Pantry, Utility Room Inside, High Ceilings, Open Floorplan, High Speed Internet, Master Downstairs, Solid Counter Tops, Programmable Thermostat
- Flooring: Carpet, Vinyl
- Windows: Double Pane Windows, Low Emissivity Windows
- Has basement: No
- Attic: 12"+ Attic Insulation,Pull Down Stairs
- Has fireplace: No
- Fireplace features: Not Applicable
Interior area
- Total interior livable area: 2,118 sqft
Property
Parking
- Total spaces: 2
- Parking features: Two Car Garage, Attached, Garage Door Opener
- Attached garage spaces: 2
Features
- Levels: Two
- Stories: 2
- Patio & porch: Patio
- Pool features: None
- Fencing: Privacy
Lot
- Size: 7,710 Square Feet
Details
- Parcel number: 025090100F002400
Construction
Type & style
- Home type: SingleFamily
- Architectural style: Traditional
- Property subtype: Single Family Residence
Materials
- Asbestos, Stone, Siding, Radiant Barrier
- Foundation: Slab
- Roof: Composition
Condition
- New Construction
- New construction: Yes
- Year built: 2026
Details
- Builder name: LGI Homes
Utilities & green energy
- Electric: CPS Energy, Smart Electric Meter
- Sewer: Lytle, Sewer System
- Water: Lytle, Water System
- Utilities for property: Cable Available
Green energy
- Energy efficient items: Variable Speed HVAC, Insulation
Community & HOA
Community
- Features: Playground, Jogging Trails
- Security: Smoke Detector(s), Carbon Monoxide Detector(s)
- Subdivision: Rosewood
HOA
- Has HOA: Yes
- HOA fee: $396 annually
- HOA name: ROSEWOOD ATASCOSA ESTATES HOMEOWNERS ASSOCIATION INC.
Location
- Region: Lytle
Financial & listing details
- Price per square foot: $177/sqft
- Tax assessed value: $20,650
- Price range: $373.9K - $373.9K
- Date on market: 5/22/2026
- Cumulative days on market: 166 days
- Listing terms: Conventional,FHA,VA Loan,Lease Option,Cash,USDA Loan
Estimated market value
Not available
Estimated sales range
Not available
$2,327/mo
Price history
| Date | Event | Price |
|---|---|---|
| 10/8/2026 | Price change | $373,900-0.8%$177/sqft |
Source:  LERA MLS #1946423 Report a problem LERA MLS #1946423 Report a problem | ||
| 9/25/2026 | Price change | $376,900+1.6%$178/sqft |
Source: LERA MLS #1946423 Report a problem | ||
| 9/19/2026 | Listed for sale | $370,900$175/sqft |
Source: LERA MLS #1946423 Report a problem | ||
| 9/11/2026 | Pending sale | $370,900$175/sqft |
Source: LERA MLS #1946423 Report a problem | ||
| 9/4/2026 | Price change | $370,900-1.6%$175/sqft |
Source: LERA MLS #1946423 Report a problem | ||
| 8/28/2026 | Price change | $376,900+0.3%$178/sqft |
Source: LERA MLS #1946423 Report a problem | ||
| 7/2/2026 | Price change | $375,900+0.5%$177/sqft |
Source: LERA MLS #1946423 Report a problem | ||
| 5/22/2026 | Listed for sale | $373,900$177/sqft |
Source: LERA MLS #1946423 Report a problem | ||
| 4/16/2026 | Listing removed | $373,900$177/sqft |
Source: LERA MLS #1946423 Report a problem | ||
| 4/10/2026 | Price change | $373,900+0.8%$177/sqft |
Source: LERA MLS #1946423 Report a problem | ||
| 3/26/2026 | Price change | $370,900+1.6%$175/sqft |
Source: LERA MLS #1946423 Report a problem | ||
| 3/19/2026 | Price change | $364,900-2.9%$172/sqft |
Source: LERA MLS #1946423 Report a problem | ||
| 3/12/2026 | Price change | $375,900+1.3%$177/sqft |
Source: LERA MLS #1946423 Report a problem | ||
| 3/5/2026 | Listed for sale | $370,900$175/sqft |
Source: LERA MLS #1946423 Report a problem | ||
Public tax history
| Year | Property taxes | Tax assessment |
|---|---|---|
| 2026 | -- | $20,650 -4.8% |
| 2025 | $481 -15.8% | $21,700 -17.3% |
| 2024 | $571 | $26,250 |
Find assessor info on the county website
Monthly payment
Est. payment
Payment breakdown
Explore the cost of this home by adjusting the details. Changes won't be saved.Climate risks
Neighborhood: 78052
Nearby schools
Schools provided by the listing agent
- Elementary: Lytle
- Middle: Lytle
- High: Lytle
- District: Lytle
Source: LERA MLS. This data may not be complete. We recommend contacting the local school district to confirm school assignments for this home.