Build your Detroit rental portfolio with a single-family home already doing the work for you at 16174 Kentfield, Detroit, MI 48219. This 3-bedroom, 1.5-bath property is currently rented at $1,200 per month with a long-term tenant in place, offering immediate, ongoing cash flow from day one.
Inside, 1,320 sq ft delivers a practical layout that supports long-term tenancy: three true bedrooms for flexible sleeping or work-from-home use, plus the added convenience of 1.5 baths to keep daily routines moving smoothly. For a buy-and-hold investor, this is the kind of straightforward, easy-to-understand asset that prioritizes occupancy and income over guesswork, with rent in place and a tenant already established.
Outdoors, the 4,704 sq ft lot provides manageable land without the burden of excessive upkeep, a balance many long-term renters and owners appreciate. As an investment, the combination of a single-family profile, an existing lease situation, and a right-sized lot supports durable demand and simpler operations for a hands-off approach.
Please do not disturb the tenant. If you want a great cash flowing property with rent already coming in at $1,200 per month, reach out to request details and schedule a showing through the proper channels.
For sale
Price cut: $1.5K (8/12)
$88,500
16174 Kentfield St, Detroit, MI 48219
3beds
1,320sqft
Single Family Residence
Built in 1934
4,791 Square Feet Lot
$84,300 Zestimate®
$67/sqft
$-- HOA
What's special
- 72 days
- 177
- 11
Zillow last checked:
Listing updated:
Listed by:
Rashad Elabed 734-497-5558,
JNA Real Estate 248-648-0484
Source: Realcomp II,MLS#: 20261057911
Facts & features
Interior
Bedrooms & bathrooms
- Bedrooms: 3
- Bathrooms: 2
- Full bathrooms: 1
- 1/2 bathrooms: 1
Primary bedroom
- Level: Second
- Area: 195
- Dimensions: 15 X 13
Bedroom
- Level: Entry
- Area: 110
- Dimensions: 11 X 10
Bedroom
- Level: Second
- Area: 143
- Dimensions: 13 X 11
Other
- Level: Second
Other
- Level: Entry
Dining room
- Level: Entry
- Area: 144
- Dimensions: 12 X 12
Kitchen
- Level: Entry
- Area: 180
- Dimensions: 15 X 12
Living room
- Level: Entry
- Area: 252
- Dimensions: 18 X 14
Heating
- Forced Air, Natural Gas
Features
- Basement: Full,Unfinished
- Has fireplace: No
Interior area
- Total interior livable area: 1,320 sqft
- Finished area above ground: 1,320
Property
Parking
- Parking features: No Garage
Features
- Levels: Two
- Stories: 2
- Entry location: GroundLevelwSteps
- Pool features: None
Lot
- Size: 4,791 Square Feet
- Dimensions: 40 x 117.58
Details
- Parcel number: W22I100248S
- Special conditions: Short Sale No,Standard
Construction
Type & style
- Home type: SingleFamily
- Architectural style: Colonial
- Property subtype: Single Family Residence
Materials
- Brick
- Foundation: Basement, Block
Condition
- New construction: No
- Year built: 1934
Utilities & green energy
- Sewer: Public Sewer
- Water: Public
Community & HOA
Community
- Subdivision: GRAND RIVER SUBURBAN 1
HOA
- Has HOA: No
Location
- Region: Detroit
Financial & listing details
- Price per square foot: $67/sqft
- Tax assessed value: $19,644
- Annual tax amount: $1,890
- Date on market: 7/26/2026
- Cumulative days on market: 72 days
- Listing agreement: Exclusive Right To Sell
- Listing terms: Cash,Conventional,Warranty Deed
Estimated market value
$84,300
$79,000 - $89,000
$1,427/mo
Price history
| Date | Event | Price |
|---|---|---|
| 8/12/2026 | Price change | $88,500-1.7%$67/sqft |
Source:  Realcomp II #20261057911 Report a problem Realcomp II #20261057911 Report a problem | ||
| 7/26/2026 | Listed for sale | $90,000+150%$68/sqft |
Source: Realcomp II #20261057911 Report a problem | ||
| 6/9/2023 | Listing removed | -- |
Source: Zillow Rentals Report a problem | ||
| 5/31/2023 | Listed for rent | $1,300$1/sqft |
Source: Zillow Rentals Report a problem | ||
| 8/15/2019 | Sold | $36,000-20%$27/sqft |
Source: Public Record Report a problem | ||
| 4/30/2019 | Listed for sale | $45,000+45.2%$34/sqft |
Source: Smart Realty & Investments Inc #219039232 Report a problem | ||
| 8/24/2016 | Sold | $31,000-5.8%$23/sqft |
Source: Public Record Report a problem | ||
| 6/10/2016 | Price change | $32,900-34.1%$25/sqft |
Source: Bowers Realty & Investments, Inc #216057470 Report a problem | ||
| 5/12/2016 | Price change | $49,900-16.7%$38/sqft |
Source: Bowers Realty & Investments, Inc #216019697 Report a problem | ||
| 3/3/2016 | Listed for sale | $59,900$45/sqft |
Source: Bowers Realty & Investments, Inc #216019697 Report a problem | ||
Public tax history
| Year | Property taxes | Tax assessment |
|---|---|---|
| 2025 | -- | $34,000 +21.9% |
| 2024 | -- | $27,900 +29.8% |
| 2023 | -- | $21,500 +19.4% |
| 2022 | -- | $18,000 +9.1% |
| 2021 | -- | $16,500 |
| 2020 | $928 -16.7% | $16,500 +29.9% |
| 2019 | $1,114 | $12,700 +7.6% |
| 2018 | $1,114 | $11,800 +19.2% |
| 2017 | -- | $9,900 -48.7% |
| 2016 | $2,112 | $19,300 |
| 2015 | $2,112 -16.7% | $19,300 -28.7% |
| 2013 | $2,534 +20% | $27,080 -30.2% |
| 2010 | $2,112 | $38,801 -12% |
| 2009 | -- | $44,092 -13.5% |
| 2008 | -- | $50,973 |
| 2007 | -- | $50,973 +5.5% |
| 2005 | $254 | $48,316 +3% |
| 2004 | -- | $46,909 |
Find assessor info on the county website
Monthly payment
Est. payment
Payment breakdown
Explore the cost of this home by adjusting the details. Changes won't be saved.Climate risks
Neighborhood: Riverdale
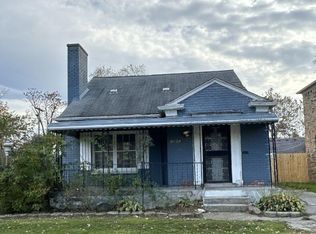
Similar homes
- $--3 bd1 ba1.4k sqft16869 Braile St, Detroit, MI 48219Auction
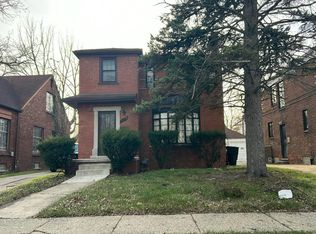 Auction.com 2
 - $--4 bd2 ba1.3k sqft18415 Wormer St, Detroit, MI 48219Auction
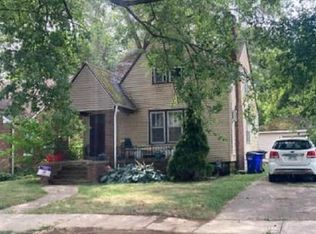 Xome
Xome - $--3 bd2 ba1.5k sqft16822 Mendota St, Detroit, MI 48221Auction
 Auction.com 2
 - $125,0003 bd1 ba1.1k sqft19501 Pierson St, Detroit, MI 48219For Sale
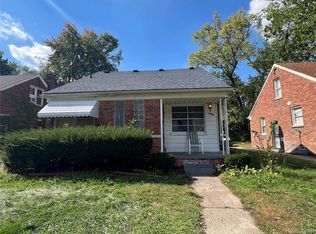
 MLS ID #20261079591, Francys Ramirez, Evernest, LLC. Realcomp II
 - $85,0003 bd1 ba1.2k sqft18988 Prest St, Detroit, MI 48235For SaleMLS ID #20261051025, Embry Webb, 6 Mile Realty. Realcomp II
- $69,0003 bd1 ba900 sqft18200 Fielding St, Detroit, MI 48219For SaleMLS ID #20261039473, Lashawn Peterson, EXP Realty Main. Realcomp II
- $85,0003 bd2 ba1.4k sqft16856 San Juan Dr, Detroit, MI 48221For SaleMLS ID #20261046260, Gaston Munoz, Munoz Realty Inc. Realcomp II
- $99,0003 bd2 ba1.7k sqft15370 Winthrop St, Detroit, MI 48227For SaleMLS ID #20261072640, Mathew S Golden, Midpoint Real Estate Services, LLC. Realcomp II
- $86,0004 bd1 ba1.2k sqft19445 Fenmore St, Detroit, MI 48235For SaleMLS ID #20261032658, Gaston Munoz, Munoz Realty Inc. Realcomp II
- $100,0003 bd1 ba1.3k sqft14901 Strathmoor St, Detroit, MI 48227For SaleMLS ID #20261074261, Justin Cain, @properties Christie's Int'l R.E. Detroit. Realcomp II
- $105,0003 bd1 ba875 sqft14360 Grandville Ave, Detroit, MI 48223For SaleMLS ID #20261050822, Keisha Coleman, Coleman Realty Group. Realcomp II
- $99,9004 bd3 ba1.5k sqft15416 Ward Ave, Detroit, MI 48227For SaleMLS ID #20261049028, Jacqueline Spencer, EXP Realty Main. Realcomp II
- $89,7003 bd2 ba1.1k sqft20264 Bramford St, Detroit, MI 48234For SaleMLS ID #20261060845, Miguel Rivera, EXP Realty Main. Realcomp II
- $105,0003 bd1 ba1k sqft18500 Winthrop St, Detroit, MI 48235For SaleMLS ID #20261068212, William Lowery, Keller Williams Realty-Great Lakes. Realcomp II
- $110,0002 bd1 ba800 sqft15459 Auburn St, Detroit, MI 48223For Sale
 MLS ID #26040344, Cheryl Davis, Robinson Realty & Mngmnt Grp. MichRIC
 - $89,0003 bd1 ba1k sqft19616 Marx St, Highland Park, MI 48203For SaleMLS ID #20261061978, Rashad Elabed, JNA Real Estate. Realcomp II
