Skip main navigation
Sold for $823,000
  • $823,000

    16174 NW Newberry Ln, Portland, OR 97229

    4beds
    2,724sqft
    Single Family Residence
    Built in 2026
    -- sqft lot
    $824,000 Zestimate®
    $302/sqft
    $3,775 Estimated rent

    Home value

    $824,000

    Estimated sales range

    Not available

    $3,775/mo

    Zestimate® history
    Loading
    Loading...

    Owner options

    List your home for rent

    $3,775/mo

    Rent Zestimate®

    Find your next renter with Zillow Rental Manager. Plus, with online applications, you can quickly screen prospective tenants – for free.

    Learn more

    $3,775/mo

    Rent Zestimate®

    Refinance and save

    $4,980/mo

    Est. payment

    Refinancing to a lower rate could help reduce your monthly payments and save thousands over the life of the loan.

    See today's rates

    $4,980/mo

    Est. payment

    Explore your selling options

    Work with a Zillow partner agent

    Leverage their expertise and Zillow's premium Showcase listings to get your home seen by more buyers.

    Get started

    List with your own agent

    Get your home in front of millions of buyers by listing it on Zillow.

    Learn how to do it

    Sell it yourself

    Take full control of how buyers see your home on Zillow by listing For Sale by Owner (FSBO).

    List your home

    What's special

    Second-floor powder roomCharming stairsMassive walk-in closetCozy foyerAdditional storage throughoutEasily-accessible third-floor laundryImpressive primary bedroom suite
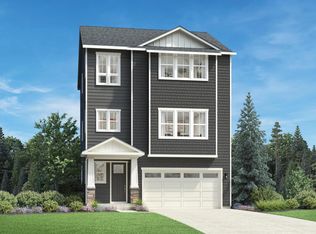
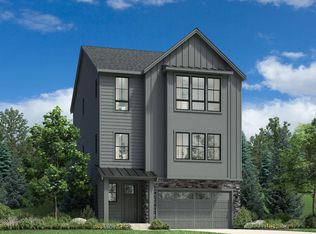
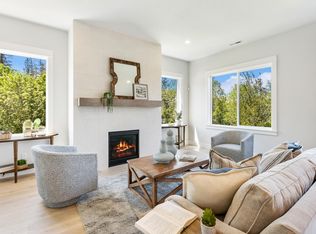
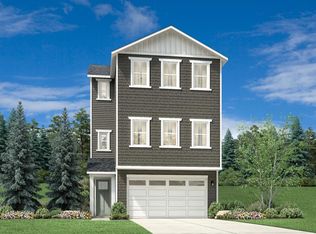
    The thoughtfully designed Brookings opens onto a cozy foyer and charming stairs flowing up to the bright great room and casual dining area with desirable patio. Overlooking the main living areas, the well-appointed kitchen is defined by a large center island with breakfast bar, plenty of counter and cabinet space, and an ample walk-in pantry. The impressive primary bedroom suite highlights a massive walk-in closet and luxurious primary bath with a dual-sink vanity, a large soaking tub, a luxe shower, and a private water closet. Secondary bedrooms feature sizable closets and shared hall bath with dual-sink vanity. Additional highlights include a versatile first-floor bedroom with walk-in closet and private bath, a convenient first-floor everyday entry and a second-floor powder room, an easily-accessible third-floor laundry, and additional storage throughout. Disclaimer: Photos are images only and should not be relied upon to confirm applicable features.

    Zillow last checked:

    Listing updated:

    Source: Toll Brothers Inc.MLS Logo

    Facts & features

    Interior

    Bedrooms & bathrooms
    • Bedrooms: 4
    • Bathrooms: 4
    • Full bathrooms: 3
    • 1/2 bathrooms: 1
    Interior area
    • Total interior livable area: 2,724 sqft

    Property

    Parking
    • Total spaces: 3
    • Parking features: Garage
    • Garage spaces: 3
    Features
    • Levels: 3.0
    • Stories: 3
    Details
    • Parcel number: 1N117BB15500

    Construction

    Type & style
    • Home type: SingleFamily
    • Property subtype: Single Family Residence
    Condition
    • New Construction,Under Construction
    • New construction: Yes
    • Year built: 2026
    Details
    • Builder name: Toll Brothers

    Community & HOA

    Community
    • Subdivision: Toll Brothers at Hosford Farms - Terra Collection
    Location
    • Region: Portland

    Financial & listing details

    • Price per square foot: $302/sqft
    • Tax assessed value: $328,320
    • Annual tax amount: $3,772
    • Date on market: 2/6/2026

    Price history

    DateEventPrice
    6/5/2026Sold$823,000$302/sqft
    Source: Public Record Report a problem
    2/6/2026Listed for sale$823,000$302/sqft
    Source: Toll Brothers Inc. Report a problem

    Public tax history

    YearProperty taxesTax assessment
    2025$3,772 +4.2%$177,580 +3%
    2024$3,620 +331.6%$172,410 +296.4%
    2023$839 $43,490
    Find assessor info on the county website

    Neighborhood: 97229

    Nearby schools

    GreatSchools rating
    Schools provided by the MLS
    • Elementary: Sato Elementary School
    • Middle: Stoller Middle School
    • High: Westview High School
    • District: Beaverton

    Source: Toll Brothers Inc.. This data may not be complete. We recommend contacting the local school district to confirm school assignments for this home.

    Get a cash offer in 3 minutes
    Find out how much your home could sell for in as little as 3 minutes with a no-obligation cash offer.
    Estimated market value
    $824,000
    Get a cash offer in 3 minutes
    Find out how much your home could sell for in as little as 3 minutes with a no-obligation cash offer.
    Estimated market value
    $824,000