Skip main navigation
Off market
  • $677,800

    16174 Walden Pond Ln, Chesterfield, MO 63005

    4beds
    3baths
    2,676sqft
    SingleFamily
    Built in 1987
    0.32 Acres Lot
    $677,800 Zestimate®
    $253/sqft
    $4,058 Estimated rent

    Home value

    $677,800

    $637,000 - $718,000

    $4,058/mo

    Zestimate® history
    Loading
    Loading...

    Owner options

    List your home for rent

    $4,058/mo

    Rent Zestimate®

    Find your next renter with Zillow Rental Manager. Plus, with online applications, you can quickly screen prospective tenants – for free.

    Learn more

    $4,058/mo

    Rent Zestimate®

    Refinance and save

    $4,356/mo

    Est. payment

    Refinancing to a lower rate could help reduce your monthly payments and save thousands over the life of the loan.

    See today's rates

    $4,356/mo

    Est. payment

    Explore your selling options

    Work with a Zillow partner agent

    Leverage their expertise and Zillow's premium Showcase listings to get your home seen by more buyers.

    Get started

    List with your own agent

    Get your home in front of millions of buyers by listing it on Zillow.

    Learn how to do it

    Sell it yourself

    Take full control of how buyers see your home on Zillow by listing For Sale by Owner (FSBO).

    List your home

    What's special

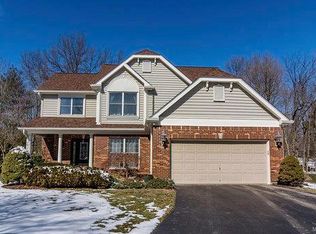
    Sale Pending. This 1.5 story home has it all...from the inviting curb appeal, open and spacious floor plan, finished walk-out lower level to the serene setting in the wooded backyard...you will want to call this HOME! With approximately 3,686 sq. ft. of finished living space there is room to spread out. Step inside and notice the 2 story soaring greatroom vaulted ceiling with skylights and fireplace that is flanked by custom cabinetry. The wall of windows brings the beauty of the outdoors in to the home. Step outside on to the 38' x 14' deck overlooking a stunning wooded backyard that will make you feel you are at the Botanical Gardens. The eat-in kitchen features: custom cabinetry, gas cooktop, convection oven, microwave, dishwasher, deep vessel sink and abundance of windows that brings in the natural light. The kitchen opens to the formal dining room with crown molding and a bay window. The large main floor master bedroom has a vaulted ceiling, bay window, walk-in closet and private spa-like master bath. This bath features a double bowl vanity, jet tub and separate shower. The main floor also has a half bath and laundry room off the 2-car garage. Upstairs you will find an office with custom built-ins, 2 bedrooms and bathroom with a shower. The professionally finished walk-out lower level offers a large recreation room with 2nd fireplace, 4th bedroom and 3rd full bathroom. You can step outside on to the beautiful backyard stone patio. In 2012 the current owners have replaced both furnaces and hot water heater. They have also completed the following projects since their ownership: refinished kitchen hardwood floors, installed porcelain tile & carpet in the lower level and paver stone patio under the deck. This home is conveniently located near schools, shopping, restaurants and Hwy 40.

    This property is off market, which means it's not currently listed for sale or rent on Zillow. This may be different from what's available on other websites or public sources.

    Facts & features

    Interior

    Bedrooms & bathrooms
    • Bedrooms: 4
    • Bathrooms: 3.5
    Heating
    • Forced air, Gas
    Cooling
    • Central
    Appliances
    • Included: Dishwasher, Garbage disposal, Microwave, Range / Oven, Refrigerator
    Features
    • Flooring: Tile, Carpet, Hardwood
    • Basement: Partially finished
    • Has fireplace: Yes
    Interior area
    • Total interior livable area: 2,676 sqft

    Property

    Parking
    • Total spaces: 2
    • Parking features: Garage - Attached
    Features
    • Exterior features: Vinyl
    Lot
    • Size: 0.32 Acres
    Details
    • Parcel number: 19T310481

    Construction

    Type & style
    • Home type: SingleFamily
    • Architectural style: Conventional
    Materials
    • masonry
    Condition
    • Year built: 1987

    Community & HOA

    HOA
    • Has HOA: Yes
    • HOA fee: $42 monthly
    Location
    • Region: Chesterfield

    Financial & listing details

    • Price per square foot: $253/sqft
    • Tax assessed value: $590,400
    • Annual tax amount: $7,213

    Price history

    DateEventPrice
    6/12/2014Sold--
    Source: MARIS #14025340 Report a problem
    4/26/2010Sold--
    Source: Public Record Report a problem
    3/6/2010Listed for sale$369,900$138/sqft
    Source: NRT StLouis #10012440 Report a problem

    Public tax history

    YearProperty taxesTax assessment
    2025$7,213 +0%$112,180 +10.8%
    2024$7,210 +2.7%$101,200
    2023$7,023 +7.8%$101,200 +15.9%
    2022$6,515 +0.6%$87,280
    2021$6,478 +6.5%$87,280 +10.3%
    2020$6,085 +5.9%$79,130
    2019$5,743 $79,130 +11.7%
    2018$5,743 $70,810
    2017$5,743 +2.3%$70,810 +10.7%
    2016$5,614 +6.4%$63,950
    2015$5,279 $63,950 -5.3%
    2014$5,279 -5.8%$67,530
    2013$5,604 $67,530 -3.5%
    2012-- $70,000
    2011-- $70,000 -0.3%
    2010$5,228 +5.9%$70,230
    2009$4,939 +5.6%$70,230 +5.3%
    2008$4,678 +11.3%$66,710
    2007$4,202 $66,710 +20.1%
    2006$4,202 -1.4%$55,560
    2005$4,260 +11.1%$55,560 +9.1%
    2003$3,834 +0.2%$50,920 +2.1%
    2002$3,825 +10%$49,850
    2001$3,476 $49,850
    Find assessor info on the county website

    Neighborhood: 63005

    Nearby schools

    GreatSchools rating
    Get a cash offer in 3 minutes
    Find out how much your home could sell for in as little as 3 minutes with a no-obligation cash offer.
    Estimated market value
    $677,800
    Get a cash offer in 3 minutes
    Find out how much your home could sell for in as little as 3 minutes with a no-obligation cash offer.
    Estimated market value
    $677,800