If you're ready to move in - this is your new home! Multi-level townhome and each has been painted including the ceilings and walk-in closets. All new carpet and LVT flooring with upgraded pad. New fridge, new range, new toilets, new bath fixtures, new vanity, new lighting, new water heater... ready to be called home. Each bedroom has walk-in closet, and ceiling fan. Bedroom level laundry room. Extra deep single car garage with lots of extra storage.
Closed
$196,000
16176 71st Ln NE, Otsego, MN 55330
2beds
927sqft
Townhouse Side x Side
Built in 2002
435 Square Feet Lot
$200,500 Zestimate®
$211/sqft
$1,830 Estimated rent
Home value
$200,500
$190,000 - $211,000
$1,830/mo
Zestimate® history
Owner options
List your home for rent
$1,830/mo
Rent Zestimate®
Find your next renter with Zillow Rental Manager. Plus, with online applications, you can quickly screen prospective tenants – for free.
$1,830/mo
Rent Zestimate®
Refinance and save
$1,212/mo
Est. payment
Refinancing to a lower rate could help reduce your monthly payments and save thousands over the life of the loan.
$1,212/mo
Est. payment
Explore your selling options
Work with a Zillow partner agent
Leverage their expertise and Zillow's premium Showcase listings to get your home seen by more buyers.
Get startedList with your own agent
Get your home in front of millions of buyers by listing it on Zillow.
Learn how to do itSell it yourself
Take full control of how buyers see your home on Zillow by listing For Sale by Owner (FSBO).
List your homeWhat's special
Zillow last checked:
Listing updated:
Listed by:
Steve Koleno 804-656-5007,
Beycome Brokerage Realty LLC
Bought with:
Dan Frank
RE/MAX Advantage Plus
Source: NorthstarMLS as distributed by MLS GRID,MLS#: 6493443
Facts & features
Interior
Bedrooms & bathrooms
- Bedrooms: 2
- Bathrooms: 2
- Full bathrooms: 1
- 1/2 bathrooms: 1
Bedroom
- Level: Upper
- Area: 119.88 Square Feet
- Dimensions: 11.10x10.8
Bedroom 2
- Level: Upper
- Area: 81.91 Square Feet
- Dimensions: 10.10x8.11
Dining room
- Level: Main
- Area: 112.64 Square Feet
- Dimensions: 12.8x8.8
Kitchen
- Level: Main
- Area: 73.08 Square Feet
- Dimensions: 8.7x8.4
Living room
- Level: Main
- Area: 174.64 Square Feet
- Dimensions: 14.8x11.8
Heating
- Other
Cooling
- Central Air
Appliances
- Included: Other, Range, Refrigerator
Features
- Basement: None
- Has fireplace: No
Interior area
- Total structure area: 927
- Total interior livable area: 927 sqft
- Finished area above ground: 927
- Finished area below ground: 0
Property
Parking
- Total spaces: 1
- Parking features: Attached
- Attached garage spaces: 1
Accessibility
- Accessibility features: None
Features
- Levels: More Than 2 Stories
- Patio & porch: Patio
Lot
- Size: 435 Square Feet
- Dimensions: 1.6 x
Details
- Foundation area: 470
- Parcel number: 118081000040
- Zoning description: Residential-Single Family
Construction
Type & style
- Home type: Townhouse
- Property subtype: Townhouse Side x Side
- Attached to another structure: Yes
Materials
- Frame
- Roof: Composition
Condition
- New construction: No
- Year built: 2002
Utilities & green energy
- Gas: Natural Gas
- Sewer: City Sewer/Connected
- Water: City Water/Connected
Community & HOA
Community
- Subdivision: The Pointe Village Homes Cic39 Co
HOA
- Has HOA: Yes
- Services included: Hazard Insurance, Other, Maintenance Grounds
- HOA fee: $223 monthly
- HOA name: NA
- HOA phone: 612-867-6670
Location
- Region: Otsego
Financial & listing details
- Price per square foot: $211/sqft
- Tax assessed value: $183,700
- Annual tax amount: $2,216
- Date on market: 2/26/2024
- Cumulative days on market: 29 days
Price history
| Date | Event | Price |
|---|---|---|
| 10/14/2024 | Listing removed | $1,750$2/sqft |
Source: Zillow Rentals Report a problem | ||
| 5/29/2024 | Listing removed | -- |
Source: Zillow Rentals Report a problem | ||
| 5/13/2024 | Listed for rent | $1,750$2/sqft |
Source: Zillow Rentals Report a problem | ||
| 4/19/2024 | Sold | $196,000-2%$211/sqft |
Source:  NorthstarMLS as distributed by MLS GRID #6493443 Report a problem NorthstarMLS as distributed by MLS GRID #6493443 Report a problem | ||
| 3/25/2024 | Pending sale | $200,000$216/sqft |
Source:  FMARMLS #6493443 Report a problem FMARMLS #6493443 Report a problem | ||
| 2/26/2024 | Listed for sale | $200,000+108.6%$216/sqft |
Source: NorthstarMLS as distributed by MLS GRID #6493443 Report a problem | ||
| 12/11/2014 | Listing removed | $95,900$103/sqft |
Source: Keller Williams Classic Realty Northwest #4535843 Report a problem | ||
| 11/13/2014 | Price change | $95,900-1%$103/sqft |
Source: Keller Williams Classic Realty Northwest #4535843 Report a problem | ||
| 10/28/2014 | Price change | $96,900-3%$105/sqft |
Source: Keller Williams Classic Realty Northwest #4535843 Report a problem | ||
| 10/14/2014 | Price change | $99,900-4.9%$108/sqft |
Source: Keller Williams Classic Realty Northwest #4535843 Report a problem | ||
| 10/11/2014 | Listed for sale | $105,000+43.8%$113/sqft |
Source: Keller Williams Classic Realty Northwest #4535843 Report a problem | ||
| 11/27/2012 | Sold | $73,000+4.4%$79/sqft |
Source:  Lake Superior Area Realtors as distributed by MLS GRID #1963717 Report a problem Lake Superior Area Realtors as distributed by MLS GRID #1963717 Report a problem | ||
| 9/19/2012 | Listed for sale | $69,900+39.8%$75/sqft |
Source: Alliance Real Estate, LLC #4192318 Report a problem | ||
| 1/4/2012 | Listing removed | $50,000$54/sqft |
Source: RE/MAX Results #4110548 Report a problem | ||
| 12/27/2011 | Listed for sale | $50,000-55%$54/sqft |
Source: RE/MAX Results #4110548 Report a problem | ||
| 4/10/2002 | Sold | $111,195$120/sqft |
Source: Public Record Report a problem | ||
Public tax history
| Year | Property taxes | Tax assessment |
|---|---|---|
| 2025 | $2,016 -4.4% | $183,700 +0.7% |
| 2024 | $2,108 -1% | $182,500 -7.7% |
| 2023 | $2,130 +6.9% | $197,800 +12.7% |
| 2022 | $1,992 +14.9% | $175,500 +21.5% |
| 2021 | $1,734 +13.5% | $144,400 +7.4% |
| 2020 | $1,528 -64.2% | $134,400 +11.4% |
| 2019 | $4,264 +179.1% | $120,600 +4.7% |
| 2018 | $1,528 +4.8% | $115,200 +4.3% |
| 2017 | $1,458 +16.3% | $110,400 |
| 2016 | $1,254 | -- |
| 2015 | $1,254 +20.1% | -- |
| 2014 | $1,044 +100% | -- |
| 2013 | $522 -9.1% | -- |
| 2012 | $574 -45.6% | -- |
| 2011 | $1,056 -11.5% | -- |
| 2010 | $1,194 -9.7% | -- |
| 2009 | $1,322 -6.6% | -- |
| 2008 | $1,415 -0.2% | -- |
| 2007 | $1,418 -2% | -- |
| 2006 | $1,447 +4.9% | -- |
| 2005 | $1,378 +4.8% | -- |
| 2004 | $1,315 +1207.3% | -- |
| 2003 | $101 | -- |
Find assessor info on the county website
Neighborhood: 55330
Nearby homes
- $209,0002 bd2 ba927 sqft16199 71st Ln NE, Otsego, MN 55330Off Market
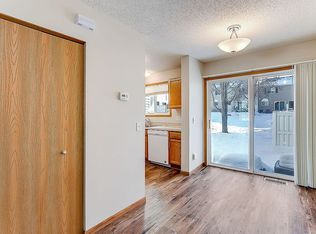
- $208,2002 bd0 ba996 sqft16192 71st Ln NE, Otsego, MN 55330Off Market
- $221,5002 bd1 ba1.1k sqft16209 71st Ln NE, Otsego, MN 55330Off Market

- $207,0002 bd2 ba1k sqft16207 71st Ln NE, Otsego, MN 55330Sold
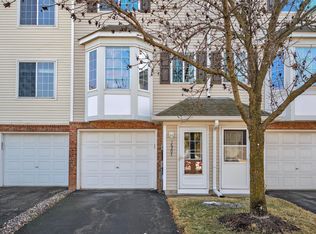
- $194,5002 bd2 ba927 sqft16190 71st Ln NE, Otsego, MN 55330Sold
- $206,4002 bd0 ba908 sqft16205 71st Ln NE, Otsego, MN 55330Off Market
- $202,9002 bd2 ba927 sqft16188 71st Ln NE, Otsego, MN 55330Off Market
- $1,7502 bd2 ba911 sqft16203 71st Ln NE, Otsego, MN 55330For Rent
Nearby schools
GreatSchools rating
- 8/10Otsego Elementary SchoolGrades: K-4Distance: 1.1 mi
- 8/10Prairie View Middle SchoolGrades: 5-8Distance: 4.3 mi
- 10/10Rogers Senior High SchoolGrades: 9-12Distance: 3 mi
Get a cash offer in 3 minutes
Find out how much your home could sell for in as little as 3 minutes with a no-obligation cash offer.
Estimated market value
$200,500
Get a cash offer in 3 minutes
Find out how much your home could sell for in as little as 3 minutes with a no-obligation cash offer.
Estimated market value
$200,500
- Minnesota
- Wright County
- Otsego
- 55330
- 16176 71st Ln NE
Nearby cities
Nearby zip codes
Other Otsego Topics
