Skip main navigation
Closed
  • Listed by: Dielmann Sotheby's International Realty • Mary Slay • Contact: 314-779-8980
    Bought with: RedKey Realty Leaders
    Price Unknown

    16176 Lea Oak Ct, Chesterfield, MO 63017

    2beds
    1,800sqft
    Townhouse
    Built in 1987
    4,460 Square Feet Lot
    $365,100 Zestimate®
    $--/sqft
    $2,422 Estimated rent

    Home value

    $365,100

    $347,000 - $387,000

    $2,422/mo

    Zestimate® history
    Loading
    Loading...

    Owner options

    List your home for rent

    $2,422/mo

    Rent Zestimate®

    Find your next renter with Zillow Rental Manager. Plus, with online applications, you can quickly screen prospective tenants – for free.

    Learn more

    $2,422/mo

    Rent Zestimate®

    Refinance and save

    $456/mo

    Est. payment

    Refinancing to a lower rate could help reduce your monthly payments and save thousands over the life of the loan.

    See today's rates

    $456/mo

    Est. payment

    Explore your selling options

    Work with a Zillow partner agent

    Leverage their expertise and Zillow's premium Showcase listings to get your home seen by more buyers.

    Get started

    List with your own agent

    Get your home in front of millions of buyers by listing it on Zillow.

    Learn how to do it

    Sell it yourself

    Take full control of how buyers see your home on Zillow by listing For Sale by Owner (FSBO).

    List your home

    What's special

    Granite countertopsAttached one car garageUpdated lighting throughoutOpen floor planGorgeous hardwood flooringUpdated kitchenStainless steel appliances
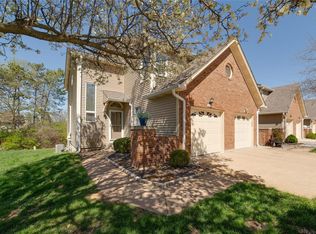
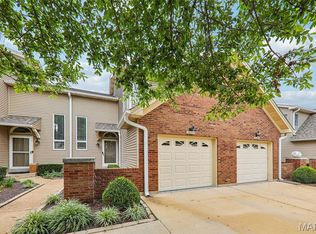
    Back on market through no fault of seller - inspection completed with clean report, offering a seamless opportunity for the next owner. Set within a desirable Chesterfield setting, this thoughtfully curated home blends timeless comfort with modern livability. Welcome to this beautifully designed 2 bedroom, 2.5 bath residence where style and functionality meet. A dramatic two story foyer sets the tone, leading into sunlit living spaces highlighted by a striking stacked stone gas fireplace creating a sense of ease, while the open flow invites both relaxed daily living and effortless entertaining. Outdoor spaces extend the living experience, with a larger low maintenance deck, offering a quiet backdrop for morning coffee or evening gatherings. The vaulted primary suite serves as a private retreat with updated primary bath, offering both comfort and scale, while additional living areas provide flexibility for everyday living and entertaining. The partially finished lower level adds valuable bonus space-perfect for a media room, home office, or fitness area. Recent improvements include updated lighting throughout, remodeled kitchen and baths, partially finished lower level, new water heater, new garage door and opener, and a new roof (November 2025). The attached one car garage completes the package. Moments from premier shopping, dining, and everyday conveniences, this locations delivers both accessibility and lifestyle. Summer at the pool is just steps away. This move in ready home offers low maintenance living with quality updates throughout. Previously secured quickly, this is a rare second chance to make it yours!

    Zillow last checked:

    Listing updated:

    Listed by:

    Mary Slay 314-779-8980,

    Dielmann Sotheby's International Realty

    Bought with:

    Jennie L Larsen, 2014012107

    RedKey Realty Leaders

    Source: MARIS,MLS#: 26004503MLS LogoOriginating MLS: St. Louis Association of REALTORS

    Facts & features

    Interior

    Bedrooms & bathrooms
    • Bedrooms: 2
    • Bathrooms: 3
    • Full bathrooms: 2
    • 1/2 bathrooms: 1
    • Main level bathrooms: 1
    Primary bedroom
    • Features: Floor Covering: Carpeting
    • Level: Second
    • Area: 288
    • Dimensions: 18x16
    Bedroom 2
    • Features: Floor Covering: Carpeting
    • Level: Second
    • Area: 132
    • Dimensions: 12x11
    Dining room
    • Features: Floor Covering: Wood Engineered
    • Level: Main
    • Area: 90
    • Dimensions: 10x9
    Kitchen
    • Features: Floor Covering: Marble
    • Level: Main
    • Area: 90
    • Dimensions: 10x9
    Laundry
    • Features: Floor Covering: Marble
    • Level: Main
    • Area: 36
    • Dimensions: 6x6
    Living room
    • Features: Floor Covering: Wood Engineered
    • Level: Main
    • Area: 204
    • Dimensions: 17x12
    Recreation room
    • Features: Floor Covering: Carpeting
    • Level: Lower
    • Area: 420
    • Dimensions: 20x21
    Heating
    • Forced Air, Natural Gas
    Cooling
    • Central Air
    Appliances
    • Included: Stainless Steel Appliance(s), Dishwasher, Range Hood, Built-In Gas Range, Refrigerator, Washer/Dryer, Gas Water Heater
    • Laundry: Laundry Room, Main Level
    Features
    • Breakfast Bar, Dining/Living Room Combo, Eat-in Kitchen, Entrance Foyer, Granite Counters, High Ceilings, High Speed Internet, Open Floorplan, Two Story Entrance Foyer, Vaulted Ceiling(s)
    • Flooring: Carpet, Hardwood, Marble, Tile
    • Basement: Concrete,Partially Finished
    • Number of fireplaces: 1
    • Fireplace features: Gas Log, Living Room
    Interior area
    • Total structure area: 1,800
    • Total interior livable area: 1,800 sqft
    • Finished area above ground: 1,380
    • Finished area below ground: 420

    Property

    Parking
    • Total spaces: 1
    • Parking features: Attached, Driveway, Garage, Garage Door Opener, Garage Faces Front
    • Attached garage spaces: 1
    • Has uncovered spaces: Yes
    Features
    • Levels: Two
    • Patio & porch: Composite, Deck
    • Exterior features: Courtyard
    • Pool features: Community, Fenced, In Ground
    • Has view: Yes
    • View description: Trees/Woods
    Lot
    • Size: 4,460 Square Feet
    • Features: Adjoins Common Ground, Adjoins Open Ground, Adjoins Wooded Area, Landscaped, Near Public Transit
    Details
    • Parcel number: 19S410735
    • Special conditions: Standard

    Construction

    Type & style
    • Home type: Townhouse
    • Architectural style: Traditional
    • Property subtype: Townhouse
    • Attached to another structure: Yes
    Materials
    • Brick Veneer, Vinyl Siding
    • Foundation: Concrete Perimeter
    • Roof: Architectural Shingle
    Condition
    • Year built: 1987

    Utilities & green energy

    • Electric: Ameren
    • Sewer: Public Sewer
    • Water: Public
    • Utilities for property: Cable Available, Electricity Connected, Natural Gas Connected, Phone Available, Sewer Connected, Water Connected

    Community & HOA

    Community
    • Features: Pool
    • Security: Smoke Detector(s)
    • Subdivision: Clarkson Grove Condo Seventh
    HOA
    • Has HOA: Yes
    • Amenities included: Association Management, Pool
    • Services included: Maintenance Grounds, Maintenance Parking/Roads, Common Area Maintenance, Pool, Sewer, Snow Removal, Trash, Water
    • HOA fee: $456 monthly
    • HOA name: Clarkson Grove Homeowners Association
    Location
    • Region: Chesterfield

    Financial & listing details

    • Tax assessed value: $304,400
    • Annual tax amount: $2,826
    • Date on market: 1/30/2026
    • Cumulative days on market: 140 days
    • Listing terms: Cash,Conventional
    • Ownership: Private
    • Electric utility on property: Yes

    Price history

    DateEventPrice
    6/29/2026Sold--
    Source: MARIS #26004503 Report a problem
    6/5/2026Pending sale$369,000$205/sqft
    Source: MARIS #26004503 Report a problem
    5/2/2026Listed for sale$369,000$205/sqft
    Source: MARIS #26004503 Report a problem
    4/22/2026Pending sale$369,000$205/sqft
    Source: MARIS #26004503 Report a problem
    4/1/2026Price change$369,000-4.2%$205/sqft
    Source: MARIS #26004503 Report a problem
    1/30/2026Listed for sale$385,000-1.3%$214/sqft
    Source: MARIS #26004503 Report a problem
    1/23/2026Listing removed$389,900$217/sqft
    Source: MARIS #25077393 Report a problem
    1/2/2026Listed for sale$389,900$217/sqft
    Source: MARIS #25077393 Report a problem
    12/22/2025Listing removed$389,900$217/sqft
    Source: MARIS #25077393 Report a problem
    12/12/2025Listed for sale$389,900$217/sqft
    Source: MARIS #25077393 Report a problem
    8/5/2024Sold--
    Source: Public Record Report a problem
    1/9/2013Sold--
    Source: MARIS #12059630 Report a problem

    Public tax history

    YearProperty taxesTax assessment
    2025$3,625 +28.3%$57,840 +36%
    2024$2,826 +4.2%$42,520
    2023$2,711 +0.6%$42,520 +10.6%
    2022$2,694 +0.4%$38,450
    2021$2,683 +2.5%$38,450 +6.7%
    2020$2,618 +21.6%$36,030
    2019$2,152 $36,030 +28.6%
    2018$2,152 $28,020
    2017$2,152 +2.8%$28,020 +5.1%
    2016$2,094 -0.2%$26,670
    2015$2,097 $26,670 +9.1%
    2014$2,097 +11.1%$24,440
    2013$1,887 $24,440 -18.6%
    2012-- $30,020
    2011-- $30,020 +0.7%
    2010$2,008 +4.7%$29,810
    2009$1,918 -9.2%$29,810 -11.9%
    2008$2,113 +6.4%$33,840
    2007$1,987 $33,840 +11.9%
    2006$1,987 -0.6%$30,230
    2005$1,999 +29%$30,230 +18.1%
    2003$1,550 +0.8%$25,600 +12.8%
    2002$1,537 +6.3%$22,690
    2001$1,446 $22,690
    Find assessor info on the county website

    Neighborhood: 63017

    Nearby schools

    GreatSchools rating
    Schools provided by the listing agent
    • Elementary: Shenandoah Valley Elem.
    • Middle: Central Middle
    • High: Parkway Central High

    Source: MARIS. This data may not be complete. We recommend contacting the local school district to confirm school assignments for this home.

    Get a cash offer in 3 minutes
    Find out how much your home could sell for in as little as 3 minutes with a no-obligation cash offer.
    Estimated market value
    $365,100
    Get a cash offer in 3 minutes
    Find out how much your home could sell for in as little as 3 minutes with a no-obligation cash offer.
    Estimated market value
    $365,100