OPEN HOUSE: Sunday, Jan. 11th 1:00-3:00. Welcome to this cozy tri-level home offering nearly 2,000 sq. ft. of living space on a quiet dead-end street near Heritage Square. With flexible living areas, major system updates, and an attached 2-car garage, this home is ideal for comfortable everyday living and entertaining. The main living room features crown molding and abundant natural light, while the family room with a wood-burning fireplace provides a warm and inviting space for cozy winter nights. The lower-level rec room, currently used as a bedroom, adds excellent flexibility for guests, a home office, or additional living space. A nearby half bath makes hosting easy. Enjoy outdoor living year-round with a large deck overlooking the backyard, perfect for relaxing in the winter air or planning summer gatherings. A mudroom/storage area off the garage adds everyday convenience. Updates include: Dishwasher (2026), Tankless water heater (2025), HVAC system (2018), Lower-level windows (2015), Roof & Septic (2010) The seller is highly motivated, and both the septic system and HVAC have already been inspected, offering added peace of mind. A wonderful opportunity to move in confidently and start making new memories in a desirable, convenient location.
Closed
$255,000
16177 Branchwood Ln, Granger, IN 46530
3beds
1,964sqft
Single Family Residence
Built in 1972
0.34 Acres Lot
$260,600 Zestimate®
$--/sqft
$2,605 Estimated rent
Home value
$260,600
$235,000 - $292,000
$2,605/mo
Zestimate® history
Owner options
List your home for rent
$2,605/mo
Rent Zestimate®
Find your next renter with Zillow Rental Manager. Plus, with online applications, you can quickly screen prospective tenants – for free.
$2,605/mo
Rent Zestimate®
Refinance and save
$1,274/mo
Est. payment
Refinancing to a lower rate could help reduce your monthly payments and save thousands over the life of the loan.
$1,274/mo
Est. payment
Explore your selling options
Work with a Zillow partner agent
Leverage their expertise and Zillow's premium Showcase listings to get your home seen by more buyers.
Get startedList with your own agent
Get your home in front of millions of buyers by listing it on Zillow.
Learn how to do itSell it yourself
Take full control of how buyers see your home on Zillow by listing For Sale by Owner (FSBO).
List your homeWhat's special
Nearby half bathAbundant natural lightCozy tri-level home
Zillow last checked:
Listing updated:
Listed by:
Tamara Harke Cell:574-514-9592,
Coldwell Banker Real Estate Group
Bought with:
Nathan Schwartz, RB23001625
RE/MAX Results
Source: IRMLS,MLS#: 202600331
Facts & features
Interior
Bedrooms & bathrooms
- Bedrooms: 3
- Bathrooms: 2
- Full bathrooms: 1
- 1/2 bathrooms: 1
Bedroom 1
- Level: Upper
Bedroom 2
- Level: Upper
Dining room
- Level: Main
- Area: 121
- Dimensions: 11 x 11
Family room
- Level: Main
- Area: 153
- Dimensions: 17 x 9
Kitchen
- Level: Main
- Area: 165
- Dimensions: 15 x 11
Living room
- Level: Main
- Area: 180
- Dimensions: 12 x 15
Heating
- Natural Gas, Forced Air
Cooling
- Central Air
Appliances
- Included: Dishwasher, Microwave, Refrigerator, Washer, Gas Cooktop, Dryer-Gas, Electric Oven, Tankless Water Heater
- Laundry: Gas Dryer Hookup
Features
- Countertops-Solid Surf, Tub/Shower Combination
- Flooring: Tile, Other
- Basement: Crawl Space,Concrete
- Number of fireplaces: 1
- Fireplace features: Family Room, Wood Burning
Interior area
- Total structure area: 1,964
- Total interior livable area: 1,964 sqft
- Finished area above ground: 1,392
- Finished area below ground: 572
Property
Parking
- Total spaces: 2
- Parking features: Attached, Garage Door Opener, Concrete
- Attached garage spaces: 2
- Has uncovered spaces: Yes
Features
- Levels: Tri-Level
- Patio & porch: Deck
Lot
- Size: 0.34 Acres
- Dimensions: 125 x 129
- Features: Level, City/Town/Suburb
Details
- Parcel number: 710421276007.000003
Construction
Type & style
- Home type: SingleFamily
- Property subtype: Single Family Residence
Materials
- Aluminum Siding
- Roof: Dimensional Shingles
Condition
- New construction: No
- Year built: 1972
Utilities & green energy
- Sewer: Septic Tank
- Water: Well
Community & HOA
Community
- Subdivision: Lymangrovers
Location
- Region: Granger
Financial & listing details
- Tax assessed value: $196,800
- Annual tax amount: $1,992
- Date on market: 1/5/2026
- Listing terms: Cash,Conventional,FHA,VA Loan
Price history
| Date | Event | Price |
|---|---|---|
| 2/20/2026 | Sold | $255,000-1.9% |
Source:  IRMLS #202600331 Report a problem IRMLS #202600331 Report a problem | ||
| 1/19/2026 | Pending sale | $259,900 |
Source: IRMLS #202600331 Report a problem | ||
| 1/5/2026 | Listed for sale | $259,900-3.7% |
Source: IRMLS #202600331 Report a problem | ||
| 1/4/2026 | Listing removed | $269,900 |
Source: IRMLS #202541213 Report a problem | ||
| 12/21/2025 | Price change | $269,900-1.8% |
Source: IRMLS #202541213 Report a problem | ||
| 12/9/2025 | Price change | $274,900-1.8% |
Source: IRMLS #202541213 Report a problem | ||
| 11/7/2025 | Price change | $279,900-1.8% |
Source: IRMLS #202541213 Report a problem | ||
| 10/22/2025 | Price change | $285,000-3.4% |
Source: IRMLS #202541213 Report a problem | ||
| 10/17/2025 | Listed for sale | $294,900+123.4% |
Source: IRMLS #202541213 Report a problem | ||
| 10/29/2010 | Sold | $132,000-5.6%$67/sqft |
Source: Agent Provided Report a problem | ||
| 8/22/2010 | Listed for sale | $139,900+29.5%$71/sqft |
Source: RE/MAX 100 Inc #245548 Report a problem | ||
| 12/15/2009 | Sold | $108,000$55/sqft |
Source: Public Record Report a problem | ||
Public tax history
| Year | Property taxes | Tax assessment |
|---|---|---|
| 2025 | $1,992 -55.9% | $196,800 -1.8% |
| 2024 | $4,521 +9.7% | $200,500 +0.4% |
| 2023 | $4,122 +178.8% | $199,800 +8.4% |
| 2022 | $1,478 -2.7% | $184,300 +29.2% |
| 2021 | $1,519 +26.4% | $142,600 -1.3% |
| 2020 | $1,202 +11.1% | $144,500 +4.1% |
| 2019 | $1,081 -8% | $138,800 +8% |
| 2018 | $1,175 -1.9% | $128,500 +0.6% |
| 2017 | $1,198 +4.7% | $127,700 |
| 2016 | $1,144 -6% | $127,700 -1% |
| 2014 | $1,217 +46.1% | $129,000 +24.9% |
| 2013 | $833 +1.1% | $103,300 -0.2% |
| 2012 | $824 -18.3% | $103,500 -15.7% |
| 2011 | $1,009 -0.6% | $122,800 |
| 2010 | $1,015 -60.3% | $122,800 |
| 2009 | $2,555 | $122,800 -2.3% |
| 2007 | -- | $125,700 -37.5% |
| 2006 | $1,146 +2.5% | $201,200 |
| 2004 | $1,118 +0.3% | $201,200 -21.6% |
| 2003 | $1,114 | $256,790 +1285.8% |
| 2001 | -- | $18,530 |
Find assessor info on the county website
Neighborhood: 46530
Nearby homes
- $252,9003 bd2 ba1.3k sqft16199 Branchwood Ln, Granger, IN 46530Off Market
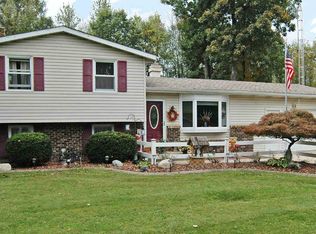
- $249,4003 bd1 ba1.4k sqft16155 Branchwood Ln, Granger, IN 46530Off Market

- $781,2004 bd3 ba3.2k sqft16178 Cobblestone Square Dr, Granger, IN 46530Off Market

- $774,2004 bd3 ba2.4k sqft16162 Cobblestone Square Dr, Granger, IN 46530Off Market
- $259,2003 bd2 ba1.2k sqft16180 Branchwood Ln, Granger, IN 46530Off Market
- $736,9004 bd2 ba2.2k sqft16196 Cobblestone Square Dr, Granger, IN 46530Off Market
- $767,0004 bd4 ba2.5k sqft16144 Cobblestone Square Dr, Granger, IN 46530Off Market
- $267,5004 bd2 ba2.3k sqft16210 Branchwood Ln, Granger, IN 46530Sold
Nearby schools
GreatSchools rating
- 7/10Swanson Traditional SchoolGrades: PK-5Distance: 1.6 mi
- 3/10Edison Intermediate CenterGrades: K-8Distance: 3.4 mi
- 1/10Rise Up Academy At EgglestonGrades: 9-12Distance: 4.3 mi
Schools provided by the listing agent
- Elementary: Darden Primary Center
- Middle: Jefferson
- High: Adams
- District: South Bend Community School Corp.
Source: IRMLS. This data may not be complete. We recommend contacting the local school district to confirm school assignments for this home.


Get pre-qualified for a loan
At Zillow Home Loans, we can pre-qualify you in as little as 5 minutes with no impact to your credit score.An equal housing lender. NMLS #10287.
Sell for more on Zillow
Get a Zillow Showcase℠ listing at no additional cost and you could sell for .
$260,600
2% more
+$5,212
With Zillow Showcase(estimated)
$265,812
- Indiana
- Saint Joseph County
- Granger
- 46530
- 16177 Branchwood Ln
Nearby cities
Nearby neighborhoods
Nearby zip codes
Other Granger Topics
