PRENTICE PLACE is a meticulously maintained home situated in THE MEADOWS community within the highly sought-after Piney Creek development. This well-designed floor plan offers ultimate functionality. The dining room seamlessly connects to the living room which makes holiday gatherings & entertaining easy. The kitchen, appointed with granite, island seating, stainless appliances, breakfast nook, generous pantry space & hardwood floors joins to the family room & enjoys a view of the cozy fireplace surrounded with floor to ceiling brick. WALLS OF WINDOWS from the dining room to the family room capture beautiful views of the park-like backyard! There are 4 Bedrooms upstairs; the primary ensuite retreat has a spa-like bathroom with heated floors, soaking tub, seated shower, dual sinks, a well-designed walk-in closet & views of the gorgeous maple tree~Good Morning! There is a fully finished basement with 2 more bedrooms/1 bathroom-perfect for your guests. Colorado summers are the best, especially when you have great outdoor living space! Relax on the front porch, enjoy the vegetable garden, host BBQs on the newer composite deck or play a game of soccer in the spacious, level backyard-enjoy it all! The water heater is new; the newer roof is ImpactResistant w/newer gutters & carpet is new! The Meadows community is a close-knit neighborhood of 76 homes & offers a welcoming atmosphere where neighbors gather & friendships flourish. Residents enjoy the benefit of a direct neighborhood path leading to the award-winning Cherry Creek Schools (K-12), making school commutes effortless. Beyond the neighborhood, Piney Creek has incredible amenities supporting active lifestyles, including a pool with a competitive swim team, tennis & pickleball courts, trails, clubhouse & community events. Let’s not forget LOCATION! Enjoy easy access to highways, public transportation, shopping, dining, Cherry Creek State Park, Buckley, Anschutz & DTC. It will be easy to call PRENTICE PLACE home!
Sold for $775,000
$775,000
16177 E Prentice Place, Centennial, CO 80015
6beds
3,708sqft
Single Family Residence
Built in 1990
8,059 Square Feet Lot
$749,100 Zestimate®
$209/sqft
$4,228 Estimated rent
Home value
$749,100
$697,000 - $802,000
$4,228/mo
Zestimate® history
Owner options
List your home for rent
$4,228/mo
Rent Zestimate®
Find your next renter with Zillow Rental Manager. Plus, with online applications, you can quickly screen prospective tenants – for free.
$4,228/mo
Rent Zestimate®
Refinance and save
$4,522/mo
Est. payment
Refinancing to a lower rate could help reduce your monthly payments and save thousands over the life of the loan.
$4,522/mo
Est. payment
Explore your selling options
Work with a Zillow partner agent
Leverage their expertise and Zillow's premium Showcase listings to get your home seen by more buyers.
Get startedList with your own agent
Get your home in front of millions of buyers by listing it on Zillow.
Learn how to do itSell it yourself
Take full control of how buyers see your home on Zillow by listing For Sale by Owner (FSBO).
List your homeWhat's special
Zillow last checked:
Listing updated:
Listed by:
Susie Roy 303-949-1463 SUSIE@SELLS-COLORADO.COM,
RE/MAX Professionals
Bought with:
Traci Kennedy, 100046991
RE/MAX Leaders
Source: REcolorado as distributed by MLS GRID,MLS#: 4297801
Facts & features
Interior
Bedrooms & bathrooms
- Bedrooms: 6
- Bathrooms: 4
- Full bathrooms: 2
- 3/4 bathrooms: 1
- 1/2 bathrooms: 1
- Main level bathrooms: 1
Primary bedroom
- Description: #1 * Ensuite*high Ceilings*new Carpet*bay Window*
- Level: Upper
Bedroom
- Description: #2 * Spacious*cozy Window Seat*new Carpet*fresh Paint*walk-In Closet
- Level: Upper
Bedroom
- Description: #3 * New Carpet * Fresh Paint
- Level: Upper
Bedroom
- Description: #4 * New Carpet * Fresh Paint
- Level: Upper
Bedroom
- Description: #5 * Egress Window W/Custom Window Well Cover
- Level: Basement
Bedroom
- Description: #6 * Egress Window W/Custom Window Well Cover
- Level: Basement
Primary bathroom
- Description: Total Remodel W/Great Walk-In Closet*radiant Tile Flr Heat*soaking Tub*seated Shower*spa-Like Retreat*double Vanities
- Level: Upper
Bathroom
- Description: Guest Bathroom W/Granite Countertop*hardwood Floor
- Level: Main
Bathroom
- Description: Double Sink * Granite Countertops * Tile
- Level: Upper
Bathroom
- Description: Perfect For Your Downstairs Guests!
- Level: Basement
Dining room
- Description: Lovely Backyard View*new Carpet*fresh Paint*updated Lighting
- Level: Main
Family room
- Description: Floor To Ceiling Brick*large Windows*high Ceilings*gas Fireplace*new Carpet*fresh Paint
- Level: Main
Game room
- Description: Flex Space Choices: Great Workout Room/Tv Room/Game Room/Rec Room
- Level: Basement
Kitchen
- Description: Granite*island W/Seating*stainless App'l*large Pantry*breakfast Nook*hardwood Floor*sliding Doors To Deck
- Level: Main
Laundry
- Description: Washer & Dryer Included*ample Cabinet Storage*mud Room
- Level: Main
Living room
- Description: New Carpet*fresh Paint
- Level: Main
Office
- Description: Offering Great Remote Workspace*built-In Bookshelves*new Carpet*fresh Paint
- Level: Main
Heating
- Forced Air, Natural Gas, Radiant Floor
Cooling
- Attic Fan, Central Air
Appliances
- Included: Dishwasher, Disposal, Dryer, Gas Water Heater, Microwave, Range, Refrigerator, Self Cleaning Oven, Washer
- Laundry: In Unit
Features
- Built-in Features, Eat-in Kitchen, Five Piece Bath, Granite Counters, High Ceilings, Kitchen Island, Pantry, Primary Suite, Radon Mitigation System, Smoke Free, Vaulted Ceiling(s), Walk-In Closet(s)
- Flooring: Carpet, Tile, Wood
- Windows: Bay Window(s), Double Pane Windows, Window Coverings, Window Treatments
- Basement: Crawl Space,Finished,Partial
- Number of fireplaces: 1
- Fireplace features: Family Room, Gas Log
Interior area
- Total structure area: 3,708
- Total interior livable area: 3,708 sqft
- Finished area above ground: 2,584
- Finished area below ground: 1,068
Property
Parking
- Total spaces: 3
- Parking features: Concrete, Exterior Access Door
- Attached garage spaces: 3
Features
- Levels: Two
- Stories: 2
- Patio & porch: Covered, Deck, Front Porch
- Exterior features: Garden, Lighting, Rain Gutters
- Fencing: Full
Lot
- Size: 8,059 Square Feet
- Features: Irrigated, Landscaped, Level, Sprinklers In Front, Sprinklers In Rear
Details
- Parcel number: 032552191
- Special conditions: Standard
- Other equipment: Satellite Dish
Construction
Type & style
- Home type: SingleFamily
- Architectural style: Traditional
- Property subtype: Single Family Residence
Materials
- Wood Siding
- Foundation: Slab
- Roof: Composition
Condition
- Updated/Remodeled
- Year built: 1990
Utilities & green energy
- Electric: 220 Volts
- Sewer: Public Sewer
- Water: Public
- Utilities for property: Cable Available, Electricity Connected, Natural Gas Connected
Community & HOA
Community
- Security: Carbon Monoxide Detector(s), Radon Detector, Smoke Detector(s), Video Doorbell
- Subdivision: Piney Creek
HOA
- Has HOA: Yes
- Amenities included: Park, Playground, Pond Seasonal, Pool, Tennis Court(s), Trail(s)
- Services included: Maintenance Grounds, Recycling, Trash
- HOA fee: $70 monthly
- HOA name: Piney Creek Maintenance
- HOA phone: 303-369-1800
- Second HOA fee: $48 monthly
- Second HOA name: Piney Creek Recreation
- Second HOA phone: 303-369-1800
Location
- Region: Centennial
Financial & listing details
- Price per square foot: $209/sqft
- Tax assessed value: $706,300
- Annual tax amount: $5,062
- Date on market: 5/30/2025
- Listing terms: Cash,Conventional,FHA,VA Loan
- Exclusions: Sellers Personal Property & Staging Items
- Ownership: Individual
- Electric utility on property: Yes
- Road surface type: Paved
Price history
| Date | Event | Price |
|---|---|---|
| 6/27/2025 | Sold | $775,000+2.8%$209/sqft |
Source:  REcolorado as distributed by MLS GRID #4297801 Report a problem REcolorado as distributed by MLS GRID #4297801 Report a problem | ||
| 6/4/2025 | Pending sale | $753,900$203/sqft |
Source: REcolorado as distributed by MLS GRID #4297801 Report a problem | ||
| 5/30/2025 | Listed for sale | $753,900+118.5%$203/sqft |
Source: REcolorado as distributed by MLS GRID #4297801 Report a problem | ||
| 8/5/2010 | Sold | $345,000-1.4%$93/sqft |
Source: Public Record Report a problem | ||
| 6/5/2010 | Listed for sale | $349,820-2.3%$94/sqft |
Source: RE/MAX Southeast Inc. #892191 Report a problem | ||
| 5/3/2010 | Listing removed | $358,000$97/sqft |
Source: RE/MAX Southeast Inc. #879941 Report a problem | ||
| 3/21/2010 | Price change | $358,000-1.9%$97/sqft |
Source: RE/MAX Southeast Inc. #879941 Report a problem | ||
| 3/13/2010 | Price change | $365,000-0.8%$98/sqft |
Source: RE/MAX Southeast Inc. #879941 Report a problem | ||
| 11/26/2009 | Listed for sale | $368,000+5.1%$99/sqft |
Source: RE/MAX Southeast Inc. #879941 Report a problem | ||
| 1/3/2007 | Sold | $350,000+18.6%$94/sqft |
Source: Public Record Report a problem | ||
| 5/25/2004 | Sold | $295,000$80/sqft |
Source: Public Record Report a problem | ||
Public tax history
| Year | Property taxes | Tax assessment |
|---|---|---|
| 2025 | $5,062 +12.4% | $44,144 -94.3% |
| 2024 | $4,502 +26% | $772,400 +1378.2% |
| 2023 | $3,572 -0.4% | $52,253 +45.4% |
| 2022 | $3,586 | $35,939 -2.8% |
| 2021 | -- | $36,972 -8.3% |
| 2020 | $3,930 +8.3% | $40,305 |
| 2019 | $3,627 | $40,305 +16.9% |
| 2018 | $3,627 +1.7% | $34,474 |
| 2017 | $3,566 | $34,474 +5.3% |
| 2016 | -- | $32,724 |
| 2015 | -- | $32,724 +13.6% |
| 2014 | $3,443 +2.5% | $28,815 +0.9% |
| 2013 | $3,358 | $28,560 |
| 2012 | -- | $28,560 |
| 2011 | $3,150 +2.5% | $28,560 +10.6% |
| 2010 | $3,075 -3.3% | $25,830 |
| 2009 | $3,179 | $25,830 -2.8% |
| 2008 | -- | $26,586 |
| 2007 | -- | $26,586 +10.6% |
| 2006 | -- | $24,031 |
| 2005 | -- | $24,031 -13.2% |
| 2002 | $3,061 +8.1% | $27,690 +15.6% |
| 2001 | $2,832 | $23,950 |
Find assessor info on the county website
Neighborhood: 80015
Nearby homes
- $689,7004 bd2 ba2.8k sqft16167 E Prentice Pl, Centennial, CO 80015Off Market
- $697,2005 bd3 ba2.7k sqft16187 E Prentice Pl, Centennial, CO 80015Off Market
- $769,7006 bd4 ba3.8k sqft16170 E Prentice Ln, Centennial, CO 80015Off Market
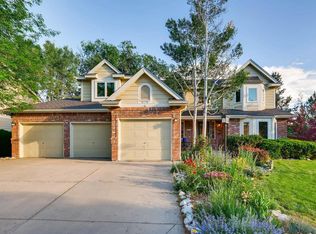
- $845,0005 bd4 ba3.8k sqft16178 E Prentice Pl, Centennial, CO 80015Sold
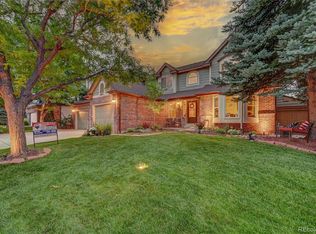
- $755,3005 bd4 ba3.5k sqft16160 E Prentice Ln, Centennial, CO 80015Off Market
- $678,1004 bd3 ba2.6k sqft16157 E Prentice Pl, Centennial, CO 80015Off Market
- $675,6004 bd3 ba2.5k sqft16180 E Prentice Ln, Centennial, CO 80015Off Market
- $699,0004 bd3 ba2.8k sqft16197 E Prentice Pl, Centennial, CO 80015Off Market
Nearby schools
GreatSchools rating
- 6/10Indian Ridge Elementary SchoolGrades: PK-5Distance: 0.3 mi
- 5/10Laredo Middle SchoolGrades: 6-8Distance: 0.3 mi
- 5/10Smoky Hill High SchoolGrades: 9-12Distance: 0.5 mi
Schools provided by the listing agent
- Elementary: Indian Ridge
- Middle: Laredo
- High: Smoky Hill
- District: Cherry Creek 5
Source: REcolorado as distributed by MLS GRID. This data may not be complete. We recommend contacting the local school district to confirm school assignments for this home.
Get a cash offer in 3 minutes
Find out how much your home could sell for in as little as 3 minutes with a no-obligation cash offer.
Estimated market value
$749,100
Get a cash offer in 3 minutes
Find out how much your home could sell for in as little as 3 minutes with a no-obligation cash offer.
Estimated market value
$749,100
- Colorado
- Arapahoe County
- Centennial
- 80015
- 16177 E Prentice Place
Nearby cities
Nearby zip codes
Other Centennial Topics
