Welcome to this beautifully upgraded end-unit townhome in the highly desirable community of The Preserve in Odessa. Built in 2021, this three-bedroom, two-and-a-half-bath home with a spacious loft offers 1,758 square feet of well-designed living space and sits on a premium lot extra green space with water and sunset views. As an end unit, it enjoys abundant natural light, extra windows, and additional privacy, making it feel more like a single-family home. Recent improvements include BRAND NEW LUXURY carpet upstairs and NEW STYLISH Sherwin Williams neutral paint in Origami White with Pure White trim and doors. Inside, the home is thoughtfully appointed with smart home features including a Ring doorbell and chime, WiFi-enabled thermostat, and a security system. The gourmet kitchen showcases granite countertops, stainless steel appliances, an oversized island with bar seating, and a walk-in pantry. The open-concept layout flows seamlessly to a covered rear patio with views of the pond behind and magical sunsets, ideal for relaxing or entertaining. Upstairs, a spacious loft offers flexible space for a home office, gym, or media room. The primary suite features dual walk-in closets and a generous en-suite bathroom with double vanities and a walk-in shower with upgraded glass shower doors. Two additional bedrooms share a convenient Jack-and-Jill bathroom, and a laundry room is located upstairs for easy access. Washer and dryer are included for this home to be move in ready! Built with concrete block construction on both levels, the home provides added durability and sound insulation. Double pane windows and hurricane shutters help reduce insurance costs and provide peace of mind. One-car garage, which is complemented by a two-car driveway. The Preserve offers a resort-style lifestyle with two pools, a clubhouse, fitness center, two playgrounds, basketball court, soccer field, and a dog park that also has a fabulous dog wash station. The community also provides direct access to the 42-mile Suncoast Trail, perfect for biking, running, or walking This home is ideally located in the heart of Odessa, offering the perfect balance of suburban tranquility and convenient access to everyday amenities. Just minutes from the Suncoast Parkway, commuting to Tampa, Westshore, and Tampa International Airport is quick and easy. Nearby, you'll find a wide range of shopping and dining options at Citrus Park Town Center, The Shoppes at Sunlake Centre, and the popular Starkey Ranch area. For outdoor lovers, the Suncoast Trail is perfect for biking and jogging, and nearby parks like Starkey Wilderness Preserve and Lake Rogers Park offer scenic trails, kayaking, and nature experiences. Families will appreciate proximity to top-rated schools, medical facilities, fitness centers, and a variety of grocery stores including Publix, Sprouts, and Target. Odessa is also a short drive from charming downtown areas like Dunedin and Tarpon Springs, as well as the beautiful beaches of the Gulf Coast, making this location as convenient as it is desirable. With low HOA fees and a move-in-ready presentation, this exceptional townhome combines comfort, style, and convenience in one of the area’s most sought-after communities. FHA, VA, and USDA financing are welcome. Schedule your private showing today. For the virtual tour copy paste bit.ly/16177GlowingGrove. OWNERS PRICED IT LOW TO HAVE A QUICK SALE... HURRY BEFORE IT IS GONE!
Sold for $342,000
$342,000
16177 GLOWING GROVE AVENUE, ODESSA, FL 33556
3beds
1,758sqft
Townhouse
Built in 2020
2,835 Square Feet Lot
$316,800 Zestimate®
$195/sqft
$2,418 Estimated rent
Home value
$316,800
$301,000 - $333,000
$2,418/mo
Zestimate® history
Owner options
List your home for rent
$2,418/mo
Rent Zestimate®
Find your next renter with Zillow Rental Manager. Plus, with online applications, you can quickly screen prospective tenants – for free.
$2,418/mo
Rent Zestimate®
Refinance and save
$2,447/mo
Est. payment
Refinancing to a lower rate could help reduce your monthly payments and save thousands over the life of the loan.
$2,447/mo
Est. payment
Explore your selling options
Work with a Zillow partner agent
Leverage their expertise and Zillow's premium Showcase listings to get your home seen by more buyers.
Get startedList with your own agent
Get your home in front of millions of buyers by listing it on Zillow.
Learn how to do itSell it yourself
Take full control of how buyers see your home on Zillow by listing For Sale by Owner (FSBO).
List your homeWhat's special
Zillow last checked:
Listing updated:
Listed by:
Annie Rocks, PA 727-777-3264,
ROCKS REALTY 727-777-3264
Bought with:
Nesil Uzunoglu, 3553946
DALTON WADE INC
Source: Stellar MLS,MLS#: W7874438 Originating MLS: West Pasco
Originating MLS: West Pasco
Facts & features
Interior
Bedrooms & bathrooms
- Bedrooms: 3
- Bathrooms: 3
- Full bathrooms: 2
- 1/2 bathrooms: 1
Rooms
- Room types: Breakfast Room Separate, Great Room, Utility Room, Loft
Primary bedroom
- Features: Walk-In Closet(s)
- Level: Second
- Area: 187.5 Square Feet
- Dimensions: 12.5x15
Bedroom 2
- Features: Built-in Closet
- Level: Second
- Area: 116 Square Feet
- Dimensions: 11.6x10
Bedroom 3
- Features: Built-in Closet
- Level: Second
- Area: 115 Square Feet
- Dimensions: 11.5x10
Dining room
- Level: First
- Area: 80 Square Feet
- Dimensions: 10x8
Great room
- Level: First
- Area: 256.5 Square Feet
- Dimensions: 19x13.5
Kitchen
- Level: First
- Area: 112.5 Square Feet
- Dimensions: 9x12.5
Loft
- Features: No Closet
- Level: Second
- Area: 115.92 Square Feet
- Dimensions: 12.6x9.2
Heating
- Central, Electric
Cooling
- Central Air
Appliances
- Included: Dishwasher, Disposal, Dryer, Electric Water Heater, Microwave, Range, Refrigerator, Washer, Water Softener
- Laundry: Electric Dryer Hookup, Inside, Laundry Closet, Upper Level, Washer Hookup
Features
- Ceiling Fan(s), Eating Space In Kitchen, High Ceilings, Open Floorplan, PrimaryBedroom Upstairs, Solid Wood Cabinets, Split Bedroom, Stone Counters, Thermostat, Walk-In Closet(s)
- Flooring: Carpet, Tile
- Windows: Blinds, Double Pane Windows, ENERGY STAR Qualified Windows, Insulated Windows, Low Emissivity Windows, Window Treatments, Hurricane Shutters
- Has fireplace: No
Interior area
- Total structure area: 2,183
- Total interior livable area: 1,758 sqft
Property
Parking
- Total spaces: 1
- Parking features: Driveway, Garage Door Opener
- Attached garage spaces: 1
- Has uncovered spaces: Yes
- Details: Garage Dimensions: 10x20
Features
- Levels: Two
- Stories: 2
- Patio & porch: Covered, Front Porch, Rear Porch
- Exterior features: Irrigation System
- Has view: Yes
- View description: Garden, Water, Pond
- Has water view: Yes
- Water view: Water,Pond
Lot
- Size: 2,835 Square Feet
- Features: Cleared, In County, Landscaped, Level, Sidewalk
- Residential vegetation: Trees/Landscaped
Details
- Parcel number: 182630013021A000010
- Zoning: MPUD
- Special conditions: None
Construction
Type & style
- Home type: Townhouse
- Architectural style: Contemporary
- Property subtype: Townhouse
Materials
- Block, Stucco
- Foundation: Slab
- Roof: Shingle
Condition
- New construction: No
- Year built: 2020
Details
- Builder model: Vale
- Builder name: Dr Horton
Utilities & green energy
- Sewer: Public Sewer
- Water: Public
- Utilities for property: BB/HS Internet Available, Cable Connected, Electricity Connected, Fiber Optics, Fire Hydrant, Public, Sewer Connected, Sprinkler Recycled, Street Lights, Underground Utilities, Water Connected
Community & HOA
Community
- Features: Clubhouse, Community Mailbox, Deed Restrictions, Dog Park, Fitness Center, Irrigation-Reclaimed Water, Park, Playground, Pool, Sidewalks, Special Community Restrictions
- Security: Smoke Detector(s)
- Pet fee: $0 monthly
- Subdivision: SOUTH BRANCH PRESERVE PH 2B &
HOA
- Has HOA: Yes
- Amenities included: Clubhouse, Fence Restrictions, Fitness Center, Park, Playground, Pool
- Services included: Common Area Taxes, Community Pool, Reserve Fund, Fidelity Bond, Manager, Recreational Facilities
- HOA fee: $95 monthly
- HOA name: VESTA PROPERTY SERVICES/ Patty Desthers
- HOA phone: 727-258-0092
Location
- Region: Odessa
Financial & listing details
- Price per square foot: $195/sqft
- Tax assessed value: $308,135
- Annual tax amount: $3,079
- Date on market: 4/9/2025
- Cumulative days on market: 21 days
- Listing terms: Cash,Conventional,FHA,USDA Loan,VA Loan
- Ownership: Fee Simple
- Total actual rent: 0
- Electric utility on property: Yes
- Road surface type: Paved
Price history
| Date | Event | Price |
|---|---|---|
| 3/2/2026 | Listing removed | $2,350$1/sqft |
Source: Stellar MLS #TB8449833 Report a problem | ||
| 2/9/2026 | Price change | $2,350-6%$1/sqft |
Source: Stellar MLS #TB8449833 Report a problem | ||
| 11/19/2025 | Listed for rent | $2,500$1/sqft |
Source: Stellar MLS #TB8449833 Report a problem | ||
| 6/14/2025 | Listing removed | $2,500$1/sqft |
Source: Stellar MLS #TB8394028 Report a problem | ||
| 6/6/2025 | Listed for rent | $2,500$1/sqft |
Source: Stellar MLS #TB8394028 Report a problem | ||
| 6/2/2025 | Sold | $342,000-2%$195/sqft |
Source:  Stellar MLS #W7874438 Report a problem Stellar MLS #W7874438 Report a problem | ||
| 4/30/2025 | Pending sale | $349,000$199/sqft |
Source: Stellar MLS #W7874438 Report a problem | ||
| 4/10/2025 | Listed for sale | $349,000+26.9%$199/sqft |
Source: Stellar MLS #W7874438 Report a problem | ||
| 12/23/2020 | Sold | $274,990$156/sqft |
Source: Public Record Report a problem | ||
Public tax history
| Year | Property taxes | Tax assessment |
|---|---|---|
| 2024 | $4,666 +4.1% | $222,390 |
| 2023 | $4,484 +8.9% | $222,390 +3% |
| 2022 | $4,118 +2.5% | $215,920 +6.1% |
| 2021 | $4,017 +136.8% | $203,539 +601.9% |
| 2020 | $1,696 | $29,000 |
Find assessor info on the county website
Neighborhood: 33556
Nearby homes
- $473,3005 bd3 ba2.4k sqft3081 Suncoast Plains Dr, Odessa, FL 33556Off Market
- $324,000-- bd2 ba1.6k sqft16181 Glowing Grove Ave, Odessa, FL 33556Off Market
- $322,400-- bd2 ba1.6k sqft16185 Glowing Grove Ave, Odessa, FL 33556Off Market
- $299,2003 bd2 ba1.6k sqft16163 Glowing Grove Ave, Land O Lakes, FL 34638Off Market
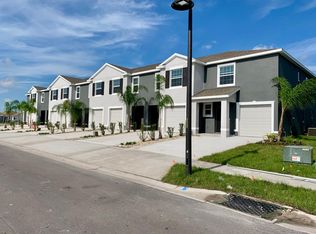
- $302,2003 bd3 ba1.6k sqft2943 Beluga Bay Dr, Odessa, FL 33556Off Market
- $322,600-- bd2 ba1.6k sqft16159 Glowing Grove Ave, Odessa, FL 33556Off Market
- $306,0003 bd3 ba1.6k sqft16176 Glowing Grove Ave, Odessa, FL 33556Off Market
- $312,9003 bd3 ba1.6k sqft16184 Glowing Grove Ave, Odessa, FL 33556Off Market
Nearby schools
GreatSchools rating
- 7/10Odessa Elementary SchoolGrades: PK-5Distance: 3.4 mi
- 8/10Seven Springs Middle SchoolGrades: 6-8Distance: 7.5 mi
- 7/10James W. Mitchell High SchoolGrades: 9-12Distance: 7.4 mi
Schools provided by the listing agent
- Elementary: Odessa Elementary
- Middle: Seven Springs Middle-PO
- High: J.W. Mitchell High-PO
Source: Stellar MLS. This data may not be complete. We recommend contacting the local school district to confirm school assignments for this home.
Get a cash offer in 3 minutes
Find out how much your home could sell for in as little as 3 minutes with a no-obligation cash offer.
Estimated market value
$316,800
Get a cash offer in 3 minutes
Find out how much your home could sell for in as little as 3 minutes with a no-obligation cash offer.
Estimated market value
$316,800
- Florida
- Pasco County
- Odessa
- 33556
- 16177 GLOWING GROVE AVENUE
Nearby cities
Nearby zip codes
Other Odessa Topics
