Wonderful updated Westwood Ranch home just hit the market!! Westwood Ranch area has always been so highly sought after with the very popular Westwoods golf course, many lovely homes, great schools and numerous trails and parks!
This lovely 2,500 + square foot home offers 3 bedrooms and 2 bathrooms. The lovely living room area is so bright and roomy with it's high ceilings. Enjoy the gorgeous updated kitchen with beautiful, large quartz center island with seating, quartz counter tops and many extended cabinets throughout. Family room/dining room sits right off the kitchen and offers a cozy stone gas fireplace and walks-out to the deck and back yard. Bathrooms have all been updated in great style!! Wonderful, expansive Primary bedroom with attached Primary bathroom and walk-in closet. The large basement is wide open and will be a wonderful extension of room to finish if desired, and or has great storage space. The home's exterior has been newly painted.
Again, location, location!! Westwoods Ranch has so much to offer.. close to all sorts of activities, golfing, walking/running and biking trails, parks, shopping and restaurants. A short drive to the very popular cities of Golden and Boulder and all they have to offer!!
Call and set your showing today! This one should go quick! In the case of multiple offers, Sellers are asking for all offers to be in by Sunday, May 18th by 7:00pm and they will make a decision by Monday, May 19th by 5:00pm. Seller's do reserve the right to accept any offer before that time.
Sold for $740,000
$740,000
16179 W 70th Place, Arvada, CO 80007
3beds
2,582sqft
Single Family Residence
Built in 1997
6,534 Square Feet Lot
$713,500 Zestimate®
$287/sqft
$3,386 Estimated rent
Home value
$713,500
$671,000 - $763,000
$3,386/mo
Zestimate® history
Owner options
List your home for rent
$3,386/mo
Rent Zestimate®
Find your next renter with Zillow Rental Manager. Plus, with online applications, you can quickly screen prospective tenants – for free.
$3,386/mo
Rent Zestimate®
Refinance and save
$4,410/mo
Est. payment
Refinancing to a lower rate could help reduce your monthly payments and save thousands over the life of the loan.
$4,410/mo
Est. payment
Explore your selling options
Work with a Zillow partner agent
Leverage their expertise and Zillow's premium Showcase listings to get your home seen by more buyers.
Get startedList with your own agent
Get your home in front of millions of buyers by listing it on Zillow.
Learn how to do itSell it yourself
Take full control of how buyers see your home on Zillow by listing For Sale by Owner (FSBO).
List your homeWhat's special
Zillow last checked:
Listing updated:
Listed by:
Molly Zeman 720-220-2692,
Keller Williams Realty Downtown LLC
Bought with:
Rodney Gallegos, 100070677
Keller Williams Advantage Realty LLC
Sarah Gallegos, 40021712
Keller Williams Advantage Realty LLC
Source: REcolorado as distributed by MLS GRID,MLS#: 4225615
Facts & features
Interior
Bedrooms & bathrooms
- Bedrooms: 3
- Bathrooms: 2
- Full bathrooms: 1
- 3/4 bathrooms: 1
- Main level bathrooms: 2
- Main level bedrooms: 3
Primary bedroom
- Description: Large, Wonderful Primary Bedroom With Walk-In Closet
- Level: Main
Bedroom
- Description: Bright And Nice Size Bedroom
- Level: Main
Bedroom
- Description: Bright And Nice Size Bedroom
- Level: Main
Primary bathroom
- Description: Beautifully Updated Primary Bathroom
- Level: Main
Bathroom
- Description: Lovely Updated 3/4 Bathroom
- Level: Main
Family room
- Description: Attached To The Kitchen With Stone, Gas Fireplace And Walk-Out Deck.
- Level: Main
Kitchen
- Description: Newly Updated Kitchen With Lovely Center Island And Extended Cabinetry.
- Level: Main
Living room
- Description: Open And Bright Living Room Area.
- Level: Main
Heating
- Forced Air
Cooling
- Central Air
Appliances
- Included: Dishwasher, Disposal, Dryer, Gas Water Heater, Microwave, Oven, Range, Refrigerator, Self Cleaning Oven, Washer
- Laundry: In Unit
Features
- Ceiling Fan(s), Eat-in Kitchen, High Ceilings, Kitchen Island, Primary Suite, Quartz Counters, Radon Mitigation System, Smoke Free, Walk-In Closet(s)
- Flooring: Carpet, Tile, Wood
- Basement: Crawl Space,Daylight,Unfinished
- Has fireplace: Yes
- Fireplace features: Family Room
- Common walls with other units/homes: No Common Walls
Interior area
- Total structure area: 2,582
- Total interior livable area: 2,582 sqft
- Finished area above ground: 1,556
- Finished area below ground: 0
Property
Parking
- Total spaces: 2
- Parking features: Garage - Attached
- Attached garage spaces: 2
Features
- Levels: One
- Stories: 1
- Entry location: Ground
- Patio & porch: Deck, Front Porch
- Exterior features: Private Yard
- Fencing: Full
Lot
- Size: 6,534 Square Feet
- Features: Greenbelt, Many Trees, Sprinklers In Front, Sprinklers In Rear
Details
- Parcel number: 416148
- Zoning: res
- Special conditions: Standard
Construction
Type & style
- Home type: SingleFamily
- Architectural style: Traditional
- Property subtype: Single Family Residence
Materials
- Frame
- Roof: Composition
Condition
- Updated/Remodeled
- Year built: 1997
Details
- Builder name: Genesee Builders
Utilities & green energy
- Sewer: Public Sewer
- Water: Public
- Utilities for property: Cable Available, Electricity Connected, Natural Gas Connected
Community & HOA
Community
- Security: Carbon Monoxide Detector(s), Radon Detector, Smoke Detector(s)
- Subdivision: West Woods Ranch
HOA
- Has HOA: Yes
- Amenities included: Trail(s)
- Services included: Recycling, Snow Removal, Trash
- HOA fee: $165 quarterly
- HOA name: West Wood Ranch
- HOA phone: 303-429-2611
Location
- Region: Arvada
Financial & listing details
- Price per square foot: $287/sqft
- Tax assessed value: $641,802
- Annual tax amount: $3,843
- Date on market: 5/15/2025
- Listing terms: Cash,Conventional,FHA,VA Loan
- Exclusions: Seller's Personal Property.
- Ownership: Individual
- Electric utility on property: Yes
- Road surface type: Paved
Price history
| Date | Event | Price |
|---|---|---|
| 6/3/2025 | Sold | $740,000$287/sqft |
Source:  REcolorado as distributed by MLS GRID #4225615 Report a problem REcolorado as distributed by MLS GRID #4225615 Report a problem | ||
| 5/19/2025 | Pending sale | $740,000$287/sqft |
Source: REcolorado as distributed by MLS GRID #4225615 Report a problem | ||
| 5/15/2025 | Listed for sale | $740,000+10.4%$287/sqft |
Source: REcolorado as distributed by MLS GRID #4225615 Report a problem | ||
| 2/28/2023 | Sold | $670,000+123.3%$259/sqft |
Source: Public Record Report a problem | ||
| 7/17/2012 | Sold | $300,000$116/sqft |
Source: Public Record Report a problem | ||
| 6/9/2012 | Price change | $300,000-7.7%$116/sqft |
Source: Keller Williams Avenues LLC #1100823 Report a problem | ||
| 3/23/2012 | Listed for sale | $325,000-1.5%$126/sqft |
Source: Keller Williams Avenues Realty Report a problem | ||
| 10/10/2007 | Sold | $330,000+39.8%$128/sqft |
Source: Public Record Report a problem | ||
| 1/6/2000 | Sold | $236,000+27.3%$91/sqft |
Source: Public Record Report a problem | ||
| 3/14/1997 | Sold | $185,346$72/sqft |
Source: Public Record Report a problem | ||
Public tax history
| Year | Property taxes | Tax assessment |
|---|---|---|
| 2025 | $3,843 -0.1% | $40,113 +1.1% |
| 2024 | $3,848 +14.7% | $39,674 |
| 2023 | $3,355 -1.6% | $39,674 +15.8% |
| 2022 | $3,410 +12.2% | $34,256 -2.8% |
| 2021 | $3,040 | $35,242 +11.9% |
| 2020 | $3,040 +1.4% | $31,502 |
| 2019 | $2,999 +1% | $31,502 +3.8% |
| 2018 | $2,970 | $30,336 |
| 2017 | $2,970 +13.7% | $30,336 +11.8% |
| 2016 | $2,612 | $27,131 |
| 2015 | $2,612 +5.6% | $27,131 +11.1% |
| 2014 | $2,473 +2.2% | $24,429 |
| 2013 | $2,421 +2.1% | $24,429 +1.2% |
| 2012 | $2,370 -5.2% | $24,135 |
| 2011 | $2,500 +5.7% | $24,135 -5.8% |
| 2010 | $2,364 -3.4% | $25,620 |
| 2009 | $2,447 +0% | $25,620 -3.2% |
| 2008 | $2,446 +8.1% | $26,470 |
| 2007 | $2,262 +1% | $26,470 +9.2% |
| 2006 | $2,240 +1.6% | $24,240 +1.6% |
| 2005 | $2,204 +9.3% | $23,870 |
| 2004 | $2,017 -1% | $23,870 |
| 2003 | $2,039 +1.7% | $23,870 +0.5% |
| 2002 | $2,004 +6.2% | $23,740 +18.8% |
| 2001 | $1,887 -1% | $19,990 |
| 2000 | $1,906 | $19,990 |
Find assessor info on the county website
Neighborhood: West Woods Ranch
Nearby homes
- $707,7003 bd3 ba1.7k sqft16199 W 70th Pl, Arvada, CO 80007Off Market
- $919,1005 bd4 ba3.3k sqft16209 W 70th Pl, Arvada, CO 80007Off Market
- $820,4003 bd4 ba2.6k sqft16189 W 70th Pl, Arvada, CO 80007Off Market
- $865,0005 bd3 ba3k sqft16219 W 70th Pl, Arvada, CO 80007Off Market
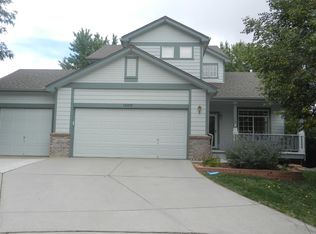
- $887,7004 bd3 ba2.8k sqft16188 W 70th Pl, Arvada, CO 80007Off Market
- $763,1003 bd3 ba2.3k sqft16178 W 70th Pl, Arvada, CO 80007Off Market
- $797,5004 bd4 ba2.1k sqft16169 W 70th Pl, Arvada, CO 80007Off Market
- $1,051,2005 bd4 ba4k sqft16229 W 70th Pl, Arvada, CO 80007Off Market
Nearby schools
GreatSchools rating
- 9/10West Woods Elementary SchoolGrades: K-5Distance: 0.3 mi
- 7/10Drake Junior High SchoolGrades: 6-8Distance: 3.3 mi
- 10/10Ralston Valley High SchoolGrades: 9-12Distance: 2.1 mi
Schools provided by the listing agent
- Elementary: West Woods
- Middle: Drake
- High: Ralston Valley
- District: Jefferson County R-1
Source: REcolorado as distributed by MLS GRID. This data may not be complete. We recommend contacting the local school district to confirm school assignments for this home.
Get a cash offer in 3 minutes
Find out how much your home could sell for in as little as 3 minutes with a no-obligation cash offer.
Estimated market value
$713,500
Get a cash offer in 3 minutes
Find out how much your home could sell for in as little as 3 minutes with a no-obligation cash offer.
Estimated market value
$713,500
- Colorado
- Jefferson County
- Arvada
- 80007
- West Woods Ranch
- 16179 W 70th Place
Nearby cities
Nearby neighborhoods
Nearby zip codes
Other Arvada Topics
