Welcome to one of the most distinctive homes in St. Petersburg—a truly one-of-a-kind designer residence that has been completely renovated from top to bottom. If you're searching for a cookie-cutter home, this isn't it. This stunning Old English-inspired property seamlessly blends timeless character with modern luxury, creating a living experience unlike anything else on the market. From the moment you step inside, you'll be captivated by the incredible craftsmanship and unique architectural details, including the striking plywood ceilings that replace traditional drywall and add warmth, texture, and undeniable character throughout the home. Every inch has been thoughtfully updated while preserving the home's extraordinary charm. The extensive renovation includes a brand-new designer kitchen, beautifully remodeled bathrooms, new flooring throughout, new interior and exterior paint, new windows, updated plumbing, new electrical systems, new ceilings, stylish new electrical and plumbing fixtures, and a full suite of new appliances. Comfort and efficiency were also prioritized with two brand-new HVAC systems—one dedicated to the upstairs and another servicing the downstairs. The spacious floor plan offers a desirable first-floor primary suite, providing both convenience and privacy, along with an additional bonus room perfect for a home office, playroom, gym, or flex space. Upstairs, you'll find three additional bedrooms featuring an abundance of closet space and storage rarely found in homes of this style. Step outside to discover an oversized backyard with endless possibilities for entertaining, gardening, adding a pool, or simply enjoying the Florida lifestyle. A detached garage provides additional storage and functionality. Ideally located just minutes from vibrant downtown St. Petersburg, you'll enjoy easy access to award-winning restaurants, boutique shopping, museums, waterfront parks, entertainment venues, and everything that makes St. Pete one of Florida's most sought-after destinations. Homes like this rarely come to market. Bold, sophisticated, and rich with character, this is more than just a renovation—it's a masterpiece. You truly won't find another home like it in St. Petersburg.
For sale
Price cut: $9.9K (8/4)
$390,000
1618 12TH STREET S, ST PETERSBURG, FL 33705
4beds
1,545sqft
Single Family Residence
Built in 1920
6,072 Square Feet Lot
$387,200 Zestimate®
$252/sqft
$-- HOA
What's special
Incredible craftsmanshipBeautifully remodeled bathroomsNew ceilingsSpacious floor planTwo brand-new hvac systemsUnique architectural detailsBrand-new designer kitchen
- 87 days
- 357
- 36
Zillow last checked:
Listing updated:
Listed by:
ALEXIS Selby 727-207-4104,
INVESTMENT FLORIDA REALTY LLC 727-940-5909
Source: Stellar MLS,MLS#: W7886720 Originating MLS: West Pasco
Originating MLS: West Pasco
Facts & features
Interior
Bedrooms & bathrooms
- Bedrooms: 4
- Bathrooms: 3
- Full bathrooms: 2
- 1/2 bathrooms: 1
Rooms
- Room types: Bonus Room, Den/Library/Office, Dining Room
Primary bedroom
- Features: Built-in Closet
- Level: First
- Area: 242 Square Feet
- Dimensions: 11x22
Dining room
- Level: First
- Area: 100 Square Feet
- Dimensions: 10x10
Kitchen
- Level: First
- Area: 121 Square Feet
- Dimensions: 11x11
Living room
- Level: First
- Area: 176 Square Feet
- Dimensions: 11x16
Heating
- Central
Cooling
- Central Air
Appliances
- Included: Dishwasher, Ice Maker, Range, Refrigerator
- Laundry: In Garage
Features
- Built-in Features, Ceiling Fan(s), High Ceilings, Open Floorplan, Primary Bedroom Main Floor, Solid Surface Counters, Solid Wood Cabinets, Split Bedroom
- Flooring: Luxury Vinyl, Tile
- Has fireplace: Yes
- Fireplace features: Living Room, Wood Burning
Interior area
- Total structure area: 2,281
- Total interior livable area: 1,545 sqft
Video & virtual tour
Property
Parking
- Total spaces: 1
- Parking features: Garage
- Garage spaces: 1
- Details: Garage Dimensions: 15x20
Features
- Levels: Two
- Stories: 2
- Exterior features: Lighting, Private Yard, Sidewalk
- Fencing: Fenced,Wood
Lot
- Size: 6,072 Square Feet
- Dimensions: 47 x 130
Details
- Parcel number: 253116407340090010
- Special conditions: None
Construction
Type & style
- Home type: SingleFamily
- Property subtype: Single Family Residence
Materials
- Vinyl Siding
- Foundation: Crawlspace
- Roof: Shingle
Condition
- New construction: No
- Year built: 1920
Utilities & green energy
- Sewer: Public Sewer
- Water: Public
- Utilities for property: Electricity Connected, Sewer Connected
Community & HOA
Community
- Security: Security Lights, Security System
- Pet fee: $0 monthly
- Subdivision: HOLLYWOOD ADD REV MAP OF
HOA
- Has HOA: No
Location
- Region: Saint Petersburg
Financial & listing details
- Price per square foot: $252/sqft
- Tax assessed value: $151,189
- Annual tax amount: $1,473
- Date on market: 6/13/2026
- Cumulative days on market: 53 days
- Listing terms: Cash,Conventional,FHA,VA Loan
- Ownership: Fee Simple
- Total actual rent: 0
- Electric utility on property: Yes
- Road surface type: Paved
Estimated market value
$387,200
$368,000 - $407,000
$2,685/mo
Price history
| Date | Event | Price |
|---|---|---|
| 8/11/2026 | Listed for sale | $390,000$252/sqft |
Source:  Stellar MLS #W7886720 Report a problem Stellar MLS #W7886720 Report a problem | ||
| 8/8/2026 | Contingent | $390,000$252/sqft |
Source: Stellar MLS #W7886720 Report a problem | ||
| 8/4/2026 | Price change | $390,000-2.5%$252/sqft |
Source: Stellar MLS #W7886720 Report a problem | ||
| 7/14/2026 | Price change | $399,900-3.6%$259/sqft |
Source: Stellar MLS #W7886720 Report a problem | ||
| 6/25/2026 | Price change | $415,000-2.4%$269/sqft |
Source: Stellar MLS #W7886720 Report a problem | ||
| 6/13/2026 | Listed for sale | $425,000+165.6%$275/sqft |
Source: Stellar MLS #W7886720 Report a problem | ||
| 6/25/2025 | Sold | $160,000$104/sqft |
Source: Public Record Report a problem | ||
Public tax history
| Year | Property taxes | Tax assessment |
|---|---|---|
| 2025 | $1,474 +9.9% | $38,318 +10% |
| 2024 | $1,341 +9.8% | $34,835 +10% |
| 2023 | $1,221 +38.7% | $31,668 +10% |
| 2022 | $880 +32.9% | $28,789 +10% |
| 2021 | $662 +2.6% | $26,172 +10% |
| 2020 | $645 +1.4% | $23,793 +10% |
| 2019 | $636 | $21,630 -45.3% |
| 2018 | $636 +13.4% | $39,553 +14.1% |
| 2017 | $561 +27.2% | $34,657 +28.6% |
| 2016 | $441 +20.7% | $26,943 +45.8% |
| 2015 | $365 +9% | $18,485 +8.8% |
| 2014 | $335 +18.8% | $16,995 +39.2% |
| 2013 | $282 +3.9% | $12,210 +3.9% |
| 2012 | $272 | $11,753 -49.8% |
| 2011 | -- | $23,401 -53.3% |
| 2010 | -- | $50,061 +3.5% |
| 2009 | -- | $48,377 -54.2% |
| 2008 | $2,277 | $105,700 +7.6% |
| 2007 | -- | $98,200 +45.3% |
| 2005 | -- | $67,600 +9% |
| 2004 | $1,507 +3% | $62,000 +3.5% |
| 2003 | $1,463 +40.2% | $59,900 +4.5% |
| 2002 | $1,044 | $57,300 +35.8% |
| 2001 | $1,044 +12.9% | $42,200 +13.1% |
| 2000 | $924 | $37,300 |
Find assessor info on the county website
Monthly payment
Est. payment
Payment breakdown
Explore the cost of this home by adjusting the details. Changes won't be saved.Climate risks
Neighborhood: Thirteenth St Heights
- $193,400-- bd1 ba1.3k sqft1612 12th St S, Saint Petersburg, FL 33705Off Market
- $150,500-- bd1 ba1.1k sqft1150 16th Ave S, Saint Petersburg, FL 33705Off Market
- $364,000-- bd-- ba-- sqft1146 16th Ave S, Saint Petersburg, FL 33705Sold
- $285,0002 bd1 ba875 sqft1136 16th Ave S, Saint Petersburg, FL 33705Sold
Similar homes
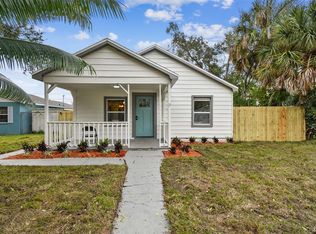
- $365,0003 bd2 ba1.2k sqft1438 10TH AVENUE S, ST PETERSBURG, FL 33705For Sale
 MLS ID #TB8546716, Caitlin Gordon, SIGNATURE REALTY ASSOCIATES. Stellar MLS
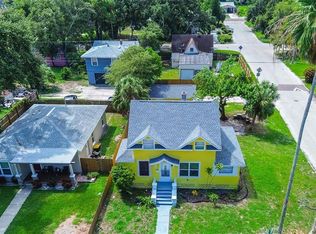
 - $409,9993 bd2 ba1.4k sqft2527 HIGHLAND STREET S, ST PETERSBURG, FL 33705For Sale
 MLS ID #A4694049, Jennifer Kenna, EXP REALTY, LLC. Stellar MLS
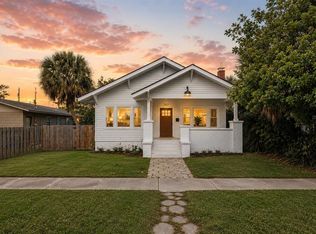
 - $379,9003 bd2 ba1.5k sqft766 13TH AVENUE S, ST PETERSBURG, FL 33701For Sale
 MLS ID #TB8533738, Lisa Henderson, DENNIS REALTY & INV. CORP.. Stellar MLS
 - $342,5004 bd3 ba2k sqft680 25TH AVENUE S, ST PETERSBURG, FL 33705For Sale
 MLS ID #TB8509837, Heather Spinosa, MIHARA & ASSOCIATES INC.. Stellar MLS
 - $369,0003 bd1 ba1.3k sqft101 40TH AVENUE SE, ST PETERSBURG, FL 33705For SaleMLS ID #TB8509242, Jac Smith, KELLER WILLIAMS ST PETE REALTY. Stellar MLS
- $419,0003 bd2 ba1.5k sqft220 45TH AVENUE S, ST PETERSBURG, FL 33705For SaleMLS ID #TB8489649, Hanna Cozad, THE TENPENNY COLLECTION. Stellar MLS
- $240,0003 bd1 ba1.4k sqft(Undisclosed Address), ST PETERSBURG, FL 33712For SaleMLS ID #TB8475571, Kristen Mendez, FUTURE HOME REALTY INC. Stellar MLS
- $399,0003 bd2 ba1.1k sqft6031 HOBSON STREET NE, ST PETERSBURG, FL 33703For SaleMLS ID #TB8536938, Holton Irwin, SMITH & ASSOCIATES REAL ESTATE. Stellar MLS
- $389,0003 bd1 ba1k sqft5931 MANGROVE STREET N, ST PETERSBURG, FL 33703For SaleMLS ID #TB8527692, Leisa Mohler-Erickson, COMPASS FLORIDA LLC. Stellar MLS
- $379,0002 bd1 ba958 sqft2535 15TH AVENUE N, ST PETERSBURG, FL 33713For SaleMLS ID #TB8518296, David Price, COLDWELL BANKER REALTY. Stellar MLS
- $330,1002 bd1 ba794 sqft735 26TH AVENUE S, ST PETERSBURG, FL 33705For SaleMLS ID #O6417295, Steven Koleno, BEYCOME OF FLORIDA LLC. Stellar MLS
- $359,0003 bd1 ba1k sqft3305 10TH AVENUE N, ST PETERSBURG, FL 33713For SaleMLS ID #TB8542440, Thomas Kiah, LPT REALTY, LLC. Stellar MLS
- $379,9002 bd2 ba1.2k sqft7201 5TH AVENUE N, ST PETERSBURG, FL 33701For SaleMLS ID #TB8522372, Linda Caruso, KELLER WILLIAMS REALTY- PALM HARBOR. Stellar MLS
- $420,0003 bd2 ba1.1k sqft3731 6TH AVENUE N, ST PETERSBURG, FL 33713For SaleMLS ID #TB8476330, Jayden Chiaravalle, EXP REALTY LLC. Stellar MLS
- $364,9903 bd2 ba1.1k sqft4828 6TH AVENUE S, ST PETERSBURG, FL 33711For SaleMLS ID #TB8538076, Larry Lanni, EXP REALTY LLC. Stellar MLS
- $419,0003 bd2 ba1.1k sqft1213 55TH STREET S, GULFPORT, FL 33707For SaleMLS ID #TB8517996, Stephanie Person, KINEST REALTY. Stellar MLS
- $339,0001 bd1 ba914 sqft558 10TH AVE S, ST PETERSBURG, FL 33701For SaleMLS ID #O6435432, Jeff Powell, ALL FLORIDA PREMIER REALTY GROUP LLC. Stellar MLS
- $399,5002 bd1 ba1.1k sqft1907 53RD STREET S, GULFPORT, FL 33707For SaleMLS ID #TB8530708, Joe Cole, EXIT BAYSHORE REALTY. Stellar MLS
